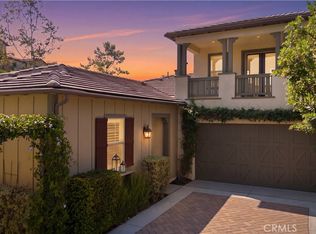
Welcome to 59 Ocaso, located in the highly coveted Vivaz neighborhood of Rancho Mission Viejo, Orange County’s #1 master-planned community. Located on a rare end lot, this detached single-family home offers an extraordinary level of privacy, backing to rolling hills with serene views from multiple rooms and no home directly next door. Designed for both luxury and functionality, this highly sought-after Plan 3 is the largest floor plan in the neighborhood and features a rare dual-primary bedroom layout with two spacious primary suites—one located on the main level, ideal for multigenerational living, guests, or a private home office. The downstairs suite includes custom built-in cabinetry, a utility sink, wine fridge, and its own full bathroom. Upstairs, you’ll find an additional primary bedroom complete with a beautifully designed custom closet system, along with two additional bedrooms and an upstairs laundry room. The light-filled open-concept floor plan is enhanced by quartz countertops, a timeless beveled subway tile backsplash, and a stylish wine bar in the living room that creates the perfect space for entertaining. Expansive windows frame tranquil hillside views, bringing the beauty of the outdoors inside. Step outside to an entertainer’s backyard designed to take full advantage of the home’s exceptional setting, featuring a spacious covered California room for seamless indoor-outdoor living, a tranquil fountain, and a generously sized yard tucked alongside the peaceful rolling hills—creating a private and serene backdrop for relaxing or entertaining. This energy-efficient home is loaded with premium upgrades, including 23 fully paid solar panels, a high-efficiency whole-house fan, and a dedicated 220-volt outlet for electric vehicle charging. The home also features a whole-house water softening system and dedicated drinking water filtration system, providing enhanced water quality and convenience throughout. Offering an unmatched combination of privacy, thoughtful upgrades, energy efficiency, and one of the most desirable floor plans in the Vivaz neighborhood, this is a rare opportunity to own an exceptional home in one of Orange County’s most sought-after communities. As part of the Rancho Mission Viejo community, you'll enjoy access to an array of resort-like amenities. From sprawling pools and fitness centers to hiking trails, sports parks, arcade, coffee shop, community events, and so much more, there's always something to explore and enjoy.
For sale
Listed by: Compass • Deneka Waddell • Contact: 949-607-7143
$1,450,000
59 Ocaso St, Mission Viejo, CA 92694
4beds
2,185sqft
:
Get pre-qualified$9,243/mo
Single Family Residence
Built in 2018
4,285 Square Feet Lot
$1,427,800 Zestimate®
$664/sqft
$357/mo HOA
What's special
- 2 days |
- 411 |
- 46 |
Zillow last checked:
Listing updated:
Listed by:
Deneka Waddell DRE #02121480 949-607-7143,
Compass
Source: CRMLS,MLS#: OC26174206 Originating MLS: California Regional MLS
Originating MLS: California Regional MLSFacts & features
Interior
Bedrooms & bathrooms
- Bedrooms: 4
- Bathrooms: 4
- Full bathrooms: 3
- 1/2 bathrooms: 1
- Main level bathrooms: 2
- Main level bedrooms: 1
Rooms
- Room types: Bedroom, Kitchen, Laundry, Living Room, Primary Bathroom, Primary Bedroom, Other
Primary bedroom
- Features: Primary Suite
Primary bedroom
- Features: Main Level Primary
Primary bedroom
- Features: Multiple Primary Suites
Bedroom
- Features: Multi-Level Bedroom
Bedroom
- Features: Bedroom on Main Level
Bathroom
- Features: Bathroom Exhaust Fan, Bathtub, Dual Sinks, Enclosed Toilet, Full Bath on Main Level, Quartz Counters, Soaking Tub, Separate Shower, Tub Shower, Walk-In Shower
Kitchen
- Features: Built-in Trash/Recycling, Kitchen Island, Pots & Pan Drawers, Quartz Counters, Utility Sink
Other
- Features: Walk-In Closet(s)
Heating
- Central, ENERGY STAR Qualified Equipment
Cooling
- Central Air, ENERGY STAR Qualified Equipment, Whole House Fan, Attic Fan
Appliances
- Included: Built-In Range, ENERGY STAR Qualified Appliances, Gas Cooktop, Gas Oven, Microwave, Water Softener, Tankless Water Heater, Water Purifier
- Laundry: Laundry Room, Upper Level
Features
- Wet Bar, Built-in Features, Ceiling Fan(s), Eat-in Kitchen, In-Law Floorplan, Open Floorplan, Quartz Counters, Recessed Lighting, Bedroom on Main Level, Main Level Primary, Multiple Primary Suites, Primary Suite, Walk-In Closet(s)
- Flooring: Carpet, Vinyl
- Windows: Casement Window(s), Custom Covering(s), ENERGY STAR Qualified Windows, Screens
- Has fireplace: Yes
- Common walls with other units/homes: End Unit,No Common Walls
Interior area
- Total interior livable area: 2,185 sqft
Video & virtual tour
Property
Parking
- Total spaces: 2
- Parking features: Direct Access, Driveway, Electric Vehicle Charging Station(s), Garage, Garage Door Opener
- Attached garage spaces: 2
Features
- Levels: Two
- Stories: 2
- Entry location: 1
- Patio & porch: Covered, Front Porch, Patio, Porch
- Exterior features: Fire Pit
- Pool features: Community, Association
- Has spa: Yes
- Spa features: Association, Community
- Fencing: Block,Wrought Iron
- Has view: Yes
- View description: City Lights, Canyon, Hills, Mountain(s)
Lot
- Size: 4,285 Square Feet
- Dimensions: 4285
- Features: 6-10 Units/Acre, Near Park
Details
- Parcel number: 12530109
- Special conditions: Standard
Construction
Type & style
- Home type: SingleFamily
- Property subtype: Single Family Residence
Materials
- Stucco
- Foundation: Slab
Condition
- Turnkey
- New construction: No
- Year built: 2018
Details
- Builder model: 3
- Builder name: Lennar
Utilities & green energy
- Electric: 220 Volts in Garage
- Sewer: Public Sewer
- Water: Public
- Utilities for property: Cable Available, Electricity Connected, Natural Gas Connected, Sewer Connected, Water Connected
Green energy
- Energy efficient items: Appliances
Community & HOA
Community
- Features: Biking, Curbs, Dog Park, Foothills, Hiking, Mountainous, Preserve/Public Land, Street Lights, Suburban, Sidewalks, Park, Pool
- Security: Carbon Monoxide Detector(s), Fire Detection System, Fire Sprinkler System, Smoke Detector(s)
- Subdivision: Vivaz (Esviv)
HOA
- Has HOA: Yes
- Amenities included: Bocce Court, Clubhouse, Sport Court, Dog Park, Fitness Center, Fire Pit, Maintenance Grounds, Meeting/Banquet/Party Room, Maintenance Front Yard, Outdoor Cooking Area, Other Courts, Barbecue, Picnic Area, Paddle Tennis, Playground, Pickleball, Pool, Recreation Room, Spa/Hot Tub, Tennis Court(s), Trail(s)
- HOA fee: $357 monthly
- HOA name: Rancho MMC
- HOA phone: 949-625-6500
Location
- Region: Mission Viejo
Financial & listing details
- Price per square foot: $664/sqft
- Tax assessed value: $930,890
- Annual tax amount: $15,544
- Date on market: 8/12/2026
- Cumulative days on market: 2 days
- Listing terms: Cash,Cash to New Loan,Conventional,Cal Vet Loan,1031 Exchange,FHA,Fannie Mae,Freddie Mac,VA Loan
- Road surface type: Paved
Estimated market value
$1,427,800
$1.36M - $1.50M
$6,444/mo
Price history
| Date | Event | Price |
|---|---|---|
| 8/12/2026 | Listed for sale | $1,450,000+68.6%$664/sqft |
Source:  CRMLS #OC26174206 Report a problem CRMLS #OC26174206 Report a problem | ||
| 7/7/2020 | Sold | $860,000+1.2%$394/sqft |
Source:  CRMLS #OC20097238 Report a problem CRMLS #OC20097238 Report a problem | ||
| 6/18/2020 | Pending sale | $849,900$389/sqft |
Source: Tourvia #OC20097238 Report a problem | ||
| 6/8/2020 | Price change | $849,900-5.6%$389/sqft |
Source: Tourvia #OC20097238 Report a problem | ||
| 5/29/2020 | Price change | $899,900-2.7%$412/sqft |
Source: Tourvia #OC20097238 Report a problem | ||
| 5/21/2020 | Listed for sale | $925,000+7.7%$423/sqft |
Source: Tourvia #OC20097238 Report a problem | ||
| 3/23/2018 | Sold | $858,500$393/sqft |
Source: Public Record Report a problem | ||
Public tax history
| Year | Property taxes | Tax assessment |
|---|---|---|
| 2025 | $15,544 +0.3% | $930,890 +2% |
| 2024 | $15,500 +1% | $912,638 +2% |
| 2023 | $15,349 +1.7% | $894,744 +2% |
| 2022 | $15,094 +1% | $877,200 +2% |
| 2021 | $14,952 -5.8% | $860,000 -3.7% |
| 2020 | $15,868 | $892,896 +2% |
| 2019 | $15,868 +0.7% | $875,389 +278% |
| 2018 | $15,761 | $231,610 |
Find assessor info on the county website
Monthly payment
Est. payment
Payment breakdown
Explore the cost of this home by adjusting the details. Changes won't be saved.Climate risks
Neighborhood: 92694
Nearby schools
GreatSchools rating
- 10/10Esencia TK-8Grades: K-5Distance: 1.4 mi
- 10/10Esencia MiddleGrades: 6-8Distance: 1.4 mi
- 9/10Tesoro High SchoolGrades: 9-12Distance: 1.9 mi
- $1,449,0004 bd4 ba2.1k sqft75 Ocaso St, Mission Viejo, CA 92694Sold

- $1,446,7004 bd3 ba2.2k sqft75 Ocaso St, Rancho Mission Viejo, CA 92694Off Market

- $1,423,0004 bd4 ba2k sqft61 Ocaso St, Ladera Ranch, CA 92694Off Market

- $1,421,3004 bd3 ba2.1k sqft57 Ocaso St, Mission Viejo, CA 92694Off Market
- $1,409,6004 bd4 ba2.1k sqft57 Ocaso St, Rancho Mission Viejo, CA 92694Off Market
- $1,240,0003 bd3 ba1.7k sqft73 Ocaso St, Mission Viejo, CA 92694Sold
- $1,169,0003 bd3 ba1.7k sqft73 Ocaso St, Rancho Mission Viejo, CA 92694Off Market
- $1,220,0003 bd3 ba1.7k sqft55 Ocaso St, Mission Viejo, CA 92694Off Market
A local agent can set up tours, give advice and negotiate with sellers.
Similar homes
- $1,525,0004 bd4 ba2.1k sqft41 Ocaso St, Mission Viejo, CA 92694For Sale
 MLS ID #OC26177116, Dave Archuletta, Avenor Real Estate. CRMLS
 - $1,399,0004 bd4 ba2.1k sqft34 Ocaso St, Mission Viejo, CA 92694For Sale
 MLS ID #TR26171367, Jae Kim, Ten Pointe Realty. CRMLS
 - $1,595,0003 bd3 ba2.1k sqft62 Cerrero Ct, Mission Viejo, CA 92694For Sale
 MLS ID #OC26176145, Dave Archuletta, Avenor Real Estate. CRMLS
 - $1,535,0003 bd3 ba2.4k sqft4 Cerro Ct, Mission Viejo, CA 92694For Sale
 MLS ID #OC26170750, Adrian Soumeeh, Avenor Real Estate. CRMLS
 - $1,299,9003 bd4 ba2k sqft30 Ocaso St, Mission Viejo, CA 92694For SaleMLS ID #OC26160739, Maryam Amiri, Redfin. CRMLS
- $1,375,0004 bd3 ba2.2k sqft26 Majeza Ct, Mission Viejo, CA 92694For SaleMLS ID #OC26126175, Heather Hill, HomeSmart, Evergreen Realty. CRMLS
- $1,259,0003 bd3 ba1.7k sqft28 Ocaso St, Mission Viejo, CA 92694For SaleMLS ID #OC26099470, Audra Lambert, Capistrano Realty. CRMLS
- $1,599,9994 bd3 ba2.4k sqft31 Gamella St, Mission Viejo, CA 92694For SaleMLS ID #OC26165144, Dave Archuletta, Avenor Real Estate. CRMLS
- $985,0003 bd3 ba1.6k sqft56 Jaripol Cir, Mission Viejo, CA 92694For SaleMLS ID #PW26177901, Alison Lane, Seven Gables Real Estate. CRMLS
- $1,295,0003 bd3 ba2k sqft33 Lomada St, Mission Viejo, CA 92694For SaleMLS ID #OC26159113, Joshua Richardson, First Team Real Estate. CRMLS
- $949,9003 bd3 ba1.5k sqft97 Adelfa St, Mission Viejo, CA 92694For SaleMLS ID #OC26176196, Fred Sedighravesh, Keller Williams Realty Irvine. CRMLS
- $1,595,0003 bd3 ba2.1k sqft36 Cerrero Ct, Mission Viejo, CA 92694For SaleMLS ID #OC26093285, Heather Hill, HomeSmart, Evergreen Realty. CRMLS
- $1,388,8883 bd3 ba2.1k sqft472 Sunrise Rd, Rancho Mission Viejo, CA 92694For Sale By Owner
- $1,250,0003 bd3 ba1.7k sqft72 Marisol St, Mission Viejo, CA 92694For SaleMLS ID #OC26153808, Adrian Soumeeh, Avenor Real Estate. CRMLS
- $1,595,0004 bd3 ba2.2k sqft35 Reston Way, Mission Viejo, CA 92694For SaleMLS ID #OC26161702, Elicia Hartanov, Berkshire Hathaway HomeService. CRMLS
- $1,499,9004 bd3 ba2.3k sqft1306 Roots Way, Rancho Mission Viejo, CA 92694For SaleMLS ID #OC26149048, Rosemary Hieber, Coldwell Banker Realty. CRMLS
- $1,610,0004 bd3 ba2.3k sqft48 Laurelhurst Dr, Mission Viejo, CA 92694For SaleMLS ID #26863927, Lisa Soltesz DRE # 02280080, Opendoor Brokerage Inc.. CLAW
- $1,299,9994 bd3 ba1.9k sqft893 Longhorn Way, Rancho Mission Viejo, CA 92694For SaleMLS ID #OC26114682, Roy Fenn, Douglas Elliman of California. CRMLS
- $1,650,0004 bd4 ba2.5k sqft32 Baudin Cir, Mission Viejo, CA 92694For SaleMLS ID #OC26158743, Tim Wolter, Ladera Realty. CRMLS
- $1,375,0003 bd3 ba1.6k sqft35 Kyle Ct, Mission Viejo, CA 92694For SaleMLS ID #OC26165979, Loretta Pierce, Keller Williams Realty. CRMLS
Local buyer's agents are ready to help
