Welcome to this beautifully reimagined turnkey home, ideally situated on a quiet cul-de-sac w/ no homes directly behind, offering exceptional privacy. Freshly updated w/ newer exterior paint, an extended driveway, charming front balcony & attached two-car garage, this stunning residence combines timeless curb appeal w/ today’s most desirable finishes.
Spanning approximately 2,534 sq. ft., this thoughtfully designed floorplan was ahead of its time, featuring an expansive open-concept layout connecting the great room, dining area & kitchen—perfect for everyday living & entertaining. A dedicated downstairs office provides an ideal work-from-home space, playroom or flex room, while the adjacent laundry room & spacious walk-in pantry add convenience.
Completely remodeled from top to bottom, this home truly feels brand new. Recent improvements include new flooring throughout, fresh interior paint, new carpet, fully remodeled bathrooms, updated lighting, several new windows & a full PEX repipe.
The spectacular chef’s kitchen showcases a large center island, quartz countertops, designer backsplash, custom cabinetry, updated fixtures, built-in Viking refrigerator & premium KitchenAid appliances.
Upstairs you’ll find four spacious bedrooms & a generous landing w/ additional storage. One secondary bedroom features a remodeled en-suite bath w/ new cabinetry, countertops, fixtures & mirrored wardrobe doors. Two additional bedrooms share a refinished bath featuring dual sinks, new cabinetry, countertops, designer fixtures, flooring & a frameless glass shower enclosure.
The luxurious primary suite offers plantation shutters, elegant moldings, a private balcony & a spa-inspired bath featuring new cabinetry, quartz countertops, designer fixtures, new flooring, a stunning walk-in shower, freestanding soaking tub & beautifully finished walk-in closet.
Step outside to your private backyard oasis w/ lush mature trees, no homes directly behind, a built-in BBQ island w/ grill, soothing fountain & beautiful tile hardscape.
Ideally located within walking distance to award-winning schools, Founders Park, neighborhood parks, playgrounds, scenic trails & multiple resort-style pools while enjoying all of Ladera Ranch’s exceptional amenities. Extensively remodeled, highly upgraded & truly turnkey, this is a rare opportunity in one of South Orange County’s most sought-after communities.
For sale
Listed by: Ladera Realty • Tim Wolter • Contact: 949-338-3767
$1,650,000
32 Baudin Cir, Mission Viejo, CA 92694
4beds
2,534sqft
:
Get pre-qualified$10,518/mo
Single Family Residence
Built in 2002
3,909 Square Feet Lot
$1,607,200 Zestimate®
$651/sqft
$295/mo HOA
What's special
- 4 days |
- 430 |
- 35 |
Zillow last checked:
Listing updated:
Listed by:
Tim Wolter DRE #01384317 949-338-3767,
Ladera Realty
Source: CRMLS,MLS#: OC26158743 Originating MLS: California Regional MLS
Originating MLS: California Regional MLSFacts & features
Interior
Bedrooms & bathrooms
- Bedrooms: 4
- Bathrooms: 4
- Full bathrooms: 3
- 1/2 bathrooms: 1
- Main level bathrooms: 1
Rooms
- Room types: Family Room, Kitchen, Laundry, Primary Bathroom, Primary Bedroom, Other, Pantry
Primary bedroom
- Features: Primary Suite
Kitchen
- Features: Kitchen Island, Kitchen/Family Room Combo, Quartz Counters, Walk-In Pantry
Other
- Features: Walk-In Closet(s)
Pantry
- Features: Walk-In Pantry
Heating
- Forced Air
Cooling
- Central Air
Appliances
- Included: Double Oven, Disposal, Microwave, Refrigerator
- Laundry: Laundry Room
Features
- Built-in Features, Balcony, Breakfast Area, Ceiling Fan(s), Quartz Counters, Recessed Lighting, Primary Suite, Walk-In Pantry, Walk-In Closet(s)
- Has fireplace: Yes
- Fireplace features: Family Room
- Common walls with other units/homes: No Common Walls
Interior area
- Total interior livable area: 2,534 sqft
Video & virtual tour
Property
Parking
- Total spaces: 2
- Parking features: Direct Access, Driveway, Garage
- Attached garage spaces: 2
Features
- Levels: Two
- Stories: 2
- Entry location: 1
- Patio & porch: Patio
- Exterior features: Barbecue
- Pool features: Association
- Has spa: Yes
- Spa features: Association
- Has view: Yes
- View description: Neighborhood
Lot
- Size: 3,909 Square Feet
- Features: Back Yard, Cul-De-Sac, Lawn, Landscaped, Sprinkler System, Yard
Details
- Parcel number: 75965135
- Special conditions: Standard
Construction
Type & style
- Home type: SingleFamily
- Property subtype: Single Family Residence
Condition
- New construction: No
- Year built: 2002
Utilities & green energy
- Sewer: Public Sewer
- Water: Public
Community & HOA
Community
- Features: Curbs, Gutter(s), Storm Drain(s), Street Lights, Sidewalks
- Subdivision: Trail Ridge (Trlr)
HOA
- Has HOA: Yes
- Amenities included: Clubhouse, Sport Court, Fire Pit, Outdoor Cooking Area, Other Courts, Barbecue, Picnic Area, Playground, Pool, Spa/Hot Tub, Tennis Court(s), Trail(s)
- HOA fee: $295 monthly
- HOA name: LARMAC
- HOA phone: 949-218-0900
Location
- Region: Mission Viejo
Financial & listing details
- Price per square foot: $651/sqft
- Tax assessed value: $995,231
- Annual tax amount: $14,330
- Date on market: 7/22/2026
- Cumulative days on market: 5 days
- Listing terms: Cash to New Loan
- Road surface type: Not Maintained
Estimated market value
$1,607,200
$1.53M - $1.69M
$6,202/mo
Price history
| Date | Event | Price |
|---|---|---|
| 7/23/2026 | Listed for sale | $1,650,000+135.7%$651/sqft |
Source:  CRMLS #OC26158743 Report a problem CRMLS #OC26158743 Report a problem | ||
| 10/5/2015 | Listing removed | $3,900$2/sqft |
Source: First Team Real Estate #OC15207040 Report a problem | ||
| 9/20/2015 | Listed for rent | $3,900$2/sqft |
Source: First Team Real Estate #OC15207040 Report a problem | ||
| 11/20/2003 | Sold | $700,000$276/sqft |
Source: Public Record Report a problem | ||
Public tax history
| Year | Property taxes | Tax assessment |
|---|---|---|
| 2025 | $14,330 +1.8% | $995,231 +2% |
| 2024 | $14,078 +1.7% | $975,717 +2% |
| 2023 | $13,839 -1.6% | $956,586 +2% |
| 2022 | $14,064 +2% | $937,830 +2% |
| 2021 | $13,788 +1.3% | $919,442 +1% |
| 2020 | $13,607 | $910,015 +2% |
| 2019 | $13,607 +0.6% | $892,172 +2% |
| 2018 | $13,522 +0.6% | $874,679 +2% |
| 2017 | $13,438 | $857,529 +2% |
| 2016 | $13,438 +0.8% | $840,715 +2.3% |
| 2015 | $13,334 +8.2% | $822,000 +15.3% |
| 2014 | $12,328 | $713,222 +21% |
| 2013 | -- | $589,440 |
| 2012 | -- | $589,440 -4% |
| 2011 | -- | $614,000 -14.1% |
| 2010 | -- | $715,000 +20.2% |
| 2009 | -- | $595,000 -21.5% |
| 2008 | -- | $757,689 +2% |
| 2007 | -- | $742,833 +2% |
| 2006 | -- | $728,268 +2% |
| 2005 | -- | $713,989 +2% |
| 2004 | -- | $699,990 +89.7% |
| 2003 | -- | $368,925 |
Find assessor info on the county website
Monthly payment
Est. payment
Payment breakdown
Explore the cost of this home by adjusting the details. Changes won't be saved.Climate risks
Neighborhood: Echo Ridge Village
Nearby schools
GreatSchools rating
- 9/10Ladera Ranch Elementary SchoolGrades: K-5Distance: 0.2 mi
- 9/10Ladera Ranch Middle SchoolGrades: 6-8Distance: 0.2 mi
- 9/10San Juan Hills High SchoolGrades: 9-12Distance: 3.7 mi
Schools provided by the listing agent
- Elementary: Ladera Ranch
- Middle: Ladera Ranch
- High: San Juan Hills
Source: CRMLS. This data may not be complete. We recommend contacting the local school district to confirm school assignments for this home.
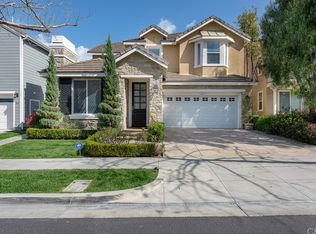
- $1,633,2004 bd3 ba2.5k sqft34 Baudin Cir, Mission Viejo, CA 92694Off Market
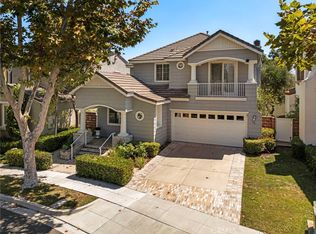
- $1,520,0004 bd3 ba2.3k sqft30 Baudin Cir, Mission Viejo, CA 92694Sold
- $1,852,8006 bd3 ba2.7k sqft8 Lanesboro Rd, Mission Viejo, CA 92694Off Market
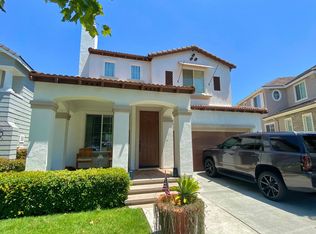
- $1,616,2004 bd3 ba2.3k sqft28 Baudin Cir, Mission Viejo, CA 92694Off Market
- $1,611,6004 bd3 ba2.3k sqft36 Baudin Cir, Ladera Ranch, CA 92694Off Market
- $1,538,1004 bd2 ba2.3k sqft19 Baudin Cir, Mission Viejo, CA 92694Off Market
- $1,524,1004 bd3 ba2.3k sqft19 Baudin Cir, Ladera Ranch, CA 92694Off Market
- $1,479,7003 bd2 ba2.3k sqft26 Baudin Cir, Mission Viejo, CA 92694Off Market
A local agent can set up tours, give advice and negotiate with sellers.
Similar homes
- $--4 bd3 ba2.6k sqft71 Dawnwood Msn, Mission Viejo, CA 92694Auction
 Auction.com 2
 - $1,610,0004 bd3 ba2.3k sqft48 Laurelhurst Dr, Mission Viejo, CA 92694For Sale
 MLS ID #26863927, Melissa Westfall DRE # 01879498, Opendoor Brokerage Inc.. CLAW
 - $1,595,0004 bd3 ba2.2k sqft35 Reston Way, Mission Viejo, CA 92694For Sale
 MLS ID #OC26161702, Elicia Hartanov, Berkshire Hathaway HomeService. CRMLS
 - $1,749,9994 bd3 ba2.5k sqft2 Saint Giles Ct, Mission Viejo, CA 92694For Sale
 MLS ID #OC26147144, Emily White, Compass. CRMLS
 - $1,795,0004 bd3 ba2.4k sqft32 Reston Way, Mission Viejo, CA 92694For SaleMLS ID #OC26158096, Joseph Medivitz, HomeSmart, Evergreen Realty. CRMLS
- $1,699,9994 bd3 ba2.4k sqft15 Langford Ln, Mission Viejo, CA 92694For SaleMLS ID #OC26130861, Amy Sims, Coldwell Banker Realty. CRMLS
- $--4 bd3 ba2.6k sqft26806 Belleza Cir, Mission Viejo, CA 92691AuctionAuction.com 2
- $2,100,0004 bd5 ba3.1k sqft9 Hanoverian Way, Mission Viejo, CA 92694For SaleMLS ID #OC26145152, Kacper Turek, Hit Home Realty. CRMLS
- $1,689,0004 bd3 ba2.6k sqft63 Tuberose St, Mission Viejo, CA 92694For SaleMLS ID #OC26112404, Tim Wolter, Ladera Realty. CRMLS
- $1,369,9004 bd3 ba2.1k sqft12 Globe Ln, Mission Viejo, CA 92694For SaleMLS ID #OC26140595, Vimy Nesmith, Regency Real Estate Brokers. CRMLS
- $1,249,0003 bd3 ba1.7k sqft43 Dawnwood Msn, Mission Viejo, CA 92694For SaleMLS ID #OC26157998, Brett Vanlandingham, First Team Real Estate. CRMLS
- $1,615,0004 bd3 ba2.5k sqft15 Tuscany, Mission Viejo, CA 92694For SaleMLS ID #PW26133352, William Keye, Main Street Realtors. CRMLS
- $1,199,0003 bd3 ba1.5k sqft24 Fieldhouse, Mission Viejo, CA 92694For SaleMLS ID #OC26151824, PJ Mitchell, Casa Ladera Realty. CRMLS
- $1,100,0003 bd3 ba2.2k sqft5 Orange Blossom Cir, Ladera Ranch, CA 92694For SaleMLS ID #LG26156987, Brent Frohoff, Anvil Real Estate. CRMLS
- $1,125,0003 bd3 ba1.7k sqft32 Sklar St, Mission Viejo, CA 92694For SaleMLS ID #OC26153731, Joey Finrow, Keller Williams Realty Irvine. CRMLS
- $1,289,0003 bd3 ba1.8k sqft17 Oatfield Farm, Mission Viejo, CA 92694For SaleMLS ID #PW26109235, Victoria Posthuma, Circle Real Estate. CRMLS
- $1,525,0003 bd3 ba1.9k sqft26151 Buscador, Mission Viejo, CA 92692For SaleMLS ID #OC26149557, Darel Rosen, First Team Real Estate. CRMLS
- $1,539,0002 bd3 ba1.8k sqft25 Risa Rancho, Mission Viejo, CA 92694For SaleMLS ID #OC26158719, Heather Hill, HomeSmart, Evergreen Realty. CRMLS
- $1,825,0004 bd6 ba3.2k sqft6 Volanta Ct, Rancho Mission Viejo, CA 92694For SaleMLS ID #PTP2604076, Ashley Gulley, Real Broker. CRMLS
- $1,595,0003 bd3 ba2.1k sqft36 Cerrero Ct, Mission Viejo, CA 92694For SaleMLS ID #OC26093285, Heather Hill, HomeSmart, Evergreen Realty. CRMLS
Local buyer's agents are ready to help
