Welcome to 30 Baudin Cir, Ladera Ranch, this move-in-ready home is a former model where an impressive list of upgrades graces every room. Settled on a serene cul-de-sac street in the Trail Ridge neighborhood of Echo Ridge Village, the turnkey residence is offered by its original owners, who have meticulously maintained and enhanced it inside and out. Enjoy sparkling leaded-glass windows, hardwood flooring, Andersen doors and windows in select locations, custom tile flooring in all three baths, designer paint and wall treatments, high-end carpet and padding, in-ceiling speakers, an upgraded staircase with maple treads and white risers, and stunning custom millwork, including wainscoting and crown molding. Approximately 2,380 square feet, the two-story design is embellished with four bedrooms, two- and one-half baths, and an open living and dining room area with custom built-in cabinetry and access to a private and spacious side yard. Flowing seamlessly to the kitchen, the family room displays a handsome fireplace with raised hearth and illuminated built-ins on both sides. The breakfast nook opens to a private backyard with no neighbors behind, and the kitchen sparkles with upgraded tile countertops, full tile backsplash, island with seating, wood cabinetry, walk-in pantry with glass door, new dishwasher, and built-in refrigerator with cabinet-matched panels. Bedrooms include one with a sliding glass door opening to a covered balcony with neighborhood views, and another featured as a home office with custom built-in cabinetry and desk. Hill views are framed in the elegant primary suite, which is characterized by a walk-in closet, plantation shutters, two sinks, a soaking tub and separate shower. Beautiful natural light brightens the home, where enrichments continue with a whole-house PEX REPIPE, newer HVAC, and two-car garage with epoxy-coated floor. Outdoors, curb appeal is elevated with colorful landscaping, a brick-enhanced longer driveway, a custom paved walkway to the side yard, and shingled Craftsman architecture complete with a covered entry porch, handsome columns and white brick accents. Fantastic location in the heart of Ladera Ranch in a neighborhood and community full of kids and life, walk to highly rated Ladera Elementary & Ladera Middle, the Avendale Pool, Clubhouse & Splash Pad with Tennis, Pickleball & Basketball Courts, Skate Park, Public Library, Terramor Aquatic Park, & Founders Park with the weekly Farmers Market & 4th of July Fireworks
Sold for $1,520,000
Listed by: Ladera Realty • Tim Wolter • Contact: 949-338-3767
Bought with: Coldwell Banker Realty
$1,520,000
30 Baudin Cir, Mission Viejo, CA 92694
4beds
2,380sqft
Single Family Residence
Built in 2002
3,642 Square Feet Lot
$1,538,100 Zestimate®
$639/sqft
$6,570 Estimated rent
Home value
$1,538,100
$1.42M - $1.68M
$6,570/mo
Zestimate® history
Owner options
List your home for rent
$6,570/mo
Rent Zestimate®
Find your next renter with Zillow Rental Manager. Plus, with online applications, you can quickly screen prospective tenants – for free.
$6,570/mo
Rent Zestimate®
Refinance and save
$9,954/mo
Est. payment
Refinancing to a lower rate could help reduce your monthly payments and save thousands over the life of the loan.
$9,954/mo
Est. payment
Explore your selling options
Work with a Zillow partner agent
Leverage their expertise and Zillow's premium Showcase listings to get your home seen by more buyers.
Get startedList with your own agent
Get your home in front of millions of buyers by listing it on Zillow.
Learn how to do itSell it yourself
Take full control of how buyers see your home on Zillow by listing For Sale by Owner (FSBO).
List your homeWhat's special
Brick-enhanced longer drivewayElegant primary suiteHill viewsCustom tile flooringUpgraded staircaseBreakfast nookColorful landscaping
Zillow last checked:
Listing updated:
Listed by:
Tim Wolter DRE #01384317 949-338-3767,
Ladera Realty,
Jeffrey Wolter DRE #01738192,
Ladera Realty
Bought with:
Elizabeth Comerford, DRE #01188116
Coldwell Banker Realty
Source: CRMLS,MLS#: OC25194270 Originating MLS: California Regional MLS
Originating MLS: California Regional MLSFacts & features
Interior
Bedrooms & bathrooms
- Bedrooms: 4
- Bathrooms: 3
- Full bathrooms: 2
- 1/2 bathrooms: 1
- Main level bathrooms: 1
Rooms
- Room types: Family Room, Kitchen, Laundry, Living Room, Primary Bathroom, Primary Bedroom, Other, Pantry, Dining Room
Primary bedroom
- Features: Primary Suite
Kitchen
- Features: Kitchen Island, Kitchen/Family Room Combo, Walk-In Pantry
Other
- Features: Walk-In Closet(s)
Pantry
- Features: Walk-In Pantry
Heating
- Forced Air
Cooling
- Central Air
Appliances
- Laundry: Laundry Room
Features
- Breakfast Bar, Built-in Features, Balcony, Crown Molding, Separate/Formal Dining Room, Paneling/Wainscoting, Recessed Lighting, Primary Suite, Walk-In Pantry, Walk-In Closet(s)
- Has fireplace: Yes
- Fireplace features: Family Room
- Common walls with other units/homes: No Common Walls
Interior area
- Total interior livable area: 2,380 sqft
Property
Parking
- Total spaces: 2
- Parking features: Direct Access, Driveway, Garage
- Attached garage spaces: 2
Features
- Levels: Two
- Stories: 2
- Entry location: 1
- Patio & porch: Porch
- Pool features: Association
- Has spa: Yes
- Spa features: Association
- Has view: Yes
- View description: Hills, Neighborhood
Lot
- Size: 3,642 Square Feet
- Features: Back Yard, Cul-De-Sac, Sprinkler System, Yard
Details
- Parcel number: 75965134
- Special conditions: Standard
Construction
Type & style
- Home type: SingleFamily
- Property subtype: Single Family Residence
Condition
- New construction: No
- Year built: 2002
Utilities & green energy
- Sewer: Public Sewer
- Water: Public
Community & HOA
Community
- Features: Curbs, Gutter(s), Storm Drain(s), Street Lights, Sidewalks
- Subdivision: Trail Ridge (Trlr)
HOA
- Has HOA: Yes
- Amenities included: Clubhouse, Sport Court, Fire Pit, Outdoor Cooking Area, Other Courts, Barbecue, Picnic Area, Playground, Pool, Spa/Hot Tub, Tennis Court(s), Trail(s)
- HOA fee: $287 monthly
- HOA name: LARMAC
- HOA phone: 949-218-0900
Location
- Region: Mission Viejo
Financial & listing details
- Price per square foot: $639/sqft
- Tax assessed value: $959,688
- Annual tax amount: $13,418
- Date on market: 9/4/2025
- Cumulative days on market: 10 days
- Listing terms: Cash to New Loan
Price history
| Date | Event | Price |
|---|---|---|
| 10/27/2025 | Sold | $1,520,000-1.2%$639/sqft |
Source:  CRMLS #OC25194270 Report a problem CRMLS #OC25194270 Report a problem | ||
| 9/30/2025 | Pending sale | $1,539,000$647/sqft |
Source: CRMLS #OC25194270 Report a problem | ||
| 9/16/2025 | Contingent | $1,539,000$647/sqft |
Source: CRMLS #OC25194270 Report a problem | ||
| 9/4/2025 | Listed for sale | $1,539,000$647/sqft |
Source: CRMLS #OC25194270 Report a problem | ||
Public tax history
| Year | Property taxes | Tax assessment |
|---|---|---|
| 2025 | $13,418 +1.8% | $959,688 +2% |
| 2024 | $13,180 +1.8% | $940,871 +2% |
| 2023 | $12,951 -1.3% | $922,423 +2% |
| 2022 | $13,128 +2% | $904,337 +2% |
| 2021 | $12,872 +1.3% | $886,605 +1% |
| 2020 | $12,704 | $877,514 +2% |
| 2019 | $12,704 +0.5% | $860,308 +2% |
| 2018 | $12,643 +0.7% | $843,440 +2% |
| 2017 | $12,561 | $826,902 +2% |
| 2016 | $12,561 +0.8% | $810,689 +1.5% |
| 2015 | $12,464 +7.3% | $798,512 +14.2% |
| 2014 | $11,613 | $699,283 +21% |
| 2013 | -- | $577,920 |
| 2012 | -- | $577,920 -4% |
| 2011 | -- | $602,000 -10.3% |
| 2010 | -- | $671,000 +16.1% |
| 2009 | -- | $578,000 -20.9% |
| 2008 | -- | $730,629 +2% |
| 2007 | -- | $716,303 +2% |
| 2006 | -- | $702,258 +2% |
| 2005 | -- | $688,489 +2% |
| 2004 | -- | $674,990 +92.4% |
| 2003 | -- | $350,743 |
Find assessor info on the county website
Neighborhood: Echo Ridge Village
Nearby homes
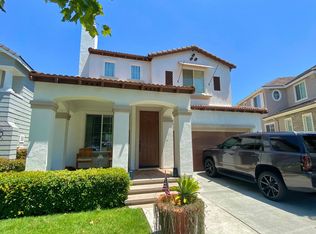
- $1,616,2004 bd3 ba2.3k sqft28 Baudin Cir, Mission Viejo, CA 92694Off Market
- $1,650,0004 bd4 ba2.5k sqft32 Baudin Cir, Mission Viejo, CA 92694For Sale

- $1,852,8006 bd3 ba2.7k sqft8 Lanesboro Rd, Mission Viejo, CA 92694Off Market
- $1,479,7003 bd2 ba2.3k sqft26 Baudin Cir, Mission Viejo, CA 92694Off Market
- $1,633,2004 bd3 ba2.5k sqft34 Baudin Cir, Mission Viejo, CA 92694Off Market
- $1,538,1004 bd2 ba2.3k sqft19 Baudin Cir, Mission Viejo, CA 92694Off Market
- $1,524,1004 bd3 ba2.3k sqft19 Baudin Cir, Ladera Ranch, CA 92694Off Market
- $1,611,6004 bd3 ba2.3k sqft36 Baudin Cir, Ladera Ranch, CA 92694Off Market
Nearby schools
GreatSchools rating
- 9/10Ladera Ranch Elementary SchoolGrades: K-5Distance: 0.2 mi
- 9/10Ladera Ranch Middle SchoolGrades: 6-8Distance: 0.2 mi
- 9/10San Juan Hills High SchoolGrades: 9-12Distance: 3.7 mi
Schools provided by the listing agent
- Elementary: Ladera Ranch
- Middle: Ladera Ranch
- High: San Juan Hills
Source: CRMLS. This data may not be complete. We recommend contacting the local school district to confirm school assignments for this home.
Get a cash offer in 3 minutes
Find out how much your home could sell for in as little as 3 minutes with a no-obligation cash offer.
Estimated market value
$1,538,100
Get a cash offer in 3 minutes
Find out how much your home could sell for in as little as 3 minutes with a no-obligation cash offer.
Estimated market value
$1,538,100
Nearby cities
Nearby neighborhoods
Nearby zip codes
Other Ladera Ranch Topics
