Surrey Farm Spanish Monterey Masterpiece!
Discover an exceptional Spanish Monterey residence in the highly sought-after Surrey Farm neighborhood of Ladera Ranch—an elegant three-level home where timeless architecture meets thoughtful, high-end modernization and resort-style community living.
Featuring classic Spanish Monterey character, this home offers a warm stucco exterior, beautiful wood balcony, and graceful architectural detail throughout. From the abundant windows to the French doors and inviting spaces, natural light floods the interior and creates a seamless connection between indoor comfort and outdoor living.
On the first level, enjoy a thoughtfully designed living space with a separate kitchen featuring complete remodeling with an updated, functional layout that maximizes the room's potential. The dining area is surrounded by windows, while the living room offers a fireplace and French doors that open to the enclosed private yard. The main-floor guest powder room includes a pedestal sink, a leaded glass privacy window, and convenient under-stairs storage.
Second & Third Levels
Upstairs, the landing includes built-in cabinetry and a dedicated tech desk, plus a full-size laundry room with newer doors. The primary suite features French door entry to the spacious wrap-around balcony and a generous walk-in closet. The suite bathroom is designed for relaxation and everyday luxury with dual vanities, a Japanese soaking tub and a private toilet room.
Two secondary bedrooms share a jack-and-jill bathroom, while the rare third-floor private loft—accessible via its own staircase—serves as a stunning fourth bedroom retreat with built-in wardrobe systems, a custom bench, and unobstructed hill views.
This is the only Surrey Farm third-floor loft home not facing a street.
The wrap-around balcony is designed for outdoor enjoyment, with spacious seating areas and lighting—perfect for morning coffee, sunset views, and entertaining
Surrey Farm is known for its pocket parks and outdoor recreation, located conveniently between the Botanica Trail (disc golf) and Western Ridge hiking and biking trails.
A Turnkey Opportunity with extensive upgrades, modern luxury finishes, and a standout architectural setting, this home is ready to enjoy immediately—offering the perfect blend of privacy, comfort, and elevated living. Privacy, Corner Lot, Greenbelt Location
For sale
Listed by: Circle Real Estate • Victoria Posthuma • Contact: 714.274.3578
Price cut: $50K (7/28)
$1,239,000
17 Oatfield Farm, Mission Viejo, CA 92694
3beds
1,804sqft
:
Get pre-qualified$8,052/mo
Single Family Residence
Built in 2003
2,550 Square Feet Lot
$1,227,200 Zestimate®
$687/sqft
$376/mo HOA
What's special
- 68 days |
- 817 |
- 60 |
Zillow last checked:
Listing updated:
Listed by:
Victoria Posthuma DRE #01702695 714.274.3578,
Circle Real Estate
Source: CRMLS,MLS#: PW26109235 Originating MLS: California Regional MLS
Originating MLS: California Regional MLSFacts & features
Interior
Bedrooms & bathrooms
- Bedrooms: 3
- Bathrooms: 3
- Full bathrooms: 2
- 1/2 bathrooms: 1
- Main level bathrooms: 1
Rooms
- Room types: Bedroom, Laundry, Primary Bedroom, Media Room, Office, Other, Dining Room
Primary bedroom
- Features: Primary Suite
Bedroom
- Features: All Bedrooms Up
Bathroom
- Features: Bathroom Exhaust Fan, Bathtub, Dual Sinks, Enclosed Toilet, Separate Shower, Upgraded, Walk-In Shower
Kitchen
- Features: Pots & Pan Drawers, Stone Counters, Remodeled, Self-closing Drawers, Updated Kitchen
Other
- Features: Walk-In Closet(s)
Heating
- Central, Fireplace(s)
Cooling
- Central Air, High Efficiency
Appliances
- Included: Dishwasher, Gas Oven, Gas Range, High Efficiency Water Heater, Refrigerator, Range Hood, Water To Refrigerator, Washer
- Laundry: Washer Hookup, Gas Dryer Hookup, Inside, Laundry Closet, Upper Level
Features
- Balcony, Ceiling Fan(s), Separate/Formal Dining Room, High Ceilings, Multiple Staircases, Stone Counters, Recessed Lighting, All Bedrooms Up, Primary Suite, Walk-In Closet(s)
- Flooring: Wood
- Windows: Double Pane Windows, Screens
- Has fireplace: Yes
- Fireplace features: Family Room
- Common walls with other units/homes: No Common Walls
Interior area
- Total interior livable area: 1,804 sqft
Property
Parking
- Total spaces: 2
- Parking features: Door-Multi, Garage, Garage Faces Rear
- Attached garage spaces: 2
Accessibility
- Accessibility features: Safe Emergency Egress from Home
Features
- Levels: Three Or More
- Stories: 3
- Entry location: Ground
- Pool features: Fenced, Heated, Association
- Has view: Yes
- View description: Park/Greenbelt, Hills, Neighborhood, Trees/Woods
Lot
- Size: 2,550 Square Feet
- Features: 0-1 Unit/Acre, Corner Lot, Cul-De-Sac, Front Yard, Garden, Greenbelt, Sprinklers In Front, Landscaped, Near Park, Sprinklers Timer, Street Level, Trees
Details
- Parcel number: 74116231
- Special conditions: Standard
Construction
Type & style
- Home type: SingleFamily
- Architectural style: Patio Home
- Property subtype: Single Family Residence
Materials
- Stucco
- Foundation: Slab
Condition
- Updated/Remodeled
- New construction: No
- Year built: 2003
Utilities & green energy
- Sewer: Public Sewer
- Water: Public
- Utilities for property: Cable Available, Electricity Available, Natural Gas Available, Sewer Available, Water Available
Community & HOA
Community
- Features: Biking, Curbs, Dog Park, Hiking, Lake, Street Lights, Suburban, Sidewalks, Park
- Security: Carbon Monoxide Detector(s), Fire Detection System, Smoke Detector(s)
- Subdivision: Surrey Farm (Surf)
HOA
- Has HOA: Yes
- Amenities included: Outdoor Cooking Area, Barbecue, Picnic Area, Playground, Pickleball, Pool, Spa/Hot Tub, Tennis Court(s), Trail(s)
- HOA fee: $376 monthly
- HOA name: LARMARC
- HOA phone: 949-218-0900
Location
- Region: Mission Viejo
Financial & listing details
- Price per square foot: $687/sqft
- Tax assessed value: $1,122,000
- Annual tax amount: $14,514
- Date on market: 6/4/2026
- Cumulative days on market: 68 days
- Listing terms: Cash,Cash to New Loan
- Inclusions: Kitchen appliances, Washer + Dryer
Estimated market value
$1,227,200
$1.17M - $1.29M
$5,068/mo
Price history
| Date | Event | Price |
|---|---|---|
| 7/28/2026 | Price change | $1,239,000-3.9%$687/sqft |
Source:  CRMLS #PW26109235 Report a problem CRMLS #PW26109235 Report a problem | ||
| 6/5/2026 | Listed for sale | $1,289,000+17.2%$715/sqft |
Source: CRMLS #PW26109235 Report a problem | ||
| 2/9/2024 | Sold | $1,100,000$610/sqft |
Source: CRMLS #OC23230049 Report a problem | ||
| 2/4/2024 | Pending sale | $1,100,000$610/sqft |
Source: CRMLS #OC23230049 Report a problem | ||
| 1/11/2024 | Contingent | $1,100,000$610/sqft |
Source: CRMLS #OC23230049 Report a problem | ||
| 12/30/2023 | Listed for sale | $1,100,000+64.4%$610/sqft |
Source: CRMLS #OC23230049 Report a problem | ||
| 3/24/2021 | Listing removed | -- |
Source: Owner Report a problem | ||
| 1/10/2008 | Listing removed | $669,000$371/sqft |
Source: Owner Report a problem | ||
| 8/9/2007 | Listed for sale | $669,000+58.7%$371/sqft |
Source: Owner Report a problem | ||
| 9/16/2003 | Sold | $421,500$234/sqft |
Source: Public Record Report a problem | ||
Public tax history
| Year | Property taxes | Tax assessment |
|---|---|---|
| 2025 | $14,514 +60.8% | $1,122,000 +91% |
| 2024 | $9,025 +2.5% | $587,367 +2% |
| 2023 | $8,807 -2.1% | $575,850 +2% |
| 2022 | $8,994 +2% | $564,559 +2% |
| 2021 | $8,814 +1.4% | $553,490 +1% |
| 2020 | $8,693 | $547,815 +2% |
| 2019 | $8,693 +1.1% | $537,074 +2% |
| 2018 | $8,601 +0.6% | $526,544 +2% |
| 2017 | $8,548 | $516,220 +2% |
| 2016 | $8,548 +0.8% | $506,099 +1.5% |
| 2015 | $8,484 -1.1% | $498,497 +2% |
| 2014 | $8,576 | $488,733 +11.6% |
| 2013 | -- | $437,876 |
| 2012 | -- | $437,876 -4% |
| 2011 | -- | $456,121 |
| 2010 | -- | $456,121 |
| 2009 | -- | $456,121 |
| 2008 | -- | $456,121 +2% |
| 2007 | -- | $447,178 +2% |
| 2006 | -- | $438,410 +2% |
| 2005 | -- | $429,814 +2% |
| 2004 | -- | $421,387 |
Find assessor info on the county website
Monthly payment
Est. payment
Payment breakdown
Explore the cost of this home by adjusting the details. Changes won't be saved.Climate risks
Neighborhood: Wycliffe Village
Nearby schools
GreatSchools rating
- 9/10Oso Grande Elementary SchoolGrades: K-5Distance: 0.5 mi
- 9/10Ladera Ranch Middle SchoolGrades: 6-8Distance: 0.5 mi
- 9/10San Juan Hills High SchoolGrades: 9-12Distance: 3.5 mi
Schools provided by the listing agent
- Elementary: Oso Grande
- Middle: Ladera Ranch
- High: San Juan Hills
Source: CRMLS. This data may not be complete. We recommend contacting the local school district to confirm school assignments for this home.
- $1,058,3003 bd2 ba1.5k sqft12 Oatfield Farm, Mission Viejo, CA 92694Off Market
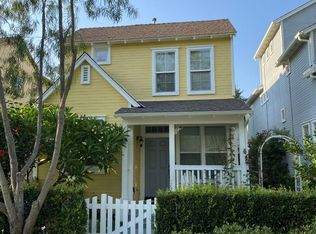
- $1,105,0003 bd3 ba1.6k sqft11 Oatfield Farm, Ladera Ranch, CA 92694Sold
- $1,055,8003 bd2 ba1.4k sqft3 Wheatstone Farm, Mission Viejo, CA 92694Off Market
- $1,174,4003 bd3 ba1.6k sqft4 Wheatstone Farm, Mission Viejo, CA 92694Off Market
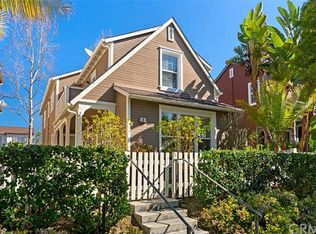
- $1,050,7003 bd3 ba1.5k sqft5 Wheatstone Farm, Mission Viejo, CA 92694Off Market
- $1,065,2003 bd3 ba1.4k sqft6 Wheatstone Farm, Mission Viejo, CA 92694Off Market
- $1,167,7003 bd3 ba1.6k sqft7 Wheatstone Farm, Mission Viejo, CA 92694Off Market
- $1,083,0003 bd3 ba1.5k sqft8 Wheatstone Farm, Mission Viejo, CA 92694Sold
A local agent can set up tours, give advice and negotiate with sellers.
Similar homes
- $1,099,0003 bd3 ba1.5k sqft15 Honey Tree Farm Msn, Ladera Ranch, CA 92694For Sale
 MLS ID #OC26099708, Tim Wolter, Ladera Realty. CRMLS
 - $829,9002 bd3 ba1.2k sqft2 Corbin St, Mission Viejo, CA 92694For Sale
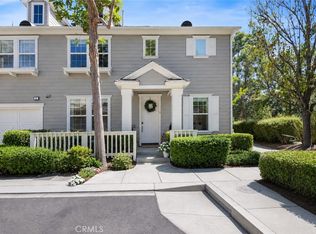 MLS ID #OC26168403, William Packard, Quentin Foster, Broker. CRMLS
 - $1,425,0004 bd3 ba2.3k sqft22 Clematis St, Mission Viejo, CA 92694For Sale
 MLS ID #OC26163155, Carrie Gilmore, Compass. CRMLS
 - $1,299,9003 bd4 ba2k sqft30 Ocaso St, Mission Viejo, CA 92694For Sale
 MLS ID #OC26160739, Maryam Amiri, Redfin. CRMLS
 - $1,348,8004 bd2 ba2.1k sqft26612 Saddleback Dr, Mission Viejo, CA 92691For SaleMLS ID #OC26170352, Michelle Krenzke, Keller Williams Realty Irvine. CRMLS
- $1,699,9994 bd3 ba2.4k sqft15 Langford Ln, Mission Viejo, CA 92694For SaleMLS ID #OC26130861, Amy Sims, Coldwell Banker Realty. CRMLS
- $1,250,0003 bd3 ba1.9k sqft24372 Cimarron Ct, Laguna Niguel, CA 92677For SaleMLS ID #LG26095062, Natalie Brown, Coldwell Banker Realty. CRMLS
- $749,9002 bd3 ba1.4k sqft47 Strawflower St, Mission Viejo, CA 92694For SaleMLS ID #OC26157360, Patty Karimi, Realty One Group West. CRMLS
- $1,150,0002 bd2 ba1.4k sqft109 Cerrero Ct, Mission Viejo, CA 92694For SaleMLS ID #OC26109426, Heather Hill, HomeSmart, Evergreen Realty. CRMLS
- $1,295,0003 bd2 ba1.5k sqft28375 Ronea, Mission Viejo, CA 92692For SaleMLS ID #OC26147745, Patty Karimi, Realty One Group West. CRMLS
- $1,425,0003 bd3 ba1.6k sqft27025 Mill Pond Rd, Dana Point, CA 92624For SaleMLS ID #OC26170324, Susan Amburn, Keller Williams OC Coastal Realty. CRMLS
- $1,259,0003 bd2 ba1.1k sqft26471 Via Cuervo, Mission Viejo, CA 92691For SaleMLS ID #OC26115242, Richelle deJong, Luxre Realty, Inc.. CRMLS
- $1,615,0004 bd3 ba2.5k sqft15 Tuscany, Mission Viejo, CA 92694For SaleMLS ID #PW26133352, William Keye, Main Street Realtors. CRMLS
- $1,500,0003 bd3 ba1.9k sqft12 Chickadee Ln, Aliso Viejo, CA 92656For SaleMLS ID #OC26158502, Kent Brostroem, HomeSmart, Evergreen Realty. CRMLS
- $1,199,0004 bd3 ba1.9k sqft36 Brassie Ln, Coto De Caza, CA 92679For SaleMLS ID #OC26107878, Gaetano LoGrande, Bullock Russell RE Services. CRMLS
- $1,097,0003 bd2 ba1.4k sqft23672 Villena, Mission Viejo, CA 92692For SaleMLS ID #ND26137406, Matthew DeWitt, The DeWitt Group. CRMLS
- $1,099,0003 bd3 ba1.5k sqft56 Nantucket Ln, Aliso Viejo, CA 92656For SaleMLS ID #OC26155558, David Bauman, Keller Williams OC Luxury Realty. CRMLS
- $1,159,0003 bd3 ba1.6k sqft26024 Donegal Ln, Lake Forest, CA 92630For SaleMLS ID #OC26143392, Kim Schumacher, First Team Real Estate. CRMLS
- $1,290,0004 bd3 ba1.8k sqft10 Bluff Cove Dr, Aliso Viejo, CA 92656For SaleMLS ID #OC26160269, Kamran Montazami, RE/MAX Premier Realty. CRMLS
- $1,175,0003 bd3 ba1.6k sqft631 Via Presa, San Clemente, CA 92672For SaleMLS ID #OC26166602, Max Nejad, The Oppenheim Group. CRMLS
Local buyer's agents are ready to help
