Skip main navigation
Off market
  • $1,522,800

    24246 Sparrow St, Lake Forest, CA 92630

    4beds
    2,684sqft
    SingleFamily
    Built in 1977
    6,534 Square Feet Lot
    $1,522,800 Zestimate®
    $567/sqft
    $6,162 Estimated rent

    Home value

    $1,522,800

    $1.42M - $1.63M

    $6,162/mo

    Zestimate® history
    Loading
    Loading...

    Owner options

    List your home for rent

    $6,162/mo

    Rent Zestimate®

    Find your next renter with Zillow Rental Manager. Plus, with online applications, you can quickly screen prospective tenants – for free.

    Learn more

    $6,162/mo

    Rent Zestimate®

    Refinance and save

    $9,597/mo

    Est. payment

    Refinancing to a lower rate could help reduce your monthly payments and save thousands over the life of the loan.

    See today's rates

    $9,597/mo

    Est. payment

    Explore your selling options

    Work with a Zillow partner agent

    Leverage their expertise and Zillow's premium Showcase listings to get your home seen by more buyers.

    Get started

    List with your own agent

    Get your home in front of millions of buyers by listing it on Zillow.

    Learn how to do it

    Sell it yourself

    Take full control of how buyers see your home on Zillow by listing For Sale by Owner (FSBO).

    List your home

    What's special

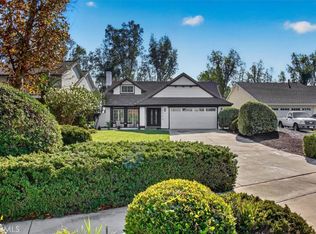
    ***REDUCED*** REDUCED*** REDUCED !!!! SELLER SAYS SELL TODAY ***Private, quiet location, this executive style home is perfect for entertaining! Large open floor plan, with formal living and dining room with vaulted ceilings. Remodeled gourmet kitchen is a chef's delight! You will love preparing meals and gathering with friends and family in this open, great room as you look out over your sparkling pool and relax as you enjoy the California outdoor living in your extra large, and spacious, back yard. Open stairway leading upstairs to the giant master suite, complete with a romantic fireplace boasting a sitting area and 2 spacious closets, one a walk in! Dual sinks and his and her cabinets are also in the master bath. The secondary bedrooms are large with extra closet space. Sit in front of the third fireplace, and cozy up while watching your favorite movie or just reading, this is your escape you have been waiting for! Live where the rest of the world vacations in your own paradise! Fabulous location with fantastic dining, entertainment close by and easy access to freeway make this a home to check off all of your wishes....and to TOP it off the home includes membership to the Sun and Sail Club so you can do all those FUN things you have been wishing for ... it does not get much better than this. Everyone can enjoy all of the extra's with this home. The home is energy efficient and includes solar, and a charging unit in the garage for your electric car. ***WOW***

    This property is off market, which means it's not currently listed for sale or rent on Zillow. This may be different from what's available on other websites or public sources.

    Facts & features

    Interior

    Bedrooms & bathrooms
    • Bedrooms: 4
    • Bathrooms: 3
    • Full bathrooms: 3
    Heating
    • Forced air, Gas
    Cooling
    • Central
    Appliances
    • Included: Microwave
    • Laundry: Area, Washer Hookup, Gas & Electric Dryer Hookup
    Features
    • Recessed Lighting, Open Floor Plan, Bar, Granite Counters, Crown Moldings
    • Doors: Sliding Glass Door(s), Panel Doors
    • Windows: Blinds
    • Common walls with other units/homes: No Common Walls
    Interior area
    • Total interior livable area: 2,684 sqft

    Property

    Parking
    • Total spaces: 4
    • Parking features: Garage - Attached
    Accessibility
    • Accessibility features: 2+ Access Exits, 36 inch or more wide halls, Doors - Swing in
    Features
    • Levels: Two
    • Spa features: In Ground, Private, Gunite
    • Fencing: Privacy, Wood, Good Condition
    • Has view: Yes
    • View description: Mountain
    Lot
    • Size: 6,534 Square Feet
    • Features: Back Yard, Sprinklers In Rear, Landscaped, Sprinklers In Front, Lot 6500-9999, Sprinklers Timer, Close to Clubhouse, Sprinklers Drip System
    Details
    • Parcel number: 61450136
    • Special conditions: Standard

    Construction

    Type & style
    • Home type: SingleFamily
    Materials
    • Roof: Composition
    Condition
    • Year built: 1977

    Utilities & green energy

    • Electric: 220V In Laundry, 220V In Kitchen, Photovoltaics on Grid, Photovoltaics Seller Owned
    • Sewer: Public Sewer
    • Water: Public
    • Utilities for property: Underground Utilities, Water Connected, Phone Connected, Phone Available, Sewer Available, Sewer Connected, Water Available, Electricity Connected, Natural Gas Connected, Electricity Available
    Green energy
    • Energy generation: Solar

    Community & HOA

    HOA
    • Has HOA: Yes
    • Amenities included: Pool
    • HOA fee: $79 monthly
    Location
    • Region: Lake Forest

    Financial & listing details

    • Price per square foot: $567/sqft
    • Tax assessed value: $892,413
    • Annual tax amount: $9,362

    Price history

    DateEventPrice
    6/6/2019Sold$800,000-1.1%$298/sqft
    Source: Public Record Report a problem
    5/2/2019Pending sale$809,000$301/sqft
    Source: RE/MAX Signature Services #OC19061267 Report a problem
    4/25/2019Price change$809,000-1.3%$301/sqft
    Source: RE/MAX Signature Services #OC19061267 Report a problem
    3/23/2019Listed for sale$820,000+1.4%$306/sqft
    Source: RE/MAX Signature Services #OC19061267 Report a problem
    11/19/2018Listing removed$809,000$301/sqft
    Source: Pier III Investments #NP18264982 Report a problem
    11/3/2018Price change$809,000-2.4%$301/sqft
    Source: Pier III Investments #NP18264982 Report a problem
    8/28/2018Listed for sale$829,000+66.1%$309/sqft
    Source: Pier III Investments #NP18183314 Report a problem
    7/10/2003Sold$499,000+51.2%$186/sqft
    Source: Public Record Report a problem
    7/27/1999Sold$330,000$123/sqft
    Source: Public Record Report a problem

    Public tax history

    YearProperty taxesTax assessment
    2025$9,362 +1.8%$892,413 +2%
    2024$9,194 +2.4%$874,915 +2%
    2023$8,978 +1.8%$857,760 +2%
    2022$8,818 +2%$840,942 +2%
    2021$8,643 +0.9%$824,453 +1%
    2020$8,565 $816,000 +28.3%
    2019$8,565 +28.4%$636,126 +2%
    2018$6,673 +4%$623,653 +2%
    2017$6,418 $611,425 +2%
    2016$6,418 +1.7%$599,437 +1.5%
    2015$6,311 +3.5%$590,433 +2%
    2014$6,101 $578,868 +11.6%
    2013-- $518,630
    2012-- $518,630 -4%
    2011-- $540,240
    2010-- $540,240
    2009-- $540,240
    2008-- $540,240 +2%
    2007-- $529,648 +2%
    2006-- $519,263 +2%
    2005-- $509,082 +2%
    2004-- $499,100 +42.6%
    2003-- $350,091 +2%
    2002-- $343,227 +2%
    2001$3,608 +1%$336,498 +2%
    2000$3,571 $329,900
    Find assessor info on the county website

    Neighborhood: 92630

    Nearby schools

    GreatSchools rating
    Schools provided by the listing agent
    • District: Saddleback Valley Unified

    Source: The MLS. This data may not be complete. We recommend contacting the local school district to confirm school assignments for this home.

    Get a cash offer in 3 minutes
    Find out how much your home could sell for in as little as 3 minutes with a no-obligation cash offer.
    Estimated market value
    $1,522,800
    Get a cash offer in 3 minutes
    Find out how much your home could sell for in as little as 3 minutes with a no-obligation cash offer.
    Estimated market value
    $1,522,800