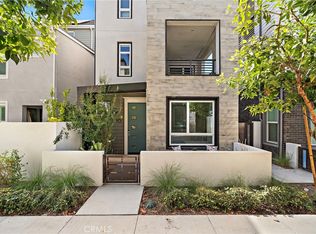
BRAND NEW MODEL HOME FOR SALE. Modern Architectural Design. This stunning Designer home features 2,209 sq ft of living space plus a covered DECK on second floor. 1 bedroom suite with a full bathroom and walk in closet on first floor. SIDE YARD on first floor. 2-CAR SIDE-BY-SIDE GARAGE. 4 bedrooms and 3.5 bathrooms, highly upgraded gourmet kitchen, and open floor plan.
Custom Model Countertop, Backsplash & Shower Upgrades
Samsung Double Oven w/ Refrigerator, Washer & Dryer
Undercabinet Lighting
Model Cabinet Upgrades Throughout
Designer Paint
Custom Designer Finish Carpentry Throughout
Model Home Electrical Upgrades
Brushed Nickel Plumbing
Solar System Purchase
Custom Model Window Coverings
Custom Model Flooring
Upgraded Staircase
This home will come with a new home warranty administered through the Builder. Located in the highly-sought-after Great Park Neighborhoods Masterplan. This home is located is Solis Park. Beautiful community, parks, water park/tot lot and walking trails. Close to fwy access and shopping nearby. Excellent school district. Estimated Move-In Date: November/December 2023.
Sold for $1,425,765
Listed by: Jason Kliewer, Broker • Carola Kozma-Cherief • 949-999-9824
Bought with: Keller Williams Realty Irvine
$1,425,765
240 Abacus St, Irvine, CA 92618
4beds
2,209sqft
Single Family Residence
Built in 2022
2,209 Square Feet Lot
$1,516,900 Zestimate®
$645/sqft
$5,680 Estimated rent
Home value
$1,516,900
$1.44M - $1.59M
$5,680/mo
Zestimate® history
Owner options
List your home for rent
$5,680/mo
Rent Zestimate®
Find your next renter with Zillow Rental Manager. Plus, with online applications, you can quickly screen prospective tenants – for free.
$5,680/mo
Rent Zestimate®
Refinance and save
$9,844/mo
Est. payment
Refinancing to a lower rate could help reduce your monthly payments and save thousands over the life of the loan.
$9,844/mo
Est. payment
Explore your selling options
Work with a Zillow partner agent
Leverage their expertise and Zillow's premium Showcase listings to get your home seen by more buyers.
Get startedList with your own agent
Get your home in front of millions of buyers by listing it on Zillow.
Learn how to do itSell it yourself
Take full control of how buyers see your home on Zillow by listing For Sale by Owner (FSBO).
List your homeWhat's special
Side yardBeautiful communityOpen floor planClose to fwy accessWalk in closetCustom model countertopCovered deck
Zillow last checked:
Listing updated:
Listed by:
Carola Kozma-Cherief DRE #01390981 949-999-9824,
Jason Kliewer, Broker
Bought with:
Mengying Fu, DRE #02167248
Keller Williams Realty Irvine
Source: CRMLS,MLS#: OC23061970 Originating MLS: California Regional MLS
Originating MLS: California Regional MLSFacts & features
Interior
Bedrooms & bathrooms
- Bedrooms: 4
- Bathrooms: 4
- Full bathrooms: 3
- 1/2 bathrooms: 1
- Main level bathrooms: 1
Rooms
- Room types: Bonus Room, Bedroom, Entry/Foyer, Great Room, Kitchen, Laundry, Primary Bathroom, Primary Bedroom, Other, Dining Room
Primary bedroom
- Features: Primary Suite
Bedroom
- Features: All Bedrooms Up
Bathroom
- Features: Bathtub, Dual Sinks, Quartz Counters, Separate Shower, Tub Shower, Walk-In Shower
Kitchen
- Features: Kitchen Island, Kitchen/Family Room Combo, Quartz Counters
Other
- Features: Walk-In Closet(s)
Heating
- Ductless, ENERGY STAR Qualified Equipment, Zoned
Cooling
- Ductless, ENERGY STAR Qualified Equipment, Zoned
Appliances
- Included: Convection Oven, Dishwasher, Free-Standing Range, Gas Cooktop, Gas Oven, Gas Water Heater, Ice Maker, Microwave, Tankless Water Heater
- Laundry: Washer Hookup, Gas Dryer Hookup, Laundry Room
Features
- Separate/Formal Dining Room, High Ceilings, Open Floorplan, Pantry, Quartz Counters, Recessed Lighting, Wired for Data, All Bedrooms Up, Primary Suite, Walk-In Closet(s)
- Flooring: Vinyl
- Windows: Double Pane Windows
- Has fireplace: No
- Fireplace features: None
- Common walls with other units/homes: No Common Walls
Interior area
- Total interior livable area: 2,209 sqft
Property
Parking
- Total spaces: 2
- Parking features: Garage, Garage Faces Rear, Side By Side
- Attached garage spaces: 2
Features
- Levels: Three Or More
- Stories: 3
- Entry location: front
- Pool features: None, Association
- Has spa: Yes
- Spa features: Association
- Fencing: Masonry
- View description: None
Lot
- Size: 2,209 Square Feet
- Features: Near Park, Sloped Up
Details
- Parcel number: 93006944
- Special conditions: Standard
Construction
Type & style
- Home type: SingleFamily
- Architectural style: Contemporary
- Property subtype: Single Family Residence
Materials
- Drywall, Frame, Stucco
- Foundation: Slab
- Roof: Tile
Condition
- Turnkey
- New construction: Yes
- Year built: 2022
Details
- Builder name: Trumark Homes
Utilities & green energy
- Sewer: Public Sewer
- Water: Public
- Utilities for property: Cable Available, Electricity Available, Natural Gas Available, Phone Available, Sewer Available, Water Available
Green energy
- Energy efficient items: Appliances, Construction, Insulation, Thermostat
- Energy generation: Solar
Community & HOA
Community
- Features: Sidewalks, Park
- Security: Fire Detection System, Fire Sprinkler System, Smoke Detector(s)
- Subdivision: ,L'aube At Solis Park
HOA
- Has HOA: Yes
- Amenities included: Clubhouse, Dog Park, Insurance, Jogging Path, Meeting Room, Meeting/Banquet/Party Room, Outdoor Cooking Area, Barbecue, Other, Picnic Area, Playground, Pool, Recreation Room, Spa/Hot Tub, Trail(s)
- HOA fee: $230 monthly
- HOA name: GPN Community Association
- HOA phone: 949-733-3232
Location
- Region: Irvine
Financial & listing details
- Price per square foot: $645/sqft
- Tax assessed value: $1,467,343
- Date on market: 4/13/2023
- Cumulative days on market: 9 days
- Listing terms: Cash to New Loan
Price history
| Date | Event | Price |
|---|---|---|
| 12/15/2023 | Sold | $1,425,765-1.7%$645/sqft |
Source:  CRMLS #OC23061970 Report a problem CRMLS #OC23061970 Report a problem | ||
| 4/22/2023 | Pending sale | $1,450,765$657/sqft |
Source: CRMLS #OC23061970 Report a problem | ||
| 4/14/2023 | Listed for sale | $1,450,765$657/sqft |
Source: CRMLS #OC23061970 Report a problem | ||
Public tax history
| Year | Property taxes | Tax assessment |
|---|---|---|
| 2026 | -- | $1,467,343 +2% |
| 2025 | $24,322 +2% | $1,438,572 +2% |
| 2024 | $23,842 | $1,410,365 |
Find assessor info on the county website
Neighborhood: Orange County Great Park
Nearby homes
- $1,720,0004 bd3 ba2.4k sqft228 Abacus, Irvine, CA 92618Sold
- $1,437,9003 bd3 ba1.6k sqft244 Abacus, Irvine, CA 92618Off Market
- $1,299,0003 bd4 ba1.6k sqft230 Abacus, Irvine, CA 92618For Sale
- $1,347,0003 bd2 ba2.1k sqft232 Abacus, Irvine, CA 92618Off Market
- $1,640,0004 bd3 ba2.3k sqft341 Abacus, Irvine, CA 92618Sold
- $1,747,6004 bd3 ba3k sqft205 Abacus, Irvine, CA 92618Off Market
- $5,8953 bd3 ba2.1k sqft41 Lynx, Irvine, CA 92618For Rent
- $1,468,1004 bd2 ba2.4k sqft226 Abacus, Irvine, CA 92618Off Market
Nearby schools
GreatSchools rating
- 9/10Solis ParkGrades: K-8Distance: 0.2 mi
- 10/10Portola HighGrades: 9-12Distance: 0.5 mi
Get a cash offer in 3 minutes
Find out how much your home could sell for in as little as 3 minutes with a no-obligation cash offer.
Estimated market value
$1,516,900
Get a cash offer in 3 minutes
Find out how much your home could sell for in as little as 3 minutes with a no-obligation cash offer.
Estimated market value
$1,516,900
