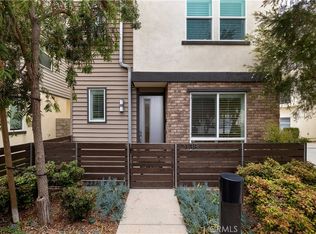
Welcome to 1658 Topanga, a sleek and spacious residence nestled in the heart of Costa Mesa’s coveted 17 West community. As one of the largest loft-style floor plans available, this contemporary home effortlessly blends style, functionality, and comfort across four expertly designed levels.
The first floor offers a private bedroom with an en suite bath, ideal for guests or a home office. The second level opens to an expansive great room where soaring 18-foot ceilings in the dining area and open-concept living space create a dramatic statement allowing for plenty of natural light. Upstairs, the primary suite and additional guest bedroom each feature their own en suite bathrooms, while the top-floor flex space provides yet another retreat, perfect as a media room, studio, or additional guest quarters.
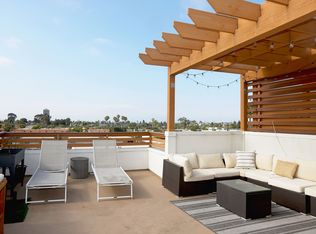
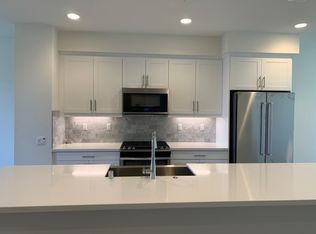
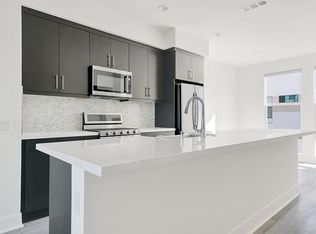
Designed with entertaining in mind, this home offers three distinct outdoor areas, ideal for savoring the coastal breeze or hosting guests. Every detail has been thoughtfully curated, from energy-efficient upgrades including spray foam insulation, dual low-E windows, a tankless water heater, and high-efficiency HVAC, to finishes like quartz countertops, luxury vinyl flooring, designer mosaic tile, and built-ins.
Community amenities offer social and recreational experiences with a community BBQ, bocce ball court, dog run, playground, and fire pits. Just moments from the beach and within close reach of the area’s best dining, shopping, and parks, 1658 Topanga delivers modern coastal living. This turnkey property provides instant upside for investors and end users alike.
For sale
Listed by: Serhant California, Inc • Tyler Brown • Contact: 949-220-4409
Price cut: $105K (5/21)
$1,580,000
1658 Topanga, Costa Mesa, CA 92627
3beds
2,142sqft
Townhouse
Built in 2018
3.44 Acres Lot
$1,541,200 Zestimate®
$738/sqft
$303/mo HOA
What's special
Sleek and spacious residenceDesigner mosaic tileQuartz countertopsOpen-concept living spaceFour expertly designed levelsPlenty of natural lightLuxury vinyl flooring
- 202 days |
- 359 |
- 20 |
Zillow last checked:
Listing updated:
Listed by:
Tyler Brown DRE #02043514 949-220-4409,
Serhant California, Inc
Source: CRMLS,MLS#: NP26094451 Originating MLS: California Regional MLS
Originating MLS: California Regional MLSFacts & features
Interior
Bedrooms & bathrooms
- Bedrooms: 3
- Bathrooms: 5
- Full bathrooms: 3
- 1/2 bathrooms: 2
- Main level bathrooms: 1
- Main level bedrooms: 1
Rooms
- Room types: Bonus Room, Bedroom, Den, Loft, Living Room, Primary Bathroom, Primary Bedroom, Other, Pantry, Dining Room
Bedroom
- Features: Bedroom on Main Level
Bathroom
- Features: Bathroom Exhaust Fan, Bathtub, Dual Sinks, Multiple Shower Heads, Quartz Counters, Tub Shower, Upgraded, Walk-In Shower
Kitchen
- Features: Kitchen/Family Room Combo, Quartz Counters
Other
- Features: Walk-In Closet(s)
Pantry
- Features: Walk-In Pantry
Heating
- Central
Cooling
- Central Air, ENERGY STAR Qualified Equipment, Zoned
Appliances
- Included: Convection Oven, Dishwasher, Freezer, Disposal, Gas Oven, Gas Range, High Efficiency Water Heater, Microwave, Refrigerator, Tankless Water Heater, Vented Exhaust Fan
- Laundry: Washer Hookup, Gas Dryer Hookup, Inside, Laundry Closet, Stacked, Upper Level
Features
- Built-in Features, Balcony, Ceiling Fan(s), Separate/Formal Dining Room, High Ceilings, Open Floorplan, Recessed Lighting, Two Story Ceilings, Bedroom on Main Level, Loft, Walk-In Pantry, Walk-In Closet(s)
- Flooring: Tile, Vinyl
- Windows: Double Pane Windows, Drapes, ENERGY STAR Qualified Windows
- Has fireplace: No
- Fireplace features: None
- Common walls with other units/homes: 2+ Common Walls
Interior area
- Total interior livable area: 2,142 sqft
Property
Parking
- Total spaces: 2
- Parking features: Guest, Garage Faces Rear
- Attached garage spaces: 2
Features
- Levels: Three Or More
- Stories: 3
- Entry location: 1
- Patio & porch: Deck, Patio
- Exterior features: Rain Gutters
- Pool features: None
- Spa features: None
- Has view: Yes
- View description: Mountain(s), Neighborhood
Lot
- Size: 3.44 Acres
Details
- Parcel number: 42429916
- Special conditions: Standard
Construction
Type & style
- Home type: Townhouse
- Architectural style: Contemporary,Modern
- Property subtype: Townhouse
- Attached to another structure: Yes
Materials
- Foundation: Slab
- Roof: Composition
Condition
- Turnkey
- New construction: No
- Year built: 2018
Utilities & green energy
- Sewer: Public Sewer
- Water: Public
- Utilities for property: Cable Connected, Electricity Connected, Natural Gas Connected, Sewer Connected, Water Connected
Community & HOA
Community
- Features: Storm Drain(s), Street Lights, Suburban, Sidewalks
- Subdivision: 17 West
HOA
- Has HOA: Yes
- Amenities included: Fire Pit, Barbecue, Picnic Area
- HOA fee: $189 monthly
- HOA name: 17 West
- HOA phone: 714-508-9070
- Second HOA fee: $114 monthly
Location
- Region: Costa Mesa
Financial & listing details
- Price per square foot: $738/sqft
- Tax assessed value: $1,025,062
- Annual tax amount: $12,058
- Date on market: 5/1/2026
- Cumulative days on market: 202 days
- Listing terms: Cash,Cash to New Loan
- Road surface type: Paved
Estimated market value
$1,541,200
$1.46M - $1.62M
$6,635/mo
Price history
| Date | Event | Price |
|---|---|---|
| 5/21/2026 | Price change | $1,580,000-6.2%$738/sqft |
Source:  CRMLS #NP26094451 Report a problem CRMLS #NP26094451 Report a problem | ||
| 5/14/2026 | Listed for sale | $1,685,000$787/sqft |
Source: CRMLS #NP26094451 Report a problem | ||
| 5/4/2026 | Listing removed | $1,685,000$787/sqft |
Source: CRMLS #NP26094451 Report a problem | ||
| 5/1/2026 | Listed for sale | $1,685,000+77.9%$787/sqft |
Source: CRMLS #NP26094451 Report a problem | ||
| 11/24/2022 | Listing removed | -- |
Source: Zillow Rental Manager Report a problem | ||
| 11/5/2022 | Price change | $5,600-3.4%$3/sqft |
Source: Zillow Rental Manager Report a problem | ||
| 10/25/2022 | Listed for rent | $5,800$3/sqft |
Source: Zillow Rental Manager Report a problem | ||
| 9/1/2020 | Sold | $947,000$442/sqft |
Source:  CRMLS #NP20096985 Report a problem CRMLS #NP20096985 Report a problem | ||
Public tax history
| Year | Property taxes | Tax assessment |
|---|---|---|
| 2025 | $12,058 +2.5% | $1,025,062 +2% |
| 2024 | $11,764 +3.5% | $1,004,963 +2% |
| 2023 | $11,367 +3.8% | $985,258 +2% |
| 2022 | $10,949 +2.6% | $965,940 +2% |
| 2021 | $10,673 +14.4% | $947,000 +15.3% |
| 2020 | $9,334 | $821,100 +14.4% |
| 2019 | $9,334 | $717,575 |
Find assessor info on the county website
Monthly payment
Est. payment
Payment breakdown
Explore the cost of this home by adjusting the details. Changes won't be saved.Climate risks
Neighborhood: 92627
Nearby schools
GreatSchools rating
- 10/10Newport Heights Elementary SchoolGrades: K-6Distance: 0.7 mi
- 9/10Horace Ensign Intermediate SchoolGrades: 7-8Distance: 1.2 mi
- 9/10Newport Harbor High SchoolGrades: 9-12Distance: 1.1 mi
Schools provided by the listing agent
- Elementary: Newport Heights
- Middle: Ensign
- High: Newport Harbor
Source: CRMLS. This data may not be complete. We recommend contacting the local school district to confirm school assignments for this home.
- $1,329,9002 bd3 ba2.1k sqft1673 Monarch, Costa Mesa, CA 92627Off Market
- $1,445,8003 bd4 ba2k sqft657 W 17th St, Costa Mesa, CA 92627Off Market
- $1,223,4003 bd4 ba1.8k sqft1668 Pomona Ave, Costa Mesa, CA 92627Off Market
- $1,120,1003 bd4 ba1.9k sqft683 W 17th St, Costa Mesa, CA 92627Off Market
- $1,709,6003 bd4 ba2k sqft661 Wedge, Costa Mesa, CA 92627Off Market
- $1,372,3003 bd3 ba1.9k sqft649 W 17th St, Costa Mesa, CA 92627Off Market
- $1,602,0003 bd2 ba2k sqft1680 Topanga, Costa Mesa, CA 92627Off Market
- $1,510,5003 bd5 ba2.1k sqft1683 Grand Vw, Costa Mesa, CA 92627Off Market
A local agent can set up tours, give advice and negotiate with sellers.
Similar homes
- $1,199,0002 bd4 ba1.7k sqft2138 Bella Ct, Costa Mesa, CA 92627For Sale
 MLS ID #OC26105983, Sarah Sitar, Marterra Real Estate. CRMLS
 - $1,560,0003 bd4 ba1.8k sqft1007 Somerton Dr, Costa Mesa, CA 92627For Sale
 MLS ID #OC26119120, Sally Guo, Loyal Property. CRMLS
 - $1,250,0003 bd4 ba1.9k sqft821 Brickyard Ln, Costa Mesa, CA 92627For Sale
 MLS ID #SW26138809, Anthony Lauria, Abundance Real Estate. CRMLS
 - $1,299,0003 bd4 ba1.7k sqft783 Wonder Ln, Costa Mesa, CA 92627For Sale
 MLS ID #OC26073638, Christine Morgan, Marterra Real Estate. CRMLS
 - $1,275,0002 bd4 ba1.9k sqft809 Brickyard Ln, Costa Mesa, CA 92627For SaleMLS ID #PW26159314, Teresa Knoll, First Team Real Estate North Tustin. CRMLS
- $1,099,0003 bd4 ba1.9k sqft2258 Synergy, Irvine, CA 92614For SaleMLS ID #PW26142960, Kim Trinh, First Team Real Estate. CRMLS
- $1,299,0004 bd4 ba1.9k sqft7269 Highwater Dr, Huntington Beach, CA 92648For SaleMLS ID #OC26159848, Michelle Fullbright, Redfin. CRMLS
- $1,310,0003 bd2 ba1.6k sqft191 Frame, Irvine, CA 92618For SaleMLS ID #AR26063383, Jingzhe Zhang, Harvest Realty Development. CRMLS
- $1,798,0004 bd4 ba2.4k sqft151 Scale, Irvine, CA 92618For SaleMLS ID #TR26171448, Annie Xiao Zhang, Universal Elite Inc.. CRMLS
- $1,499,0002 bd3 ba1.8k sqft3604 Rivington, Irvine, CA 92612For SaleMLS ID #TR26115048, Samir Rai, Keystone Realty Group. CRMLS
- $1,720,0003 bd3 ba1.7k sqft167 Overbrook, Irvine, CA 92620For SaleMLS ID #OC26067997, David Tsui, IRN Realty. CRMLS
- $1,624,9004 bd3 ba2.4k sqft15530 Bonsai Way, Tustin, CA 92782For SaleMLS ID #PW26109033, Kerem Oral, eXp Realty of California Inc. CRMLS
- $1,795,0002 bd3 ba2.2k sqft4505 Rivington, Irvine, CA 92612For SaleMLS ID #OC26093899, Paul Daftarian, Luxe Real Estate. CRMLS
- $1,799,9003 bd3 ba2.5k sqft272 Merit, Irvine, CA 92618For SaleMLS ID #OC26146793, Lucy Liu, Keller Williams Realty Irvine. CRMLS
- $1,498,0003 bd3 ba2.3k sqft254 Tank, Irvine, CA 92618For SaleMLS ID #OC26176596, Cindy Chin, Real Broker. CRMLS
- $1,590,0003 bd3 ba2.3k sqft200 Chorus, Irvine, CA 92618For SaleMLS ID #OC26165992, Fang Liu, Alink Realty Group. CRMLS
- $1,360,0003 bd4 ba2k sqft177 Frame, Irvine, CA 92618For SaleMLS ID #OC25260463, Jack Damaola, Great Park Realty. CRMLS
- $1,788,0005 bd4 ba2.7k sqft351 Baluster, Irvine, CA 92618For SaleMLS ID #WS26176921, LI LI, Pinnacle Real Estate Group. CRMLS
- $889,0003 bd3 ba1.8k sqft1649 W Lincoln Ave Unit 103, Anaheim, CA 92801For SaleMLS ID #PW26173412, Junyeong Kim, Premier Realty. CRMLS
- $1,390,0003 bd3 ba2.8k sqft104 Sculpture, Irvine, CA 92618For SaleMLS ID #OC26044666, Chien-Jing Hsiao, Real Broker. CRMLS
Local buyer's agents are ready to help
