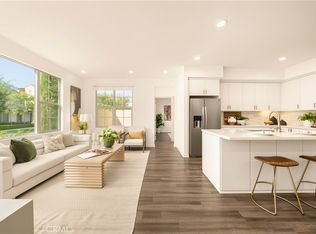
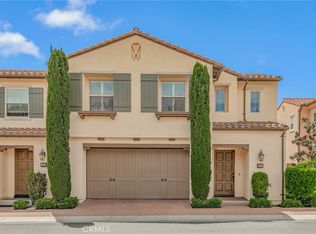
Welcome to 15530 Bonsai Way, a beautifully upgraded 4-bedroom, 3-bathroom townhome located in the desirable Columbus Grove community at Tustin Legacy. Spanning 2,416 square feet, this spacious and light-filled home offers a versatile open-concept floorplan perfect for modern living.
Upon entry, you’re greeted by soaring ceilings and a generous living area that flows seamlessly into the dining room and kitchen. The chef’s kitchen is outfitted with brand-new, upgraded countertops, a breakfast bar, GE stainless steel appliances, ample cabinetry, and recessed lighting. Ideal for entertaining, the dining area opens to a private wrap-around patio—perfect for relaxing or hosting gatherings.
Downstairs, you'll find a highly sought-after main-level bedroom with its own walk-in closet and full bath, offering the flexibility of a guest suite or home office. Upstairs, a bright and airy loft with skylights provides the perfect second living area, media room, or play space. The luxurious primary suite features dual walk-in closets and a fully upgraded, spa-inspired bathroom with dual vanities, a soaking tub, and a separate shower. Two additional spacious bedrooms, a second upgraded full bathroom, and a convenient upstairs laundry room complete the second level.
This home is equipped with fully owned, energy-efficient solar panels, significantly reducing monthly utility costs and promoting sustainable living. Additional upgrades include premium laminate and tile flooring (no carpet), fresh paint throughout, and recessed lighting. The attached two-car garage provides direct access and additional storage space.
Residents of Columbus Grove enjoy resort-style amenities including a clubhouse, swimming pool, spa, playgrounds, sports courts, and scenic walking paths. Ideally situated near The District at Tustin Legacy, The Marketplace, Costco, restaurants, gyms, and more, this home also falls within the award-winning Irvine Unified School District. With easy access to the 5, 55, and 405 freeways, John Wayne Airport, and major employment hubs, this turnkey home offers comfort, convenience, and community in one of Orange County’s most sought-after neighborhoods.
For sale
Listed by: eXp Realty of California Inc • Kerem Oral • Contact: 714.421.3092
$1,624,900
15530 Bonsai Way, Tustin, CA 92782
4beds
2,416sqft
Townhouse
Built in 2012
3,500 Square Feet Lot
$1,596,100 Zestimate®
$673/sqft
$410/mo HOA
What's special
- 92 days
- 66
- 1
Zillow last checked:
Listing updated:
Listed by:
Kerem Oral DRE #01511362 714.421.3092,
eXp Realty of California Inc
Source: CRMLS,MLS#: PW26109033 Originating MLS: California Regional MLS
Originating MLS: California Regional MLSFacts & features
Interior
Bedrooms & bathrooms
- Bedrooms: 4
- Bathrooms: 3
- Full bathrooms: 3
- Main level bathrooms: 1
- Main level bedrooms: 1
Rooms
- Room types: Bedroom, Kitchen, Laundry, Living Room, Primary Bathroom, Primary Bedroom, Other
Primary bedroom
- Features: Primary Suite
Bedroom
- Features: Bedroom on Main Level
Bathroom
- Features: Separate Shower, Tub Shower
Kitchen
- Features: Quartz Counters, Self-closing Cabinet Doors, Self-closing Drawers
Other
- Features: Walk-In Closet(s)
Cooling
- Central Air
Appliances
- Included: Dishwasher, Gas Oven, Gas Water Heater, Microwave
- Laundry: Upper Level
Features
- Ceiling Fan(s), Granite Counters, Pantry, Bedroom on Main Level, Primary Suite, Walk-In Closet(s)
- Flooring: Tile
- Has fireplace: Yes
- Fireplace features: Family Room
- Common walls with other units/homes: 1 Common Wall,End Unit
Interior area
- Total interior livable area: 2,416 sqft
Property
Parking
- Total spaces: 2
- Parking features: Door-Multi, Garage, Garage Faces Rear
- Attached garage spaces: 2
Features
- Levels: Two
- Stories: 2
- Entry location: 1
- Patio & porch: Concrete
- Pool features: Community, In Ground, Association
- Has spa: Yes
- Spa features: Community
- Has view: Yes
Lot
- Size: 3,500 Square Feet
- Features: 0-1 Unit/Acre
Details
- Parcel number: 93358554
- Special conditions: Standard
Construction
Type & style
- Home type: Townhouse
- Architectural style: Contemporary,Craftsman
- Property subtype: Townhouse
- Attached to another structure: Yes
Condition
- New construction: No
- Year built: 2012
Utilities & green energy
- Sewer: Public Sewer
- Water: Public
- Utilities for property: Cable Connected, Natural Gas Connected, Sewer Connected, See Remarks, Water Connected
Community & HOA
Community
- Features: Biking, Street Lights, Sidewalks, Pool
- Subdivision: Ainsley Park (Ains)
HOA
- Has HOA: Yes
- Amenities included: Dog Park, Barbecue, Playground, Pool, Spa/Hot Tub
- HOA fee: $225 monthly
- HOA name: Ainsley Park
- HOA phone: 949-716-3998
- Second HOA fee: $185 monthly
- Second HOA name: Columbus Grove
- Second HOA phone: 949-726-0720
Location
- Region: Tustin
Financial & listing details
- Price per square foot: $673/sqft
- Tax assessed value: $1,081,348
- Date on market: 5/21/2026
- Cumulative days on market: 92 days
- Listing terms: Conventional
Estimated market value
$1,596,100
$1.52M - $1.68M
$5,498/mo
Price history
| Date | Event | Price |
|---|---|---|
| 9/18/2026 | Listed for sale | $1,624,900$673/sqft |
Source: eXp Realty #PW26109033 Report a problem | ||
| 8/20/2026 | Listing removed | $1,624,900$673/sqft |
Source: eXp Realty #PW26109033 Report a problem | ||
| 6/27/2026 | Price change | $1,624,900-3.3%$673/sqft |
Source:  CRMLS #PW26109033 Report a problem CRMLS #PW26109033 Report a problem | ||
| 5/21/2026 | Listed for sale | $1,679,900-4%$695/sqft |
Source: CRMLS #PW26109033 Report a problem | ||
| 9/11/2025 | Listing removed | $1,749,888$724/sqft |
Source:  SDMLS #PW25137282 Report a problem SDMLS #PW25137282 Report a problem | ||
| 6/23/2025 | Listed for sale | $1,749,888+34897.8%$724/sqft |
Source: SDMLS #PW25137282 Report a problem | ||
| 3/3/2023 | Sold | $5,000-99.5%$2/sqft |
Source: Agent Provided Report a problem | ||
| 3/3/2023 | Listing removed | -- |
Source: Zillow Rentals Report a problem | ||
| 11/10/2022 | Price change | $5,000-9.1%$2/sqft |
Source: Zillow Rental Manager Report a problem | ||
| 11/7/2022 | Listed for rent | $5,500+46.7%$2/sqft |
Source: Zillow Rental Manager Report a problem | ||
| 8/31/2021 | Sold | $999,000+13%$413/sqft |
Source: Public Record Report a problem | ||
| 7/29/2020 | Listing removed | $3,750$2/sqft |
Source: Team Spirit Realty, Inc. #PW20144070 Report a problem | ||
| 7/25/2020 | Listed for rent | $3,750$2/sqft |
Source: Team Spirit Realty, Inc. #PW20144070 Report a problem | ||
| 8/23/2019 | Sold | $884,000-0.5%$366/sqft |
Source:  CRMLS #PW19151541 Report a problem CRMLS #PW19151541 Report a problem | ||
| 7/19/2019 | Pending sale | $888,888$368/sqft |
Source: Team Spirit Realty, Inc. #PW19151541 Report a problem | ||
| 7/11/2019 | Listed for sale | $888,888+44.5%$368/sqft |
Source: Team Spirit Realty, Inc. #PW19151541 Report a problem | ||
| 2/3/2012 | Sold | $615,000$255/sqft |
Source: Public Record Report a problem | ||
Public tax history
| Year | Property taxes | Tax assessment |
|---|---|---|
| 2026 | -- | $1,081,348 +2% |
| 2025 | $16,826 -2.8% | $1,060,146 +2% |
| 2024 | $17,306 +2.6% | $1,039,359 +2% |
| 2023 | $16,870 -3.9% | $1,018,980 +2% |
| 2022 | $17,550 +16.1% | $999,000 +11.9% |
| 2021 | $15,112 +1.1% | $893,158 +1% |
| 2020 | $14,946 | $884,000 +27.8% |
| 2019 | $14,946 +17.9% | $691,918 +2% |
| 2018 | $12,673 +4.2% | $678,351 +2% |
| 2017 | $12,167 | $665,050 +2% |
| 2016 | $12,167 +3.9% | $652,010 +1.5% |
| 2015 | $11,711 +0.8% | $642,217 +2% |
| 2014 | $11,622 | $629,637 +0.5% |
| 2013 | -- | $626,792 |
Find assessor info on the county website
Monthly payment
Est. payment
Payment breakdown
Explore the cost of this home by adjusting the details. Changes won't be saved.Climate risks
Neighborhood: 92782
- $1,120,6003 bd2 ba1.8k sqft15508 Bonsai Way #21, Tustin, CA 92782Off Market
- $1,145,9003 bd2 ba1.8k sqft15509 Jasmine Pl #29, Tustin, CA 92782Off Market
- $1,084,7003 bd2 ba1.7k sqft15507 Jasmine Pl #28, Tustin, CA 92782Off Market
- $1,159,7003 bd3 ba1.8k sqft15501 Jasmine Pl #25, Tustin, CA 92782Off Market
Similar homes
- $949,0003 bd3 ba1.2k sqft12921 Ternberry Ct, Tustin, CA 92782For Sale
 MLS ID #PW26091431, Henry Jung, Coldwell Banker Best Realty. CRMLS
 - $1,068,0003 bd4 ba1.5k sqft284 Tustin Field Dr, Tustin, CA 92782For Sale
 MLS ID #WS26172962, BEN TUNG, BENTON REAL ESTATE & FINANCIAL. CRMLS
 - $1,350,0004 bd3 ba1.5k sqft56 Bay Laurel, Irvine, CA 92620For Sale
 MLS ID #OC26203394, Ling Li, Realty One Group West. CRMLS
 - $1,720,0003 bd3 ba1.7k sqft167 Overbrook, Irvine, CA 92620For Sale
 MLS ID #OC26067997, David Tsui, IRN Realty. CRMLS
Local buyer's agents are ready to help
