Newport Beach Schools & OCEAN VIEWS in Costa Mesa? Yes please! ROOFTOP DECK showcasing some of the world's most beautiful sunsets? Be right there! Representing the epitome of modern luxury, this stunning tri-level residence has all of the upgrades & amenities you could dream for. Upon entering the home, you'll be pleasantly greeted by the first floor flex room which can be used as an office, gym, den, or whatever space your imagination takes you. Head upstairs to the main living floor, and you’ll never need/want to leave as you’ll find your kitchen, dining area, family room, half-bath, laundry room, and even a balcony where you can enjoy peak-a-boo ocean views while dining al fresco. Cook like a king/queen in your open-concept kitchen boasting an enormous island with granite countertops offering ample work space & bar-stool seating, custom subway tile backsplash, and stainless steel appliances. The third level hosts the serene primary retreat, complete with a large walk-in closet, dual sinks, and private water closet. Two additional bedrooms on this floor share a full bath, but we've had you wait long enough... This is where you'll find access to your true showstopper: an expansive rooftop deck with 360-degree views of the Pacific Ocean, Catalina Island, and city lights—perfect for watching sunsets or stargazing at night with your favorite food, drinks, & guests. To top it all off, this home comes fully loaded with wide plank wood flooring, high ceilings, recessed lighting, slow-closing drawers & cabinets, custom window treatments, and a 2-car directly accessed garage with epoxy flooring & built-in storage racks. As a member of the coveted Lighthouse community, which is right across the street from Newport Beach & located within its award-winning school system, you’ll also enjoy resort-style amenities such as a pool, spa, dog park, bocce ball court, and tot lot. 1004 Katama Bay is truly immaculate, and the various living areas/options make it perfect for working from home, seasonal gatherings, and living the ultimate coastal lifestyle! Only 1 mile from the beach, and close to all major freeways, shopping, restaurants, & outdoor activities; this home is ready for its new owners! Low taxes, low HOA, & NO MELLO ROOS! Located within the Newport Heights Elementary School boundary!
Sold for $1,450,000
Listed by: First Team Real Estate • Chris Delfs • Contact: 949.933.5340
Bought with: King Realty Group Inc
$1,450,000
1004 Katama Bay Dr, Costa Mesa, CA 92627
3beds
1,896sqft
Single Family Residence
Built in 2016
1,199 Square Feet Lot
$1,470,400 Zestimate®
$765/sqft
$6,362 Estimated rent
Home value
$1,470,400
$1.35M - $1.60M
$6,362/mo
Zestimate® history
Owner options
List your home for rent
$6,362/mo
Rent Zestimate®
Find your next renter with Zillow Rental Manager. Plus, with online applications, you can quickly screen prospective tenants – for free.
$6,362/mo
Rent Zestimate®
Refinance and save
$9,402/mo
Est. payment
Refinancing to a lower rate could help reduce your monthly payments and save thousands over the life of the loan.
$9,402/mo
Est. payment
Explore your selling options
Work with a Zillow partner agent
Leverage their expertise and Zillow's premium Showcase listings to get your home seen by more buyers.
Get startedList with your own agent
Get your home in front of millions of buyers by listing it on Zillow.
Learn how to do itSell it yourself
Take full control of how buyers see your home on Zillow by listing For Sale by Owner (FSBO).
List your homeWhat's special
Ocean viewsCity lightsSerene primary retreatSlow-closing drawers and cabinetsExpansive rooftop deckLarge walk-in closetCustom subway tile backsplash
Zillow last checked:
Listing updated:
Listed by:
Chris Delfs DRE #01948806 949.933.5340,
First Team Real Estate
Bought with:
Brenda Maleskey, DRE #01912415
King Realty Group Inc
Source: CRMLS,MLS#: OC24200541 Originating MLS: California Regional MLS
Originating MLS: California Regional MLSFacts & features
Interior
Bedrooms & bathrooms
- Bedrooms: 3
- Bathrooms: 4
- Full bathrooms: 2
- 1/2 bathrooms: 2
- Main level bathrooms: 1
Rooms
- Room types: Bonus Room, Bedroom, Den, Entry/Foyer, Exercise Room, Family Room, Foyer, Game Room, Great Room, Kitchen, Laundry, Living Room, Primary Bathroom, Primary Bedroom, Office, Other, Utility Room, Dining Room
Bedroom
- Features: All Bedrooms Up
Bathroom
- Features: Bathroom Exhaust Fan, Bathtub, Closet, Dual Sinks, Enclosed Toilet, Linen Closet, Quartz Counters, Separate Shower, Tub Shower, Upgraded
Other
- Features: Dressing Area
Kitchen
- Features: Built-in Trash/Recycling, Granite Counters, Kitchen Island, Kitchen/Family Room Combo, Kitchenette, Pots & Pan Drawers, Self-closing Cabinet Doors, Self-closing Drawers
Heating
- Central, Forced Air, High Efficiency
Cooling
- Central Air, Dual, High Efficiency, Zoned
Appliances
- Included: Convection Oven, Dishwasher, Free-Standing Range, Freezer, Gas Cooktop, Disposal, Gas Oven, Gas Range, Gas Water Heater, High Efficiency Water Heater, Ice Maker, Microwave, Refrigerator, Range Hood, Self Cleaning Oven, Tankless Water Heater, Vented Exhaust Fan, Water To Refrigerator, Water Heater
- Laundry: Washer Hookup, Gas Dryer Hookup, Inside, Laundry Room, Upper Level
Features
- Breakfast Bar, Built-in Features, Balcony, Breakfast Area, Block Walls, Ceiling Fan(s), Dry Bar, Separate/Formal Dining Room, Eat-in Kitchen, Granite Counters, High Ceilings, Open Floorplan, Pantry, Quartz Counters, Recessed Lighting, Storage, Bar, All Bedrooms Up, Dressing Area, Entrance Foyer, Instant Hot Water
- Flooring: Carpet, Tile, Wood
- Doors: Insulated Doors, Panel Doors, Sliding Doors
- Windows: Blinds, Custom Covering(s), Double Pane Windows, Drapes, Insulated Windows, Screens
- Has fireplace: No
- Fireplace features: None
- Common walls with other units/homes: No Common Walls
Interior area
- Total interior livable area: 1,896 sqft
Property
Parking
- Total spaces: 2
- Parking features: Direct Access, Door-Single, Electric Vehicle Charging Station(s), Garage, Garage Door Opener, Guest, On Site, Paved, Private, Garage Faces Rear, Side By Side, Storage
- Attached garage spaces: 2
Accessibility
- Accessibility features: Safe Emergency Egress from Home, Grab Bars, Parking, Accessible Doors
Features
- Levels: Three Or More
- Stories: 3
- Entry location: Ground Level
- Patio & porch: Rear Porch, Concrete, Covered, Deck, Front Porch, Open, Patio, Porch, Rooftop
- Exterior features: Lighting, Rain Gutters
- Pool features: Community, In Ground, Association
- Has spa: Yes
- Spa features: Association, Community, In Ground
- Fencing: Block,Excellent Condition,Privacy,Stucco Wall,Wrought Iron
- Has view: Yes
- View description: Catalina, City Lights, Coastline, Courtyard, Park/Greenbelt, Mountain(s), Neighborhood, Ocean, Panoramic, Peek-A-Boo, Trees/Woods, Water
- Has water view: Yes
- Water view: Coastline,Ocean,Water
Lot
- Size: 1,199 Square Feet
- Features: Back Yard, Front Yard, Greenbelt, Lawn, Landscaped, Level, Near Park, Near Public Transit, Paved, Rectangular Lot, Sprinklers None, Street Level, Trees, Yard
Details
- Parcel number: 42439325
- Special conditions: Standard
Construction
Type & style
- Home type: SingleFamily
- Architectural style: Contemporary,Modern,Patio Home
- Property subtype: Single Family Residence
Materials
- Block, Cement Siding, Drywall, Frame, Glass, Concrete, Stucco, Steel
- Foundation: Slab
- Roof: Flat
Condition
- Turnkey
- New construction: No
- Year built: 2016
Details
- Builder name: Taylor Morrison
Utilities & green energy
- Electric: 220 Volts in Garage, 220 Volts in Laundry, Standard, 220 Volts
- Sewer: Public Sewer
- Water: Public
- Utilities for property: Cable Connected, Electricity Connected, Natural Gas Connected, Phone Connected, Sewer Connected, Underground Utilities, Water Connected
Community & HOA
Community
- Features: Curbs, Dog Park, Gutter(s), Storm Drain(s), Street Lights, Suburban, Sidewalks, Urban, Park, Pool
- Security: Prewired, Security System, Carbon Monoxide Detector(s), Fire Detection System, Firewall(s), Fire Rated Drywall, Fire Sprinkler System, Key Card Entry, Smoke Detector(s), Security Lights
- Subdivision: Lighthouse
HOA
- Has HOA: Yes
- Amenities included: Bocce Court, Call for Rules, Dog Park, Fire Pit, Maintenance Grounds, Management, Maintenance Front Yard, Picnic Area, Playground, Pool, Pets Allowed, Spa/Hot Tub
- HOA fee: $263 monthly
- HOA name: Lighthouse Community Association
- HOA phone: 949-716-3998
Location
- Region: Costa Mesa
Financial & listing details
- Price per square foot: $765/sqft
- Tax assessed value: $1,479,000
- Date on market: 9/26/2024
- Cumulative days on market: 140 days
- Listing terms: Cash,Cash to New Loan,Conventional,FHA,Fannie Mae,Freddie Mac,Government Loan,VA Loan
- Road surface type: Paved
Price history
| Date | Event | Price |
|---|---|---|
| 3/31/2025 | Sold | $1,450,000$765/sqft |
Source:  CRMLS #OC24200541 Report a problem CRMLS #OC24200541 Report a problem | ||
| 2/17/2025 | Pending sale | $1,450,000$765/sqft |
Source: CRMLS #OC24200541 Report a problem | ||
| 2/10/2025 | Price change | $1,450,000-1.7%$765/sqft |
Source: CRMLS #OC24200541 Report a problem | ||
| 1/3/2025 | Listed for sale | $1,475,000+79.9%$778/sqft |
Source: CRMLS #OC24200541 Report a problem | ||
| 3/30/2017 | Sold | $820,000$432/sqft |
Source: Public Record Report a problem | ||
Public tax history
| Year | Property taxes | Tax assessment |
|---|---|---|
| 2026 | -- | $1,479,000 +55.4% |
| 2025 | $11,360 +3.2% | $951,678 +2% |
| 2024 | $11,012 +3.6% | $933,018 +2% |
| 2023 | $10,633 +4% | $914,724 +2% |
| 2022 | $10,226 +3.4% | $896,789 +2% |
| 2021 | $9,891 +1.1% | $879,205 +1% |
| 2020 | $9,781 | $870,190 +2% |
| 2019 | $9,781 +2.2% | $853,128 +2% |
| 2018 | $9,573 +7.1% | $836,400 +6.3% |
| 2017 | $8,940 | $786,502 +88.1% |
| 2016 | $8,940 | $418,130 |
Find assessor info on the county website
Neighborhood: 92627
Nearby homes
- $1,594,3003 bd4 ba1.8k sqft1002 Katama Bay Dr, Costa Mesa, CA 92627Off Market
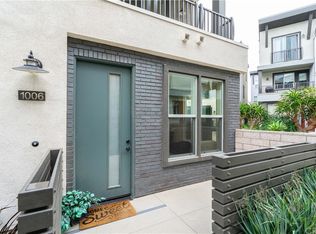
- $1,664,2003 bd3 ba1.8k sqft1006 Katama Bay Dr, Costa Mesa, CA 92627Off Market
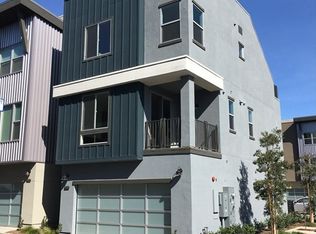
- $1,509,8003 bd3 ba1.8k sqft1000 Katama Bay Dr, Costa Mesa, CA 92627Off Market
- $1,560,0003 bd4 ba1.8k sqft1007 Somerton Dr, Costa Mesa, CA 92627For Sale

- $1,502,8003 bd3 ba1.8k sqft1009 Somerton Dr, Costa Mesa, CA 92627Off Market
- $1,827,1003 bd3 ba1.8k sqft1005 Somerton Dr, Costa Mesa, CA 92627Off Market
- $1,780,4003 bd4 ba1.9k sqft1003 Katama Bay Dr, Costa Mesa, CA 92627Off Market
- $1,607,0003 bd3 ba1.8k sqft1011 Somerton Dr, Costa Mesa, CA 92627Off Market
Nearby schools
GreatSchools rating
- 10/10Newport Heights Elementary SchoolGrades: K-6Distance: 1.2 mi
- 9/10Horace Ensign Intermediate SchoolGrades: 7-8Distance: 1.6 mi
- 9/10Newport Harbor High SchoolGrades: 9-12Distance: 1.7 mi
Schools provided by the listing agent
- Elementary: Newport Heights
- Middle: Horace Ensign
- High: Newport Harbor
Source: CRMLS. This data may not be complete. We recommend contacting the local school district to confirm school assignments for this home.
Get a cash offer in 3 minutes
Find out how much your home could sell for in as little as 3 minutes with a no-obligation cash offer.
Estimated market value
$1,470,400
Get a cash offer in 3 minutes
Find out how much your home could sell for in as little as 3 minutes with a no-obligation cash offer.
Estimated market value
$1,470,400
- California
- Orange County
- Costa Mesa
- 92627
- 1004 Katama Bay Dr
Nearby cities
Nearby zip codes
Other Costa Mesa Topics
