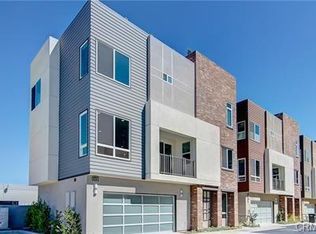
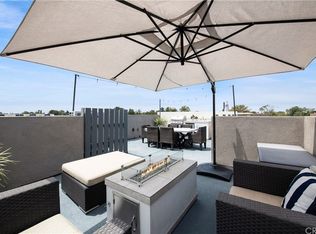
Welcome to 812 Brickyard, a stunning tri-level home in the heart of Costa Mesa that perfectly blends modern design with functional living. Boasting 2 spacious bedrooms with opportunity to convert to 3 or 4, 4 beautifully appointed bathrooms, and an expansive 1,928 square feet of living space, this home offers the ultimate in comfort and style. Step inside to a main floor opportunity for guest room/gym/office. The upstairs dual master bedrooms each thoughtfully designed for privacy and relaxation. The open-concept layout flows seamlessly across three levels, creating an inviting atmosphere for both everyday living and entertaining. At the pinnacle of this home, a rooftop deck awaits—perfect for enjoying breathtaking sunsets, hosting gatherings, or simply unwinding under the stars. Additional highlights include sleek finishes, ample natural light, and a prime location just moments from Costa Mesa’s vibrant dining, shopping, and entertainment options. Whether you're seeking a serene retreat or a dynamic space to entertain, this home delivers on all fronts. Don’t miss the opportunity to make this exceptional property your own. Schedule a showing today and experience the best of Costa Mesa living!
For sale
Listed by: Compass • Michael Hussey • Contact: 949-439-3320
Price cut: $10K (7/17)
$1,165,000
812 Brickyard Ln, Costa Mesa, CA 92627
2beds
1,928sqft
:
Get pre-qualified$7,437/mo
Single Family Residence
Built in 2015
0.81 Acres Lot
$1,145,000 Zestimate®
$604/sqft
$220/mo HOA
What's special
Sleek finishesAmple natural light
- 96 days |
- 1,415 |
- 30 |
Zillow last checked:
Listing updated:
Listed by:
Michael Hussey DRE #02057859 949-439-3320,
Compass
Source: CRMLS,MLS#: PW26093662 Originating MLS: California Regional MLS
Originating MLS: California Regional MLSFacts & features
Interior
Bedrooms & bathrooms
- Bedrooms: 2
- Bathrooms: 4
- Full bathrooms: 2
- 1/2 bathrooms: 2
- Main level bathrooms: 1
Rooms
- Room types: Bonus Room, Bedroom, Kitchen, Primary Bedroom, Dining Room
Primary bedroom
- Features: Primary Suite
Bedroom
- Features: All Bedrooms Up
Bathroom
- Features: Granite Counters
Heating
- Central
Cooling
- Central Air, ENERGY STAR Qualified Equipment
Appliances
- Laundry: Laundry Closet
Features
- Breakfast Bar, Balcony, Separate/Formal Dining Room, Granite Counters, High Ceilings, All Bedrooms Up, Primary Suite
- Has fireplace: No
- Fireplace features: None
- Common walls with other units/homes: No Common Walls
Interior area
- Total interior livable area: 1,928 sqft
Property
Parking
- Total spaces: 2
- Parking features: Direct Access, Garage
- Attached garage spaces: 2
Features
- Levels: Three Or More
- Stories: 3
- Entry location: 2
- Patio & porch: Concrete
- Pool features: None
- Spa features: None
- Has view: Yes
- View description: None
Lot
- Size: 0.81 Acres
- Features: 0-1 Unit/Acre
Details
- Parcel number: 93778256
- Special conditions: Standard
Construction
Type & style
- Home type: SingleFamily
- Property subtype: Single Family Residence
Materials
- Roof: Concrete
Condition
- New construction: No
- Year built: 2015
Utilities & green energy
- Sewer: Public Sewer
- Water: Public
Community & HOA
Community
- Features: Park
- Subdivision: Mesa Bluff North (Mlbn)
HOA
- Has HOA: Yes
- Amenities included: Fire Pit, Outdoor Cooking Area, Barbecue
- HOA fee: $220 monthly
- HOA name: Trust of socal
- HOA phone: 714-285-2626
Location
- Region: Costa Mesa
Financial & listing details
- Price per square foot: $604/sqft
- Tax assessed value: $949,397
- Annual tax amount: $11,338
- Date on market: 4/30/2026
- Cumulative days on market: 96 days
- Listing terms: Cash,Conventional
Estimated market value
$1,145,000
$1.09M - $1.20M
$5,534/mo
Price history
| Date | Event | Price |
|---|---|---|
| 7/17/2026 | Price change | $1,165,000-0.9%$604/sqft |
Source:  CRMLS #PW26093662 Report a problem CRMLS #PW26093662 Report a problem | ||
| 6/23/2026 | Price change | $1,175,000-2.8%$609/sqft |
Source: CRMLS #PW26093662 Report a problem | ||
| 6/10/2026 | Price change | $1,209,000-3.2%$627/sqft |
Source: CRMLS #PW26093662 Report a problem | ||
| 5/18/2026 | Price change | $1,249,000-3.8%$648/sqft |
Source: CRMLS #PW26093662 Report a problem | ||
| 4/30/2026 | Listed for sale | $1,299,000+58.7%$674/sqft |
Source: CRMLS #PW26093662 Report a problem | ||
| 9/29/2016 | Sold | $818,500+10.3%$425/sqft |
Source:  CRMLS #EV16068799 Report a problem CRMLS #EV16068799 Report a problem | ||
| 4/25/2016 | Sold | $741,990$385/sqft |
Source: Agent Provided Report a problem | ||
Public tax history
| Year | Property taxes | Tax assessment |
|---|---|---|
| 2025 | $11,338 +2.5% | $949,397 +2% |
| 2024 | $11,058 +3.6% | $930,782 +2% |
| 2023 | $10,678 +3.9% | $912,532 +2% |
| 2022 | $10,273 +3.4% | $894,640 +2% |
| 2021 | $9,938 +1.1% | $877,099 +1% |
| 2020 | $9,829 | $868,106 +2% |
| 2019 | $9,829 +2.2% | $851,085 +2% |
| 2018 | $9,621 +3.8% | $834,398 +2% |
| 2017 | $9,268 | $818,038 |
Find assessor info on the county website
Monthly payment
Est. payment
Payment breakdown
Explore the cost of this home by adjusting the details. Changes won't be saved.Climate risks
Neighborhood: 92627
Nearby schools
GreatSchools rating
- 6/10Victoria Elementary SchoolGrades: K-6Distance: 0.5 mi
- 5/10Charles W. Tewinkle Middle SchoolGrades: 7-8Distance: 2.7 mi
- 6/10Estancia High SchoolGrades: 9-12Distance: 0.8 mi
- $1,348,4003 bd4 ba1.9k sqft826 Brickyard Ln, Costa Mesa, CA 92627Off Market
- $1,314,0002 bd3 ba1.9k sqft822 Brickyard Ln, Costa Mesa, CA 92627Off Market

- $1,299,9992 bd4 ba1.9k sqft809 Brickyard Ln, Costa Mesa, CA 92627For Sale

- $1,327,5003 bd4 ba1.9k sqft813 Brickyard Ln, Costa Mesa, CA 92627Off Market
- $1,353,6003 bd3 ba1.9k sqft818 Brickyard Ln, Costa Mesa, CA 92627Off Market
- $1,221,4002 bd3 ba800 sqft810 Brickyard Ln, Costa Mesa, CA 92627Off Market
- $1,396,9003 bd4 ba1.9k sqft826 Brickyard Ln, Costa Mesa, CA 92627Off Market
- $1,225,9003 bd4 ba1.9k sqft805 Brickyard Ln, Costa Mesa, CA 92627Off Market
A local agent can set up tours, give advice and negotiate with sellers.
Similar homes
- $1,250,0003 bd4 ba1.9k sqft821 Brickyard Ln, Costa Mesa, CA 92627For Sale
 MLS ID #SW26138809, Anthony Lauria, Abundance Real Estate. CRMLS
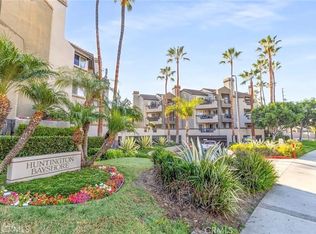
 - $995,0002 bd2 ba1k sqft430 Lake St, Huntington Beach, CA 92648For Sale
 MLS ID #IV26166976, RUPI AZROT, LISTLEAN. CRMLS
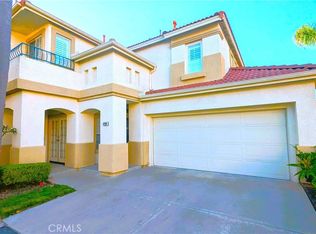
 - $1,550,0003 bd3 ba2.1k sqft8204 Constantine Dr, Huntington Beach, CA 92646For Sale
 MLS ID #OC26159882, Darius Li, United Realty Group. CRMLS
 - $1,175,0003 bd4 ba1.7k sqft107 Allusion, Irvine, CA 92618For Sale
 MLS ID #AR26150456, Yong Chen-Huang, Pinnacle Real Estate Group. CRMLS
 - $1,350,0004 bd3 ba1.9k sqft7802 Alhambra Dr, Huntington Beach, CA 92647For SaleMLS ID #OC26158628, Kammie Nguyen, Advance Estate Realty. CRMLS
- $1,199,0003 bd2 ba1.7k sqft5116 Marina Pacifica Dr N, Long Beach, CA 90803For SaleMLS ID #OC26159914, David Biehler, Pacific Sotheby's Int'l Realty. CRMLS
- $1,359,0002 bd2 ba1.4k sqft46 Villa Point Dr, Newport Beach, CA 92660For SaleMLS ID #OC26077462, Lei Wang, Keller Williams Realty Irvine. CRMLS
- $1,099,0003 bd3 ba1.9k sqft103 Sienna Rdg, Mission Viejo, CA 92692For SaleMLS ID #OC26078804, Matthew Mattera, Allison James Estates & Homes. CRMLS
- $1,040,0002 bd2 ba1.5k sqft31 Regal, Irvine, CA 92620For SaleMLS ID #OC26108885, Tania Habibabadi, Coldwell Banker Realty. CRMLS
- $1,130,0004 bd4 ba1.9k sqft771 S Grable Cir, Orange, CA 92868For SaleMLS ID #PW26089149, Tammy Zhu, IRN Realty. CRMLS
- $934,0003 bd3 ba1.7k sqft310 N Bellarose Way, Anaheim, CA 92805For SaleMLS ID #PW26153369, Robin Taylor, American Realty Services. CRMLS
- $995,0003 bd2 ba1.1k sqft2015 Barranca, Newport Beach, CA 92660For SaleMLS ID #NP26128531, Keith Randle, Keith Randle, Broker. CRMLS
- $1,095,0003 bd3 ba1.4k sqft254 Monroe, Irvine, CA 92620For SaleMLS ID #TR26135692, Yamin Wu, JC Pacific Corp.. CRMLS
- $1,295,0002 bd3 ba1.5k sqft414 Main St Unit 210, Huntington Beach, CA 92648New ConstructionMLS ID #OC26100199, Derek Cavan, Huntington Beach Realty Inc. CRMLS
- $1,188,8885 bd2 ba1.8k sqft8408 Mercury Dr, Buena Park, CA 90620For SaleMLS ID #PW26129479, Thao Doan, Ana Real Estate. CRMLS
- $1,129,0003 bd2 ba1.5k sqft12611 Loraleen St, Garden Grove, CA 92841For SaleMLS ID #PW26145833, Jenny Dang, Vui Group. CRMLS
- $1,065,0004 bd4 ba2.2k sqft916 E 3rd St, Santa Ana, CA 92701For SaleMLS ID #OC26164158, Megan O'Connor, Seven Gables Real Estate. CRMLS
- $1,375,0004 bd2 ba1.5k sqft13192 Vener Dr, Garden Grove, CA 92844For SaleMLS ID #PW26159757, Oanh Nguyen, Golden Land Homes, Inc.. CRMLS
- $1,100,0003 bd2 ba1.7k sqft1762 W Minerva Ave, Anaheim, CA 92804For SaleMLS ID #PW26139286, Trista Le, Citihome. CRMLS
- $1,100,0004 bd4 ba2.5k sqft2104 Lacy Crossing Dr, Santa Ana, CA 92701For SaleMLS ID #OC26161259, Troy Huynh, Golden Choice Lending. CRMLS
Local buyer's agents are ready to help
