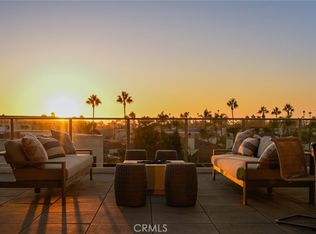
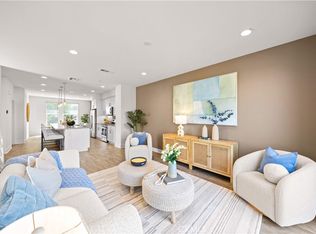
Live the Huntington Beach Downtown lifestyle every single day in this like-new 2024 luxury coastal condo just steps from the sand and the energy of Main Street, restaurants, shops, beach, and pier. This 2 bedroom, 3 bathroom residence offers approx. 1,530 sq ft with 10 ft ceilings, oversized windows, and a bright open layout. Enjoy an amazing rooftop deck with stunning pier and beach views, fire pits, and BBQs perfect for entertaining. Designer kitchen with stainless steel Bertazzoni appliances, quartz countertops, and modern finishes. Spacious primary suite with onsite spa-style bath, frameless glass shower, dual closets, and walk-in closet space. Second bedroom plus additional bathrooms for guests. Elevator access for easy living, covered 2-space parking, EV charging, bike and surfboard storage, and secure entry. Coastal luxury in a dream location steps to everything Huntington Beach offers.
New construction
Listed by: Huntington Beach Realty Inc • Derek Cavan • Contact: 714-960-8541
$1,295,000
414 Main St Unit 210, Huntington Beach, CA 92648
2beds
1,530sqft
Condominium
Built in 2024
-- sqft lot
$-- Zestimate®
$846/sqft
$700/mo HOA
What's special
Modern finishesOversized windowsSpacious primary suiteOnsite spa-style bathQuartz countertopsBbqs perfect for entertainingBright open layout
- 60 days |
- 447 |
- 13 |
Zillow last checked:
Listing updated:
Listed by:
Derek Cavan DRE #02248840 954-445-1360,
Huntington Beach Realty Inc
Source: CRMLS,MLS#: OC26100199 Originating MLS: California Regional MLS
Originating MLS: California Regional MLSLoading...
Facts & features
Interior
Bedrooms & bathrooms
- Bedrooms: 2
- Bathrooms: 3
- Full bathrooms: 2
- 1/2 bathrooms: 1
- Main level bathrooms: 3
- Main level bedrooms: 2
Rooms
- Room types: Bedroom, Primary Bathroom, Primary Bedroom, Other
Primary bedroom
- Features: Main Level Primary
Bedroom
- Features: All Bedrooms Down
Bedroom
- Features: Bedroom on Main Level
Other
- Features: Walk-In Closet(s)
Cooling
- Central Air
Appliances
- Included: Dryer, Washer
- Laundry: Laundry Closet
Features
- Elevator, Quartz Counters, Trash Chute, All Bedrooms Down, Bedroom on Main Level, Main Level Primary, Walk-In Closet(s)
- Doors: French Doors
- Windows: Blinds
- Has fireplace: No
- Fireplace features: None
- Common walls with other units/homes: 2+ Common Walls
Interior area
- Total interior livable area: 1,530 sqft
Property
Parking
- Total spaces: 2
- Parking features: Direct Access, Underground, Electric Vehicle Charging Station(s), Garage, Gated, One Space
- Attached garage spaces: 2
Features
- Levels: One
- Stories: 1
- Entry location: 1/1
- Patio & porch: Rear Porch, Patio, Rooftop
- Pool features: None
- Has view: Yes
- View description: Neighborhood
Lot
- Size: 0.45 Acres
Details
- Parcel number: 93719549
- Special conditions: Standard
Construction
Type & style
- Home type: Condo
- Architectural style: Modern
- Property subtype: Condominium
- Attached to another structure: Yes
Materials
- Roof: Common Roof
Condition
- Turnkey
- New construction: Yes
- Year built: 2024
Utilities & green energy
- Sewer: Public Sewer
- Water: Public
Community & HOA
Community
- Features: Curbs, Suburban, Sidewalks
- Security: Key Card Entry
- Subdivision: Country View Estates (Cvwe)
HOA
- Has HOA: Yes
- Amenities included: Fire Pit, Management, Barbecue, Pets Allowed
- HOA fee: $700 monthly
- HOA name: Shore House
- HOA phone: 949-855-1800
Location
- Region: Huntington Beach
Financial & listing details
- Price per square foot: $846/sqft
- Date on market: 5/9/2026
- Cumulative days on market: 60 days
- Listing terms: Cash,Cash to New Loan
- Road surface type: Paved
Estimated market value
Not available
Estimated sales range
Not available
Not available
Price history
| Date | Event | Price |
|---|---|---|
| 6/20/2026 | Listing removed | $5,995$4/sqft |
Source: CRMLS #OC26100249 Report a problem | ||
| 5/29/2026 | Price change | $5,995-7.8%$4/sqft |
Source: CRMLS #OC26100249 Report a problem | ||
| 5/11/2026 | Listed for rent | $6,500$4/sqft |
Source: CRMLS #OC26100249 Report a problem | ||
| 5/11/2026 | Listing removed | $6,500$4/sqft |
Source: Zillow Rentals Report a problem | ||
| 5/9/2026 | Listed for sale | $1,295,000+1.6%$846/sqft |
Source:  CRMLS #OC26100199 Report a problem CRMLS #OC26100199 Report a problem | ||
| 5/6/2026 | Price change | $6,500-9.7%$4/sqft |
Source: Zillow Rentals Report a problem | ||
| 5/4/2026 | Listed for rent | $7,200$5/sqft |
Source: Zillow Rentals Report a problem | ||
| 8/20/2025 | Sold | $1,275,000-8.8%$833/sqft |
Source: CRMLS #OC24203448 Report a problem | ||
| 7/19/2025 | Contingent | $1,398,000$914/sqft |
Source: CRMLS #OC24203448 Report a problem | ||
| 6/13/2025 | Price change | $1,398,000-7.9%$914/sqft |
Source: CRMLS #OC24203448 Report a problem | ||
| 4/10/2025 | Listed for sale | $1,518,000-5%$992/sqft |
Source: CRMLS #OC24203448 Report a problem | ||
| 1/10/2025 | Contingent | $1,598,000$1,044/sqft |
Source: CRMLS #OC24203448 Report a problem | ||
| 11/19/2024 | Price change | $1,598,000-5.9%$1,044/sqft |
Source: CRMLS #OC24203448 Report a problem | ||
| 10/27/2024 | Price change | $1,698,000-2.9%$1,110/sqft |
Source: CRMLS #OC24203448 Report a problem | ||
| 10/1/2024 | Listed for sale | $1,748,600$1,143/sqft |
Source: CRMLS #OC24203448 Report a problem | ||
Public tax history
Tax history is unavailable.
Monthly payment
Est. payment$--/mo
Payment breakdown
Explore the cost of this home by adjusting the details. Changes won't be saved.All calculations are estimates and provided by Zillow, Inc. for informational purposes only. Actual amounts may vary.
HOA fees may include property taxes on listings classified as Co-Ops. Contact the listing agent and/or owner for fee details.
Mortgage interest rates are dependent on a number of factors, including credit score, down payment, and repayment length. Interest rate data provided by Zillow Group Marketplace, Inc. as of 1/1/1970 from various mortgage lenders with which we have lead or other similar arrangements; the Estimated Payment is an average of those rates.
See how much you could borrow to make a competitive offer.
Climate risks
Neighborhood: Downtown
Nearby schools
GreatSchools rating
- 8/10Agnes L. Smith Elementary SchoolGrades: K-5Distance: 0.9 mi
- 8/10Ethel Dwyer Middle SchoolGrades: 6-8Distance: 0.7 mi
- 9/10Huntington Beach High SchoolGrades: 9-12Distance: 1.2 mi
- $1,589,0002 bd3 ba1.6k sqft414 Main #300, Huntington Beach, CA 92648New Construction

- $1,250,0002 bd3 ba1.5k sqft414 Main St UNIT 310, Huntington Beach, CA 92648Sold

- $2,168,0942 bd3 ba1.8k sqft414 Main St UNIT 225, Huntington Beach, CA 92648Sold
- $2,200,0002 bd3 ba1.9k sqft414 Main #305, Huntington Beach, CA 92248Sold

- $1,848,0002 bd3 ba1.5k sqft414 Main St UNIT 410, Huntington Beach, CA 92648New Construction
- $2,390,0002 bd3 ba1.9k sqft414 Main St UNIT 405, Huntington Beach, CA 92648Sold
- $1,250,0001 bd2 ba1.1k sqft414 Main St UNIT 315, Huntington Beach, CA 92648Sold
- $1,385,0002 bd2 ba1.6k sqft414 Main St UNIT 220, Huntington Beach, CA 92648Sold
A local agent can set up tours, give advice and negotiate with sellers.
Similar homes
- $1,589,0002 bd3 ba1.6k sqft414 Main #300, Huntington Beach, CA 92648New ConstructionMLS ID #PW25276013, Jeff Anderson, eXp Realty of California Inc. CRMLS
- $948,0002 bd3 ba1.7k sqft7402 Yellowtail Dr Unit 204, Huntington Beach, CA 92648For Sale
 MLS ID #TR26073140, Jose Marrero, LS 1 Realty. CRMLS
 - $1,298,0003 bd4 ba1.9k sqft645 W 17th St, Costa Mesa, CA 92627For Sale
 MLS ID #OC26094931, Sam Mu, Pinnacle Real Estate Group. CRMLS
 - $1,299,0003 bd4 ba1.7k sqft783 Wonder Ln, Costa Mesa, CA 92627For Sale
 MLS ID #OC26073638, Christine Morgan, Marterra Real Estate. CRMLS
 - $1,259,0002 bd3 ba1.2k sqft127 Jadestone, Irvine, CA 92603For SaleMLS ID #PW26116805, Roya Dadvar, Coldwell Banker Realty. CRMLS
- $820,0003 bd2 ba1.1k sqft9704 Bickley Dr, Huntington Beach, CA 92646For SaleMLS ID #OC26141742, Elizabeth Scott, Agent Group Inc.. CRMLS
- $1,175,0002 bd4 ba1.9k sqft812 Brickyard Ln, Costa Mesa, CA 92627For SaleMLS ID #PW26093662, Michael Hussey, Compass. CRMLS
- $1,399,0003 bd3 ba1.4k sqft1945 Sundance Ln, Costa Mesa, CA 92627For SaleMLS ID #CV26148808, Daniel Gushue, GUSHUE REAL ESTATE. CRMLS
- $1,169,0002 bd3 ba1.6k sqft144 Paramount, Irvine, CA 92618For SaleMLS ID #OC26114400, Gaylene Rice, First Team Real Estate. CRMLS
- $1,125,0002 bd4 ba1.8k sqft365 Placemark, Irvine, CA 92614For SaleMLS ID #SR26135828, Reiziel Jarobilla, Homesmart Evergreen Realty. CRMLS
- $1,099,9003 bd3 ba1.4k sqft1536 Nolita, Irvine, CA 92612For SaleMLS ID #OC26086330, Willis Lee, Regency Real Estate Brokers. CRMLS
- $995,0002 bd2 ba1.3k sqft20 Leucadia, Irvine, CA 92602For SaleMLS ID #OC26146803, Matthew Ingalls, Coldwell Banker Realty. CRMLS
- $1,148,0003 bd3 ba1.5k sqft15 Allaire Way, Aliso Viejo, CA 92656For SaleMLS ID #WS26145598, TIM LIOU, GIG REALTY. CRMLS
- $1,310,0003 bd2 ba1.6k sqft191 Frame, Irvine, CA 92618For SaleMLS ID #AR26063383, Jingzhe Zhang, Harvest Realty Development. CRMLS
- $1,130,0004 bd4 ba1.9k sqft771 S Grable Cir, Orange, CA 92868For SaleMLS ID #PW26089149, Tammy Zhu, IRN Realty. CRMLS
- $890,0002 bd2 ba1.2k sqft21 Gramercy Unit 416, Irvine, CA 92612For SaleMLS ID #OC26124696, A Young Kim, Black Bridge Realty, Inc. CRMLS
- $1,099,9002 bd2 ba1.5k sqft16289 Dawn Way #209, Tustin, CA 92782For SaleMLS ID #PW26146568, Anh Vo, Frontier Realty Inc. CRMLS
- $1,089,0002 bd2 ba1.5k sqft31 Regal, Irvine, CA 92620For SaleMLS ID #OC26108885, Tania Habibabadi, Coldwell Banker Realty. CRMLS
- $849,0002 bd2 ba1.1k sqft1304 Nolita, Irvine, CA 92612For SaleMLS ID #RS26095511, Avinash Narang, BRC Advisors BH. CRMLS
- $818,0002 bd2 ba1k sqft525 E Seaside, Long Beach, CA 90802For SaleMLS ID #PW26151756, Aaron Clifton. eXp Realty
Local buyer's agents are ready to help
- California
- Orange County
- Huntington Beach
- 92648
- Downtown
- 414 Main St Unit 210
Nearby cities
Nearby neighborhoods
Nearby zip codes
Other Huntington Beach Topics
- Apartments for Rent in 92648
- Houses for Sale in 92648
- Houses for Rent in 92648
- 92648 Real Estate
- Huntington Beach Condos
- Houses for Sale in Huntington Beach
- Newest Listings in Huntington Beach
- Huntington Beach Home Values
- Huntington Beach Real Estate Agents
- Huntington Beach Refinance
- Huntington Beach Mortgage Rates
