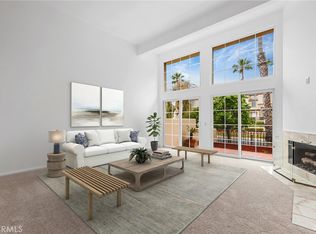
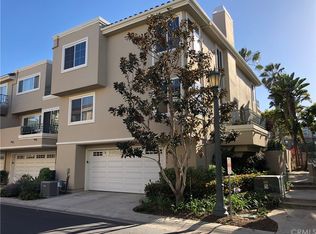
Welcome to coastal living at its finest in the beautiful gated community of Seacliff on the Greens. This stunning tri-level townhome offers a bright, open floor plan and is completely turnkey, ready for you to move right in. Featuring 3 bedrooms and 3 bathrooms, this home blends comfort and style throughout. The main living area is filled with natural light and designed for effortless entertaining, with an open layout that flows seamlessly between the living room, dining area, and kitchen. Thoughtful upgrades and modern finishes create a clean, inviting atmosphere that feels both sophisticated and relaxed. Upstairs, the primary suite offers a peaceful master retreat with a fireplace and peek-a-boo view of the ocean, perfect for unwinding after a day at the beach or golf course. The additional bedrooms offer plenty of space for family or guests, or a home office. Located just a short walk from the sand and surf, you'll enjoy the ultimate beachside lifestyle with easy access to the coastline, scenic paths, and vibrant charm of the Huntington Beach pier. Residents of this highly sought-after gated community also enjoy beautifully maintained grounds and the security and privacy of Seacliff on the Greens.Don't miss the opportunity to own this exceptional coastal townhome steps from the beach.
Sold for $1,560,000
Zillow last checked:
Listing updated:
Bought with:
Sara Ketzel, DRE #02123291
Arbor Real Estate
Source: CRMLS,MLS#: RS26071460 Originating MLS: California Regional MLS
Originating MLS: California Regional MLSPrice history
| Date | Event | Price |
|---|---|---|
| 9/10/2026 | Sold | $1,560,000-0.6%$755/sqft |
Source:  CRMLS #RS26071460 Report a problem CRMLS #RS26071460 Report a problem | ||
| 8/13/2026 | Contingent | $1,569,000$760/sqft |
Source: CRMLS #RS26071460 Report a problem | ||
| 6/30/2026 | Price change | $1,569,000-0.6%$760/sqft |
Source: CRMLS #RS26071460 Report a problem | ||
| 4/3/2026 | Listed for sale | $1,579,000-6%$765/sqft |
Source: CRMLS #RS26071460 Report a problem | ||
| 9/9/2025 | Listing removed | $1,679,000$813/sqft |
Source: Berkshire Hathaway California Properties #RS25163101 Report a problem | ||
| 7/31/2025 | Listed for sale | $1,679,000+16.6%$813/sqft |
Source: Berkshire Hathaway California Properties #RS25163101 Report a problem | ||
| 2/6/2025 | Sold | $1,440,000-0.6%$697/sqft |
Source: CRMLS #OC24255428 Report a problem | ||
| 1/12/2025 | Contingent | $1,449,000$702/sqft |
Source: CRMLS #OC24255428 Report a problem | ||
| 1/8/2025 | Listed for sale | $1,449,000+48%$702/sqft |
Source: CRMLS #OC24255428 Report a problem | ||
| 11/26/2018 | Sold | $979,000$474/sqft |
Source: Public Record Report a problem | ||
| 10/29/2018 | Pending sale | $979,000$474/sqft |
Source: Coldwell Banker Residential Brokerage - Newport Beach #OC18228818 Report a problem | ||
| 10/23/2018 | Price change | $979,000-2%$474/sqft |
Source: Coldwell Banker Residential Brokerage - Newport Beach #OC18228818 Report a problem | ||
| 9/19/2018 | Listed for sale | $999,000+19.6%$484/sqft |
Source: Coldwell Banker Res. Brokerage #OC18228818 Report a problem | ||
| 3/28/2014 | Sold | $835,000+1.2%$404/sqft |
Source: Public Record Report a problem | ||
| 2/27/2014 | Pending sale | $825,000$400/sqft |
Source: Seacliff Realty Inc #OC14034858 Report a problem | ||
| 2/20/2014 | Listed for sale | $825,000+20.4%$400/sqft |
Source: Seacliff Realty Inc #OC14034858 Report a problem | ||
| 5/13/2011 | Listing removed | $685,000$332/sqft |
Source: Seacliff Realty Inc #S655132 Report a problem | ||
| 4/15/2011 | Listed for sale | $685,000-1.4%$332/sqft |
Source: Seacliff Realty Inc #S655132 Report a problem | ||
| 9/4/2009 | Sold | $695,000+4.5%$337/sqft |
Source: Public Record Report a problem | ||
| 4/30/2004 | Sold | $665,000$322/sqft |
Source: Public Record Report a problem | ||
Nearby homes
- $1,260,0002 bd3 ba2k sqft19351 Maidstone Ln, Huntington Beach, CA 92648Sold
- $1,480,0003 bd3 ba2.2k sqft19361 Maidstone Ln, Huntington Beach, CA 92648Sold

- $1,624,3003 bd2 ba2.2k sqft19345 Maidstone Ln, Huntington Beach, CA 92648Off Market
- $1,531,7003 bd3 ba2.2k sqft19371 Maidstone Ln, Huntington Beach, CA 92648Off Market
Get a cash offer in 3 minutes
Find out how much your home could sell for in as little as 3 minutes with a no-obligation cash offer.
Estimated market value
$1,559,900
