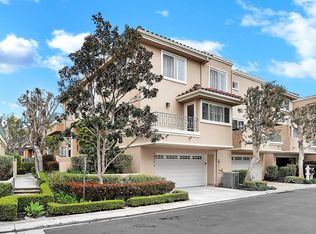
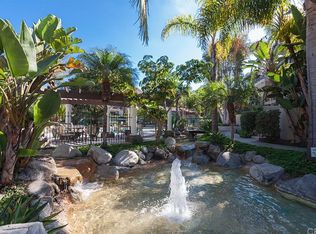
Situated in a desirable quiet interior location, this end-unit townhome enjoys a prime setting within the guard-gated SeaCliff on the Greens community, offering easy access to the pool and a leisurely seven-minute walk to the sand. Nearly 2,300 square feet of living space includes 3 bedrooms, a versatile upstairs loft with 4th bedroom potential, and 2.5 baths. Upgrades include all newer dual pane windows and sliders, updated flooring, recessed lighting, and more. The large living room showcases a cozy stacked stone fireplace and French doors that open to a balcony. The formal dining room sits adjacent to the kitchen with direct access to the private patio. The beautifully upgraded kitchen features granite countertops, stainless steel appliances, sunny breakfast nook, plenty of storage, and access to a private patio that is perfect for a BBQ. The elegant primary suite offers vaulted ceilings, cozy fireplace, a private balcony, and dual closets including one walk-in closet and one reach-in closet. The remodeled primary bath includes dual sinks, a vanity area, soaking tub, and separate shower. The spacious secondary bedroom upstairs has en-suite access to a full bathroom with tub and shower. The loft area includes built-in shelving. Additional highlights include an interior laundry room and an oversized two-car garage. The home is just steps from the community pool and spa, the beach, and the wetlands, with plenty of guest parking and a peaceful interior location.
Sold for $1,485,000
Listed by: Coldwell Banker Realty • Chelsea Roger • Contact: 714-536-5377
Bought with: Keller Williams Realty
$1,485,000
19362 Maidstone Ln, Huntington Beach, CA 92648
3beds
2,298sqft
Single Family Residence
Built in 1985
2,040 Square Feet Lot
$1,483,200 Zestimate®
$646/sqft
$6,517 Estimated rent
Home value
$1,483,200
$1.36M - $1.60M
$6,517/mo
Zestimate® history
Owner options
List your home for rent
$6,517/mo
Rent Zestimate®
Find your next renter with Zillow Rental Manager. Plus, with online applications, you can quickly screen prospective tenants – for free.
$6,517/mo
Rent Zestimate®
Refinance and save
$9,988/mo
Est. payment
Refinancing to a lower rate could help reduce your monthly payments and save thousands over the life of the loan.
$9,988/mo
Est. payment
Explore your selling options
Work with a Zillow partner agent
Leverage their expertise and Zillow's premium Showcase listings to get your home seen by more buyers.
Get startedList with your own agent
Get your home in front of millions of buyers by listing it on Zillow.
Learn how to do itSell it yourself
Take full control of how buyers see your home on Zillow by listing For Sale by Owner (FSBO).
List your homeWhat's special
Cozy stacked stone fireplaceOversized two-car garagePlenty of guest parkingElegant primary suiteFormal dining roomStainless steel appliancesUpstairs loft
Zillow last checked:
Listing updated:
Listed by:
Chelsea Roger DRE #01416035 714-356-3338,
Coldwell Banker Realty
Bought with:
Lalana Gascon, DRE #02191683
Keller Williams Realty
Source: CRMLS,MLS#: OC26003703 Originating MLS: California Regional MLS
Originating MLS: California Regional MLSFacts & features
Interior
Bedrooms & bathrooms
- Bedrooms: 3
- Bathrooms: 3
- Full bathrooms: 2
- 1/2 bathrooms: 1
- Main level bathrooms: 1
- Main level bedrooms: 1
Rooms
- Room types: Bedroom, Entry/Foyer, Kitchen, Laundry, Loft, Living Room, Primary Bathroom, Primary Bedroom, Other, Dining Room
Bedroom
- Features: Bedroom on Main Level
Bathroom
- Features: Bathroom Exhaust Fan, Bathtub, Dual Sinks, Enclosed Toilet, Quartz Counters, Soaking Tub, Separate Shower, Tub Shower, Vanity, Walk-In Shower
Kitchen
- Features: Granite Counters, Kitchen Island, Pots & Pan Drawers, Remodeled, Updated Kitchen
Other
- Features: Walk-In Closet(s)
Heating
- Central
Cooling
- Central Air
Appliances
- Included: Dishwasher, Electric Cooktop, Disposal, Microwave, Refrigerator, Water Heater
- Laundry: Inside, Laundry Room
Features
- Breakfast Bar, Balcony, Breakfast Area, Ceiling Fan(s), Separate/Formal Dining Room, Eat-in Kitchen, Granite Counters, High Ceilings, Multiple Staircases, Open Floorplan, Pantry, Recessed Lighting, Storage, Two Story Ceilings, Bedroom on Main Level, Loft, Walk-In Closet(s)
- Flooring: Carpet, Stone
- Doors: Sliding Doors
- Windows: Double Pane Windows
- Has fireplace: Yes
- Fireplace features: Living Room, Primary Bedroom
- Common walls with other units/homes: 1 Common Wall,End Unit,No One Above,No One Below
Interior area
- Total interior livable area: 2,298 sqft
Property
Parking
- Total spaces: 2
- Parking features: Direct Access, Door-Single, Garage, Garage Faces Side, Storage
- Attached garage spaces: 2
Features
- Levels: Three Or More,Multi/Split
- Stories: 3
- Entry location: 1
- Patio & porch: Enclosed, Patio, Wrap Around
- Pool features: Community, Association
- Has spa: Yes
- Spa features: Association, Community
- Has view: Yes
- View description: Pool
Lot
- Size: 2,040 Square Feet
Details
- Parcel number: 02337173
- Special conditions: Standard
Construction
Type & style
- Home type: SingleFamily
- Architectural style: Patio Home
- Property subtype: Single Family Residence
- Attached to another structure: Yes
Materials
- Foundation: Slab
- Roof: Common Roof
Condition
- Turnkey
- New construction: No
- Year built: 1985
Details
- Builder name: Cayman Development
Utilities & green energy
- Sewer: Public Sewer
- Water: Public
Community & HOA
Community
- Features: Curbs, Street Lights, Sidewalks, Gated, Pool
- Security: Gated with Guard, Gated Community, Security Guard
- Subdivision: Seacliff Club Series (Hscs)
HOA
- Has HOA: Yes
- Amenities included: Clubhouse, Maintenance Grounds, Management, Pool, Guard, Spa/Hot Tub, Security
- HOA fee: $673 monthly
- HOA name: Club Series
- HOA phone: 949-855-1800
Location
- Region: Huntington Beach
Financial & listing details
- Price per square foot: $646/sqft
- Tax assessed value: $516,697
- Annual tax amount: $6,006
- Date on market: 1/7/2026
- Cumulative days on market: 12 days
- Listing terms: Cash,Cash to New Loan,Conventional
Price history
| Date | Event | Price |
|---|---|---|
| 2/2/2026 | Sold | $1,485,000-2.9%$646/sqft |
Source:  CRMLS #OC26003703 Report a problem CRMLS #OC26003703 Report a problem | ||
| 1/28/2026 | Pending sale | $1,529,000$665/sqft |
Source: CRMLS #OC26003703 Report a problem | ||
| 1/19/2026 | Contingent | $1,529,000$665/sqft |
Source: CRMLS #OC26003703 Report a problem | ||
| 1/7/2026 | Listed for sale | $1,529,000$665/sqft |
Source: CRMLS #OC26003703 Report a problem | ||
Public tax history
| Year | Property taxes | Tax assessment |
|---|---|---|
| 2025 | $6,006 +1.8% | $516,697 +2% |
| 2024 | $5,898 +2.3% | $506,566 +2% |
| 2023 | $5,765 +2.7% | $496,634 +2% |
| 2022 | $5,613 +1.9% | $486,897 +2% |
| 2021 | $5,508 +0.7% | $477,350 +1% |
| 2020 | $5,471 | $472,456 +2% |
| 2019 | $5,471 +1.2% | $463,193 +2% |
| 2018 | $5,406 +3% | $454,111 +2% |
| 2017 | $5,250 | $445,207 +2% |
| 2016 | $5,250 +4.6% | $436,478 +1.5% |
| 2015 | $5,019 +3.2% | $429,922 +2% |
| 2014 | $4,865 | $421,501 +0.5% |
| 2013 | -- | $419,597 +2% |
| 2012 | -- | $411,370 +2% |
| 2011 | -- | $403,304 +0.8% |
| 2010 | -- | $400,290 -0.2% |
| 2009 | -- | $401,242 +2% |
| 2008 | -- | $393,375 +2% |
| 2007 | -- | $385,662 +2% |
| 2006 | -- | $378,100 +2% |
| 2005 | -- | $370,687 +2% |
| 2004 | -- | $363,419 +1.9% |
| 2003 | -- | $356,759 +2% |
| 2002 | -- | $349,764 +2% |
| 2001 | $3,477 -2.7% | $342,906 +2% |
| 2000 | $3,573 | $336,183 |
Find assessor info on the county website
Neighborhood: Seacliff
Nearby homes
- $1,388,3003 bd2 ba1.9k sqft19356 Maidstone Ln, Huntington Beach, CA 92648Off Market

- $1,609,5003 bd3 ba2.4k sqft19372 Maidstone Ln, Huntington Beach, CA 92648Off Market
- $1,235,7002 bd3 ba2k sqft19352 Maidstone Ln, Huntington Beach, CA 92648Off Market
- $1,480,0003 bd3 ba2.2k sqft19361 Maidstone Ln, Huntington Beach, CA 92648Sold

- $1,134,2002 bd2 ba2k sqft19376 Maidstone Ln, Huntington Beach, CA 92648Off Market
- $1,569,0003 bd3 ba2k sqft19355 Maidstone Ln, Huntington Beach, CA 92648For Sale
- $1,540,8003 bd3 ba2.2k sqft19371 Maidstone Ln, Huntington Beach, CA 92648Off Market
- $1,688,3003 bd2 ba2.2k sqft19346 Maidstone Ln, Huntington Beach, CA 92648Off Market
Nearby schools
GreatSchools rating
- 9/10Huntington Seacliff Elementary SchoolGrades: K-5Distance: 1 mi
- 8/10Ethel Dwyer Middle SchoolGrades: 6-8Distance: 1.5 mi
- 9/10Huntington Beach High SchoolGrades: 9-12Distance: 1.5 mi
Schools provided by the listing agent
- Elementary: Seacliff
- Middle: Dwyer
- High: Huntington Beach
Source: CRMLS. This data may not be complete. We recommend contacting the local school district to confirm school assignments for this home.
Get a cash offer in 3 minutes
Find out how much your home could sell for in as little as 3 minutes with a no-obligation cash offer.
Estimated market value
$1,483,200
Get a cash offer in 3 minutes
Find out how much your home could sell for in as little as 3 minutes with a no-obligation cash offer.
Estimated market value
$1,483,200
- California
- Orange County
- Huntington Beach
- 92648
- Seacliff
- 19362 Maidstone Ln
Nearby cities
Nearby neighborhoods
Nearby zip codes
Other Huntington Beach Topics
- Apartments for Rent in 92648
- Houses for Sale in 92648
- Houses for Rent in 92648
- 92648 Real Estate
- Huntington Beach Condos
- Houses for Sale in Huntington Beach
- Newest Listings in Huntington Beach
- Huntington Beach Home Values
- Huntington Beach Real Estate Agents
- Huntington Beach Refinance
- Huntington Beach Mortgage Rates
