Unit 400 at ShoreHouse sits above the 400 block of Main Street, a short walk from the Huntington Beach Pier and the sand. The residence offers two bedrooms and two and a half baths across 1,661 square feet in a newly built building designed by JZMK Partners. The entry opens to a great room organized around the kitchen, where Bertazzoni appliances, quartz counters and a generous island give the home its center. Each bedroom has its own bath, and a powder room serves guests. A private deck carries the living space outdoors, with a view over Main Street that moves from the afternoon promenade to evening light over the coast. Two attached spaces sit in the EV ready underground garage. Residents share a rooftop terrace with fire pits, barbecues and views toward the pier, along with private beach storage, a rinse station and a secured lobby with a mailroom. Restaurants, shops, Pacific City and the surf breaks on either side of the pier are all within a few blocks of the front door.
New construction
Listed by: Compass • James Ransom • 714-308-0986
$1,828,000
414 Main #400, Huntington Beach, CA 92648
2beds
1,661sqft
Condominium
Built in 2024
-- sqft lot
$1,784,000 Zestimate®
$1,101/sqft
$672/mo HOA
What's special
- 187 days
- 179
- 11
Zillow last checked:
Listing updated:
Listed by:
James Ransom DRE #01910700 714-308-0986,
Compass,
Nik Hennessee DRE #02218417 714-606-7054,
Compass
Source: CRMLS,MLS#: OC26234362 Originating MLS: California Regional MLS
Facts & features
Interior
Bedrooms & bathrooms
- Bedrooms: 2
- Bathrooms: 3
- Full bathrooms: 1
- 3/4 bathrooms: 1
- 1/2 bathrooms: 1
- Main level bathrooms: 3
- Main level bedrooms: 2
Rooms
- Room types: Bedroom, Kitchen, Laundry, Living Room, Primary Bathroom, Primary Bedroom, Office, Other
Primary bedroom
- Features: Main Level Primary
Bedroom
- Features: All Bedrooms Down
Bedroom
- Features: Bedroom on Main Level
Kitchen
- Features: Kitchen Island, Quartz Counters
Other
- Features: Walk-In Closet(s)
Heating
- Central
Cooling
- Central Air
Appliances
- Laundry: Inside, Laundry Closet
Features
- Breakfast Bar, All Bedrooms Down, Bedroom on Main Level, Main Level Primary, Walk-In Closet(s)
- Windows: Insulated Windows
- Has fireplace: No
- Fireplace features: None
- Common walls with other units/homes: 2+ Common Walls
Interior area
- Total interior livable area: 1,661 sqft
Property
Parking
- Total spaces: 4
- Parking features: Garage, Guest, Community Structure
- Attached garage spaces: 2
- Carport spaces: 2
- Covered spaces: 4
Features
- Levels: One
- Stories: 1
- Entry location: 1
- Patio & porch: Deck
- Pool features: None
- Fencing: Glass
- Has view: Yes
- View description: City Lights, Peek-A-Boo
Lot
- Size: 0.45 Acres
Details
- Parcel number: 93719561
- Special conditions: Standard
Construction
Type & style
- Home type: Condo
- Property subtype: Condominium
- Attached to another structure: Yes
Condition
- New construction: Yes
- Year built: 2024
Utilities & green energy
- Electric: 220 Volts in Garage
- Sewer: Public Sewer
- Water: Public
Community & HOA
Community
- Features: Curbs, Gutter(s), Storm Drain(s), Street Lights, Sidewalks, Gated
- Security: Gated Community
- Subdivision: Downtown Area (Down)
HOA
- Has HOA: Yes
- Amenities included: Fire Pit, Management, Outdoor Cooking Area, Barbecue, Storage, Trash
- HOA fee: $672 monthly
- HOA name: ShoreHouse
- HOA phone: 949-855-1800
Location
- Region: Huntington Beach
Financial & listing details
- Price per square foot: $1,101/sqft
- Date on market: 10/30/2026
- Cumulative days on market: 187 days
- Listing terms: Cash,Cash to New Loan
Estimated market value
$1,784,000
$1.69M - $1.87M
$6,218/mo
Price history
| Date | Event | Price |
|---|---|---|
| 10/30/2026 | Listed for sale | $1,828,000$1,101/sqft |
Source:  CRMLS #OC26234362 Report a problem | ||
Public tax history
Tax history is unavailable.
Monthly payment
Est. payment
Payment breakdown
Explore the cost of this home by adjusting the details. Changes won't be saved.Climate risks
Neighborhood: Downtown


Similar homes
- $1,848,0002 bd3 ba1.5k sqft414 Main St Unit 410, Huntington Beach, CA 92648New Construction
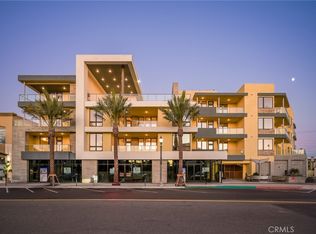 MLS ID #OC26067089, James Ransom, Compass. CRMLS
- $1,889,0002 bd2 ba1.6k sqft414 Main St Unit 420, Huntington Beach, CA 92648New Construction
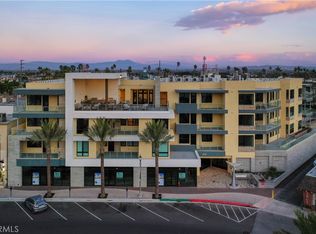 MLS ID #OC26143134, James Ransom, Compass. CRMLS
- $1,699,0003 bd2 ba1.5k sqft20852 Farnsworth Ln, Huntington Beach, CA 92646For Sale
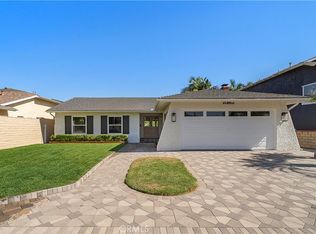 MLS ID #OC26225712, Lily Campbell, First Team Real Estate. CRMLS
- $2,295,0003 bd3 ba2.1k sqft19427 Surfset Dr, Huntington Beach, CA 92648For Sale
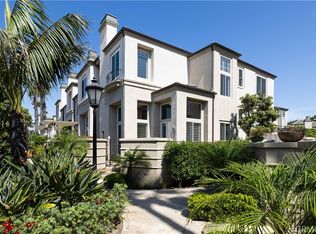 MLS ID #OC26186307, Dean Quinn, Coldwell Banker Realty. CRMLS
