Brand new remodeled home on a quiet cul-de-sac in the highly desirable Freedom Homes neighborhood, one of Costa Mesa’s best-located communities!
Enjoy an incredible location close to the beach, Canyon Park with its amazing hiking trails, and direct access to the bike path leading to the beach. A brand-new neighborhood park is also just about to be completed and is within walking distance.
This beautifully remodeled 3-bedroom, 3-bathroom home offers 1,576 square feet of modern living space and has been renovated from top to bottom with an impressive list of upgrades.
The extensive improvements include a completely remodeled kitchen, all three bathrooms, new flooring and subflooring throughout, new plumbing and electrical, new HVAC system, all new doors and windows, new can lighting and outlets, and a fully renovated garage.
The private backyard is a standout, featuring beautiful turf, tremendous privacy, a spacious deck, landscaping, a large permanent patio cover, and a new 6-foot vinyl privacy fence surrounding the property. The front yard, driveway, and front deck have also been newly landscaped and renovated.
Additional upgrades include a new modern garage door, tankless water heater, new FAU relocated to the attic to create space for a stackable washer and dryer, EV charger, new sewer line, PEX and PVC plumbing, Level 5 smooth-finish drywall throughout the interior, and completely redone exterior stucco.
With an exceptional Costa Mesa location close to the beach, hiking, biking, parks, and everything the area has to offer, this is a brand-new remodeled home and an excellent value.
New construction
Listed by: Times Real Estate CA • George Hanold • Contact: 949-836-5479
$1,630,000
674 Senate St, Costa Mesa, CA 92627
3beds
1,576sqft
Single Family Residence
Built in 1955
6,180 Square Feet Lot
$1,604,000 Zestimate®
$1,034/sqft
$-- HOA
What's special
- 13 hours
- 191
- 9
Zillow last checked:
Listing updated:
Listed by:
George Hanold DRE #01446306 949-836-5479,
Times Real Estate CA,
Regan Beegle DRE #01736778,
Times Real Estate CA
Source: CRMLS,MLS#: NP26196013 Originating MLS: California Regional MLS
Originating MLS: California Regional MLSFacts & features
Interior
Bedrooms & bathrooms
- Bedrooms: 3
- Bathrooms: 3
- Full bathrooms: 3
- Main level bathrooms: 3
- Main level bedrooms: 3
Rooms
- Room types: Bonus Room, Bedroom, Den, Family Room, Foyer, Kitchen, Living Room, Primary Bedroom, Office, Dining Room
Primary bedroom
- Features: Main Level Primary
Bedroom
- Features: All Bedrooms Down
Bedroom
- Features: Bedroom on Main Level
Bathroom
- Features: Bathtub, Full Bath on Main Level, Remodeled, Separate Shower, Tub Shower
Family room
- Features: Separate Family Room
Kitchen
- Features: Remodeled, Updated Kitchen
Heating
- Central
Cooling
- Central Air
Appliances
- Included: Dishwasher, Free-Standing Range, Disposal, Gas Oven, Gas Range, Microwave, Refrigerator, Range Hood, Tankless Water Heater
- Laundry: Inside, Laundry Closet, Stacked
Features
- Separate/Formal Dining Room, Eat-in Kitchen, Recessed Lighting, All Bedrooms Down, Bedroom on Main Level, Entrance Foyer, Main Level Primary
- Windows: Skylight(s)
- Has fireplace: No
- Fireplace features: None
- Common walls with other units/homes: No Common Walls
Interior area
- Total interior livable area: 1,576 sqft
Property
Parking
- Total spaces: 4
- Parking features: Door-Multi, Direct Access, Driveway, Garage, RV Potential
- Attached garage spaces: 2
- Uncovered spaces: 2
Accessibility
- Accessibility features: None
Features
- Levels: One
- Stories: 1
- Entry location: 1
- Patio & porch: Concrete, Covered
- Pool features: None
- Spa features: None
Lot
- Size: 6,180 Square Feet
- Features: Back Yard, Front Yard, Lawn
Details
- Additional structures: Shed(s)
- Parcel number: 42217133
- Special conditions: Standard
Construction
Type & style
- Home type: SingleFamily
- Property subtype: Single Family Residence
Materials
- Foundation: Raised
Condition
- Updated/Remodeled
- New construction: Yes
- Year built: 1955
Utilities & green energy
- Sewer: Public Sewer
- Water: Public
Community & HOA
Community
- Features: Park
- Subdivision: Westside Costa Mesa Central (Wcmc)
Location
- Region: Costa Mesa
Financial & listing details
- Price per square foot: $1,034/sqft
- Tax assessed value: $381,583
- Date on market: 9/10/2026
- Listing terms: Cash,Conventional
Estimated market value
$1,604,000
$1.52M - $1.68M
$6,094/mo
Price history
| Date | Event | Price |
|---|---|---|
| 9/10/2026 | Listed for sale | $1,630,000+35.8%$1,034/sqft |
Source:  CRMLS #NP26196013 Report a problem CRMLS #NP26196013 Report a problem | ||
| 6/1/2026 | Sold | $1,200,000-5.9%$761/sqft |
Source: CRMLS #NP26029428 Report a problem | ||
| 5/21/2026 | Pending sale | $1,275,000$809/sqft |
Source: CRMLS #NP26029428 Report a problem | ||
| 5/6/2026 | Contingent | $1,275,000$809/sqft |
Source: CRMLS #NP26029428 Report a problem | ||
| 4/20/2026 | Price change | $1,275,000-1.9%$809/sqft |
Source: CRMLS #NP26029428 Report a problem | ||
| 3/1/2026 | Listed for sale | $1,300,000$825/sqft |
Source: CRMLS #NP26029428 Report a problem | ||
Public tax history
| Year | Property taxes | Tax assessment |
|---|---|---|
| 2026 | -- | $381,583 +2% |
| 2025 | $4,934 +2.9% | $374,101 +2% |
| 2024 | $4,796 +2.3% | $366,766 +2% |
| 2023 | $4,689 +5.9% | $359,575 +2% |
| 2022 | $4,427 +3.5% | $352,525 +2% |
| 2021 | $4,277 +1.3% | $345,613 +1% |
| 2020 | $4,221 | $342,070 +2% |
| 2019 | $4,221 +2.2% | $335,363 +2% |
| 2018 | $4,130 +3.8% | $328,788 +2% |
| 2017 | $3,980 | $322,342 +2% |
| 2016 | $3,980 +2.1% | $316,022 +1.5% |
| 2015 | $3,897 +3.3% | $311,276 +2% |
| 2014 | $3,772 | $305,179 +0.5% |
| 2013 | -- | $303,800 +2% |
| 2012 | -- | $297,844 +2% |
| 2011 | -- | $292,004 +0.8% |
| 2010 | -- | $289,822 -0.2% |
| 2009 | -- | $290,512 +2% |
| 2008 | -- | $284,816 +2% |
| 2007 | -- | $279,232 +2% |
| 2006 | -- | $273,757 +2% |
| 2005 | -- | $268,390 +2% |
| 2004 | -- | $263,128 +152.8% |
| 2003 | -- | $104,082 +2% |
| 2002 | -- | $102,042 +2% |
| 2001 | $1,320 +3% | $100,042 +2% |
| 2000 | $1,281 | $98,081 |
Find assessor info on the county website
Monthly payment
Est. payment
Payment breakdown
Explore the cost of this home by adjusting the details. Changes won't be saved.Climate risks
Neighborhood: 92627
Nearby schools
Schools provided by the listing agent
- Elementary: Wilson
- Middle: Tewinkle
- High: Estancia
Source: CRMLS. This data may not be complete. We recommend contacting the local school district to confirm school assignments for this home.
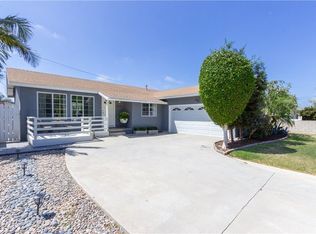
Similar homes
- $1,149,9994 bd2 ba1.2k sqft2107 Pomona Ave, Costa Mesa, CA 92627For Sale
 MLS ID #OC26108880, Ali Zargarbashi, Sadri Group. CRMLS
 - $1,749,9903 bd2 ba1.6k sqft1582 Ponderosa St, Costa Mesa, CA 92626For Sale
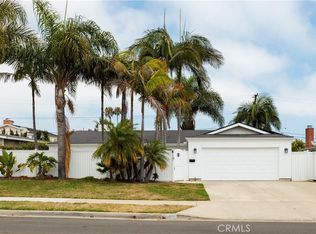 MLS ID #OC26150552, Jake Isham, Kase Real Estate. CRMLS
 - $1,500,0003 bd2 ba1.4k sqft20031 Shorewood Cir, Huntington Beach, CA 92646For Sale
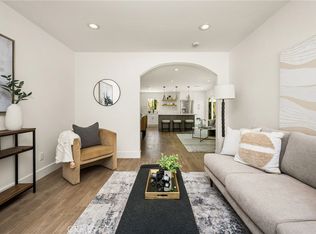 MLS ID #OC26182586, Jason Croswell, Seven Gables Real Estate. CRMLS
 - $1,375,0003 bd2 ba1.6k sqft836 S Bellevue Pl, Anaheim, CA 92805For Sale
 MLS ID #DW26196769, Gabriel Galvez, Green Equity, Inc. CRMLS
Local buyer's agents are ready to help
