Skip main navigation
Sold for $1,165,000
  • Listed by: First Team Real Estate • Kim Schumacher • Contact: 949-759-5747
    Bought with: First Team Real Estate
    $1,165,000

    671 Senate St, Costa Mesa, CA 92627

    3beds
    1,130sqft
    Single Family Residence
    Built in 1954
    6,600 Square Feet Lot
    $1,171,600 Zestimate®
    $1,031/sqft
    $5,122 Estimated rent

    Home value

    $1,171,600

    $1.08M - $1.28M

    $5,122/mo

    Zestimate® history
    Loading
    Loading...

    Owner options

    List your home for rent

    $5,122/mo

    Rent Zestimate®

    Find your next renter with Zillow Rental Manager. Plus, with online applications, you can quickly screen prospective tenants – for free.

    Learn more

    $5,122/mo

    Rent Zestimate®

    Refinance and save

    $7,306/mo

    Est. payment

    Refinancing to a lower rate could help reduce your monthly payments and save thousands over the life of the loan.

    See today's rates

    $7,306/mo

    Est. payment

    Explore your selling options

    Work with a Zillow partner agent

    Leverage their expertise and Zillow's premium Showcase listings to get your home seen by more buyers.

    Get started

    List with your own agent

    Get your home in front of millions of buyers by listing it on Zillow.

    Learn how to do it

    Sell it yourself

    Take full control of how buyers see your home on Zillow by listing For Sale by Owner (FSBO).

    List your home

    What's special

    Serene backyard retreatMini orchardPrivate jacuzziTransparent patio cover
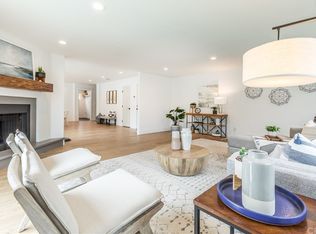
    Westside Costa Mesa Oasis. Discover this charming 3-bed, 2-bath single-level home tucked away on a peaceful street in the heart of Costa Mesa’s vibrant Westside. An open-concept layout connects the kitchen, dining, and living areas—complete with a breakfast bar for easy entertaining. Step outside to a serene backyard retreat featuring a raised Trex deck, transparent patio cover for al fresco dining, and a private jacuzzi perfect for stargazing. Enjoy your own mini orchard with lemon, lime, avocado, guava, and dragon fruit trees—not to mention a fragrant rosemary bush. With solar panels, a long driveway that can accommodate up to 6 cars plus RV parking, and an attached two-car garage, this home is as practical as it is picturesque. Nature lovers will appreciate the access to nearby bike paths and trails along the Santa Ana River Trail connecting you to Fairview Park, Talbert Preserve, and the beaches of Huntington and Newport. Live minutes from the best of Orange County—**South Coast Plaza**, a world-renowned luxury shopping destination; **Pacific City**, a modern outdoor coastal shopping and dining hub overlooking Huntington Beach; and **17th Street**, Costa Mesa’s trendiest corridor for local boutiques, cafés, fitness studios, and restaurants. You'll also love **SOCO (South Coast Collection) & The OC Mix**, a curated design center and artisan culinary marketplace. Quick access to PCH, the 55 & 405 freeways, and just 5 miles from John Wayne Airport. In summary, Costa Mesa's blend of culinary delights, coffee culture, shopping destinations, and vibrant neighborhoods positions it as a compelling choice for buyers seeking a dynamic and enriching lifestyle in Orange County.

    Zillow last checked:

    Listing updated:

    Listed by:

    Kim Schumacher DRE #01407205 949-933-5931,

    First Team Real Estate

    Bought with:

    Danny Murphy, DRE #01867197

    First Team Real Estate

    Wade Gerard, DRE #02099593

    First Team Real Estate

    Source: CRMLS,MLS#: OC25074456MLS LogoOriginating MLS: California Regional MLS

    Facts & features

    Interior

    Bedrooms & bathrooms
    • Bedrooms: 3
    • Bathrooms: 2
    • Full bathrooms: 2
    • Main level bathrooms: 2
    • Main level bedrooms: 3
    Rooms
    • Room types: Bedroom, Living Room, Primary Bathroom, Primary Bedroom, Workshop, Dining Room
    Primary bedroom
    • Features: Main Level Primary
    Bedroom
    • Features: All Bedrooms Down
    Bedroom
    • Features: Bedroom on Main Level
    Bathroom
    • Features: Dual Sinks, Granite Counters, Tub Shower
    Kitchen
    • Features: Granite Counters, Kitchen/Family Room Combo, Remodeled, Self-closing Cabinet Doors, Updated Kitchen
    Heating
    • Forced Air
    Cooling
    • None, Attic Fan
    Appliances
    • Included: Dishwasher, Freezer, Disposal, Gas Range, Ice Maker, Microwave, Refrigerator, Self Cleaning Oven, Vented Exhaust Fan, Water To Refrigerator, Water Heater
    • Laundry: Washer Hookup, Gas Dryer Hookup, In Garage
    Features
    • Breakfast Bar, Ceiling Fan(s), Separate/Formal Dining Room, Granite Counters, Living Room Deck Attached, Open Floorplan, Recessed Lighting, All Bedrooms Down, Bedroom on Main Level, Main Level Primary, Workshop
    • Flooring: Carpet, Laminate
    • Doors: Mirrored Closet Door(s), Sliding Doors
    • Windows: Screens
    • Has fireplace: No
    • Fireplace features: None
    • Common walls with other units/homes: No Common Walls
    Interior area
    • Total interior livable area: 1,130 sqft

    Property

    Parking
    • Total spaces: 2
    • Parking features: Concrete, Direct Access, Driveway, Garage Faces Front, Garage, Garage Door Opener, RV Access/Parking, Workshop in Garage
    • Attached garage spaces: 2
    Accessibility
    • Accessibility features: Safe Emergency Egress from Home, No Stairs, Parking, Accessible Doors
    Features
    • Levels: One
    • Stories: 1
    • Entry location: 1
    • Patio & porch: Deck
    • Exterior features: Lighting, Rain Gutters
    • Pool features: None
    • Has spa: Yes
    • Spa features: Above Ground, Private
    • Fencing: Block,Vinyl
    • Has view: Yes
    • View description: Neighborhood
    Lot
    • Size: 6,600 Square Feet
    • Features: Drip Irrigation/Bubblers, Front Yard, Garden, Sprinklers In Rear, Sprinklers In Front, Lawn, Level, Sprinklers Timer, Yard
    Details
    • Parcel number: 42217202
    • Special conditions: Standard

    Construction

    Type & style
    • Home type: SingleFamily
    • Architectural style: Traditional
    • Property subtype: Single Family Residence
    Materials
    • Stucco
    • Foundation: Raised
    • Roof: Shingle
    Condition
    • Turnkey
    • New construction: No
    • Year built: 1954

    Utilities & green energy

    • Sewer: Public Sewer
    • Water: Public
    • Utilities for property: Cable Available, Electricity Connected, Natural Gas Connected, Sewer Connected, Water Connected

    Community & HOA

    Community
    • Features: Curbs, Street Lights, Sidewalks
    • Security: Carbon Monoxide Detector(s), Smoke Detector(s)
    • Subdivision: Westside Costa Mesa South (Wscm)
    Location
    • Region: Costa Mesa

    Financial & listing details

    • Price per square foot: $1,031/sqft
    • Tax assessed value: $702,887
    • Annual tax amount: $8,452
    • Date on market: 4/22/2025
    • Cumulative days on market: 7 days
    • Listing terms: Cash,Cash to New Loan,Conventional
    • Inclusions: Fridge, fountains, glass patio table, outdoor speakers, security camera, spa
    • Exclusions: Washer & Dryer
    • Road surface type: Paved

    Price history

    DateEventPrice
    6/2/2025Sold$1,165,000+5.9%$1,031/sqft
    Source: CRMLS #OC25074456 Report a problem
    5/30/2025Pending sale$1,100,000+94.7%$973/sqft
    Source: CRMLS #OC25074456 Report a problem
    6/5/2024Listing removed--
    Source: CRMLS #OC24106679 Report a problem
    5/30/2024Listed for rent$4,700$4/sqft
    Source: CRMLS #OC24106679 Report a problem
    8/29/2013Sold$565,000-0.9%$500/sqft
    Source: Public Record Report a problem
    8/4/2013Pending sale$570,000$504/sqft
    Source: Realty ONE Group #OC13137114 Report a problem
    7/14/2013Listed for sale$570,000+32.6%$504/sqft
    Source: Realty ONE Group #OC13137114 Report a problem
    5/31/2013Sold$430,000-9.5%$381/sqft
    Source: Public Record Report a problem
    5/10/2013Listed for sale$475,000$420/sqft
    Source: Coldwell Banker Residential Brokerage - Newport Beach Fashion Island #NP13086307 Report a problem

    Public tax history

    YearProperty taxesTax assessment
    2025$8,452 +3.2%$702,887 +2%
    2024$8,188 +3.3%$689,105 +2%
    2023$7,928 +3.2%$675,594 +2%
    2022$7,686 +2.9%$662,348 +2%
    2021$7,472 +1.2%$649,361 +1%
    2020$7,386 $642,703 +3.5%
    2019$7,386 +3.6%$620,886 +2%
    2018$7,131 +3.8%$608,712 +2%
    2017$6,869 $596,777 +2%
    2016$6,869 +2.2%$585,076 +1.5%
    2015$6,721 +3.3%$576,288 +2%
    2014$6,504 $565,000 +104.4%
    2013-- $276,388 +2%
    2012-- $270,969 +2%
    2011-- $265,656 +0.8%
    2010-- $263,671 -0.2%
    2009-- $264,299 +2%
    2008-- $259,117 +2%
    2007-- $254,037 +2%
    2006-- $249,056 +2%
    2005-- $244,173 +2%
    2004-- $239,386 +1.9%
    2003-- $234,999 +2%
    2002-- $230,392 +2%
    2001$2,601 +10.1%$225,875 +10.2%
    2000$2,363 $205,000
    Find assessor info on the county website

    Neighborhood: 92627

    Nearby schools

    GreatSchools rating
    Schools provided by the listing agent
    • Elementary: Wilson
    • Middle: Tewinkle
    • High: Estancia

    Source: CRMLS. This data may not be complete. We recommend contacting the local school district to confirm school assignments for this home.

    Get a cash offer in 3 minutes
    Find out how much your home could sell for in as little as 3 minutes with a no-obligation cash offer.
    Estimated market value
    $1,171,600
    Get a cash offer in 3 minutes
    Find out how much your home could sell for in as little as 3 minutes with a no-obligation cash offer.
    Estimated market value
    $1,171,600