City-light views, beautiful curb appeal, and spacious living come together in this Montair Residence 3 by Lennar in Irvine’s Great Park Neighborhoods. With over $200,000 in builder features, finishes, and upgrades, the home pair’s thoughtful design with beautifully appointed interiors. Featuring four bedrooms, three full bathrooms, and two powder rooms, this thoughtfully designed home offers inviting gathering spaces across three levels. Irvine School District, Portola High School and Cadence Park School
The main floor brings the kitchen, dining, and living areas together in an open layout ideal for everyday living and entertaining. The beautifully appointed kitchen features quartz countertops, a generous center island, and GE Monogram Professional Series appliances, including a six-burner gas cooktop, stainless-steel hood, and built-in side-by-side refrigerator. GE Profile convection cooking appliances and dishwasher complement Shaker-style cabinetry with soft-close hinges, stacked upper cabinets, under-cabinet lighting, and a walk-in pantry.
A finished side yard measuring approximately 12 × 50 feet extends the main-floor living experience outdoors, offering ample space for dining, lounging, and gathering with friends. An attached two-car garage provides convenient access on the main level.
All four bedrooms are located on the second floor, including a spacious primary suite with a walk-in closet, complemented by a conveniently located laundry room. Above, the third-floor bonus room offers more than 500 square feet of versatile living space, ideal for a media room, game room, home office, or entertaining retreat. A nearby powder room adds convenience, while the covered balcony showcases sparkling city-light views.
With its upgraded kitchen, generous outdoor space, and expansive top-floor retreat, this home offers an exceptional combination of comfort, style, and flexibility in Montair at Rise.
For sale
Listed by: Engel & Voelkers Newport Beach • David Wright • 7144762040
$1,850,000
323 Sawbuck, Irvine, CA 92618
4beds
2,963sqft
Single Family Residence
Built in 2020
0.32 Acres Lot
$1,798,700 Zestimate®
$624/sqft
$246/mo HOA
What's special
- 27 days
- 635
- 20
Zillow last checked:
Listing updated:
Listed by:
David Wright DRE #01828188 7144762040,
Engel & Voelkers Newport Beach
Source: CRMLS,MLS#: OC26223142 Originating MLS: California Regional MLS
Facts & features
Interior
Bedrooms & bathrooms
- Bedrooms: 4
- Bathrooms: 5
- Full bathrooms: 3
- 1/2 bathrooms: 2
- Main level bathrooms: 1
Rooms
- Room types: Bonus Room, Bedroom, Entry/Foyer, Family Room, Great Room, Kitchen, Laundry, Living Room, Primary Bedroom, Other, Dining Room
Bedroom
- Features: All Bedrooms Up
Bathroom
- Features: Bathroom Exhaust Fan, Bathtub, Quartz Counters, Separate Shower, Tub Shower
Kitchen
- Features: Kitchen Island
Other
- Features: Walk-In Closet(s)
Heating
- Central, Forced Air, High Efficiency, Natural Gas
Cooling
- Central Air, ENERGY STAR Qualified Equipment
Appliances
- Included: 6 Burner Stove, Dishwasher, Electric Oven, Freezer, Gas Cooktop, Disposal, High Efficiency Water Heater, Ice Maker, Microwave, Range Hood, Tankless Water Heater, Water Heater
- Laundry: Washer Hookup, Electric Dryer Hookup, Gas Dryer Hookup, Inside, Laundry Room, Upper Level
Features
- Breakfast Bar, Block Walls, Separate/Formal Dining Room, Eat-in Kitchen, Open Floorplan, Pantry, Quartz Counters, Recessed Lighting, Storage, Wired for Data, Wired for Sound, All Bedrooms Up, Primary Suite, Walk-In Closet(s)
- Flooring: Tile, Vinyl, Wood
- Doors: Panel Doors
- Windows: ENERGY STAR Qualified Windows, Shutters
- Has fireplace: No
- Fireplace features: None
- Common walls with other units/homes: No Common Walls
Interior area
- Total interior livable area: 2,963 sqft
Video & virtual tour
Property
Parking
- Total spaces: 2
- Parking features: Direct Access, Garage, Garage Door Opener, Garage Faces Rear, On Street
- Attached garage spaces: 2
Accessibility
- Accessibility features: None
Features
- Levels: Three Or More
- Stories: 3
- Entry location: ground
- Patio & porch: Concrete, Open, Patio
- Pool features: Community, Fenced, Gunite, Heated, Association
- Has spa: Yes
- Spa features: Association, Community, Gunite, Heated
- Fencing: Block
- Has view: Yes
- View description: City Lights
Lot
- Size: 0.32 Acres
- Features: 6-10 Units/Acre, Level
Details
- Parcel number: 93015055
- Zoning: RESI
- Special conditions: Trust
Construction
Type & style
- Home type: SingleFamily
- Architectural style: Contemporary
- Property subtype: Single Family Residence
Materials
- Drywall, Stucco, Wood Siding, Copper Plumbing
- Foundation: Slab
- Roof: Mixed
Condition
- Turnkey
- New construction: No
- Year built: 2020
Details
- Builder model: Plan 3
- Builder name: Lennar
Utilities & green energy
- Electric: 220 Volts in Garage, 220 Volts in Laundry
- Sewer: Public Sewer, Sewer Tap Paid
- Water: Public
- Utilities for property: Cable Connected, Electricity Connected, Natural Gas Connected, Sewer Connected, Water Connected
Green energy
- Energy generation: Solar
Community & HOA
Community
- Features: Biking, Park, Storm Drain(s), Street Lights, Suburban, Sidewalks, Water Sports, Pool
- Security: Carbon Monoxide Detector(s), Fire Detection System, Fire Sprinkler System, Smoke Detector(s)
- Subdivision: Rise
HOA
- Has HOA: Yes
- Amenities included: Call for Rules, Sport Court, Fitness Center, Fire Pit, Management, Outdoor Cooking Area, Barbecue, Picnic Area, Playground, Pickleball, Pool, Racquetball, Sauna, Spa/Hot Tub, Tennis Court(s), Trail(s)
- HOA fee: $246 monthly
- HOA name: Great Park Neighborhoods
- HOA phone: 949-733-3232
Location
- Region: Irvine
Financial & listing details
- Price per square foot: $624/sqft
- Tax assessed value: $1,224,619
- Date on market: 10/15/2026
- Cumulative days on market: 27 days
- Listing terms: Cash,Cash to New Loan,Conventional,Submit
- Inclusions: Solar Leased
- Exclusions: TV Sound Systems, EV charging equipment, washer dryer
- Road surface type: Paved
Estimated market value
$1,798,700
$1.71M - $1.89M
$7,833/mo
Price history
| Date | Event | Price |
|---|---|---|
| 10/16/2026 | Listed for sale | $1,850,000+66.7%$624/sqft |
Source:  CRMLS #OC26223142 Report a problem | ||
| 3/15/2021 | Sold | $1,109,500$374/sqft |
Source: Public Record Report a problem | ||
Public tax history
| Year | Property taxes | Tax assessment |
|---|---|---|
| 2026 | -- | $1,224,619 +2% |
| 2025 | $22,398 +2% | $1,200,607 +2% |
| 2024 | $21,958 +2.2% | $1,177,066 +2% |
| 2023 | $21,488 +2% | $1,153,987 +2% |
| 2022 | $21,066 -15.4% | $1,131,360 +12.9% |
| 2021 | $24,889 +50.9% | $1,002,352 +112.4% |
| 2020 | $16,496 | $472,000 |
Find assessor info on the county website
Monthly payment
Est. payment
Payment breakdown
Explore the cost of this home by adjusting the details. Changes won't be saved.Climate risks
Neighborhood: Orange County Great Park
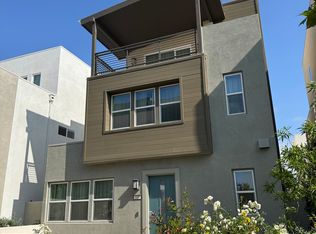

Similar homes
- $1,735,0003 bd3 ba2.5k sqft272 Merit, Irvine, CA 92618For Sale
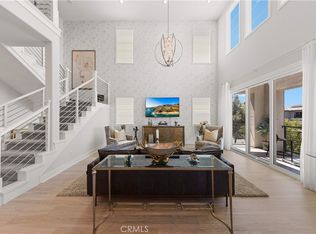 MLS ID #OC26146793, Lucy Liu, Keller Williams Realty Irvine. CRMLS
- $1,850,0004 bd5 ba3.2k sqft135 Sawbuck, Irvine, CA 92618For Sale
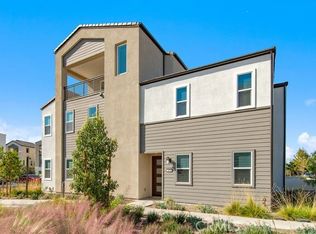 MLS ID #OC26234478, Changqing Xiong, Pacific Sterling Realty. CRMLS
- $1,599,9993 bd3 ba2.5k sqft109 Glance, Irvine, CA 92618For Sale
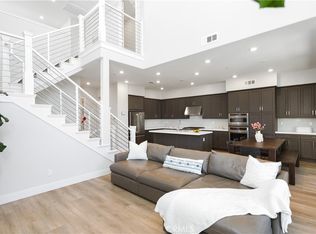 MLS ID #OC26189791, Hannah Park, Keller Williams Realty Irvine. CRMLS
- $1,690,0005 bd4 ba2.7k sqft351 Baluster, Irvine, CA 92618For Sale
 MLS ID #OC26226015, Tracy Zhang, Real Broker. CRMLS
