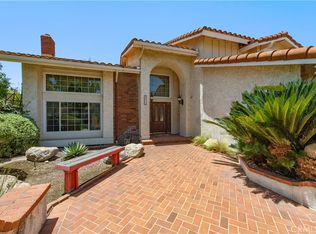
Nestled in a quiet cul-de-sac in the prestigious community of East Lake Village, this beautiful home features four spacious bedrooms, three bathrooms
and approximately 3900 sq.ft. of living space. Double-door entryway greets you with high ceiling, natural light, newer windows and plantation shutters, beautiful wood floor. Enjoy an enormous bonus room and a main floor bedroom with private bath, ideal for an office or guest bedroom. A gorgeous gourmet kitchen is a Chef's dream, with granite counters & large center island, walk-in pantry, lots of storage space. Double oven, 5-burner gas range, Stainless Steel built-in Fridge, breakfast nook that overlooks the serene & private backyard. The Family Room has built-in cabinets and fireplace. Covered patio, built-in barbecue center, kids swing/slide play station. The spacious primary suite offers a separate sitting area with double-sided fireplace, walk-in closet featuring custom shelving. Primary bathroom has been remodeled with granite counters, double vanity, tab w/ jets and separate shower. Paid Solar, soft water system, recessed lights, ceiling fans, dual-zone A/C! Great corner location, nobody behind you, backs to a greenbelt. RV parking, 3-car attached garage, low HOA, no Mello-roos and enjoy access to East Lake's private lake, pools, spas, gym and clubhouse.
For sale
Listed by: BHHS CA Properties • Virgencita Lee • Contact: 714-308-4438
$2,288,000
20475 Via Infanta, Yorba Linda, CA 92887
4beds
3,850sqft
:
Get pre-qualified$14,301/mo
Single Family Residence
Built in 1994
9,900 Square Feet Lot
$2,229,500 Zestimate®
$594/sqft
$125/mo HOA
What's special
- 5 days |
- 289 |
- 4 |
Zillow last checked:
Listing updated:
Listed by:
Virgencita Lee DRE #01077808 714-308-4438,
BHHS CA Properties
Source: CRMLS,MLS#: PW26157263 Originating MLS: California Regional MLS
Originating MLS: California Regional MLSFacts & features
Interior
Bedrooms & bathrooms
- Bedrooms: 4
- Bathrooms: 3
- Full bathrooms: 3
- Main level bathrooms: 1
- Main level bedrooms: 1
Rooms
- Room types: Bonus Room, Bedroom, Family Room, Laundry, Living Room, Other, Pantry, Dining Room
Bedroom
- Features: Bedroom on Main Level
Bathroom
- Features: Full Bath on Main Level, Separate Shower
Kitchen
- Features: Granite Counters, Kitchen Island, Walk-In Pantry
Other
- Features: Walk-In Closet(s)
Pantry
- Features: Walk-In Pantry
Cooling
- Dual
Appliances
- Included: Gas Range, Refrigerator
- Laundry: Inside
Features
- Breakfast Area, Ceiling Fan(s), Cathedral Ceiling(s), Coffered Ceiling(s), Separate/Formal Dining Room, Granite Counters, Pantry, Recessed Lighting, Bar, Bedroom on Main Level, Walk-In Pantry, Walk-In Closet(s)
- Flooring: Tile, Wood
- Windows: Plantation Shutters
- Has fireplace: Yes
- Fireplace features: Family Room, Living Room, Primary Bedroom
- Common walls with other units/homes: No Common Walls
Interior area
- Total interior livable area: 3,850 sqft
Property
Parking
- Total spaces: 3
- Parking features: Garage - Attached
- Attached garage spaces: 3
Features
- Levels: Two
- Stories: 2
- Entry location: 1
- Exterior features: Barbecue
- Pool features: None, Association
- Has view: Yes
- View description: Park/Greenbelt
Lot
- Size: 9,900 Square Feet
- Features: Corner Lot, Greenbelt
Details
- Parcel number: 34981211
- Special conditions: Standard
Construction
Type & style
- Home type: SingleFamily
- Property subtype: Single Family Residence
Condition
- New construction: No
- Year built: 1994
Utilities & green energy
- Sewer: Public Sewer
- Water: Public
Community & HOA
Community
- Features: Hiking, Lake, Street Lights, Sidewalks
- Subdivision: East Lake Village Homes (Elvh)
HOA
- Has HOA: Yes
- Amenities included: Clubhouse, Horse Trails, Barbecue, Pool, Spa/Hot Tub
- HOA fee: $125 monthly
- HOA name: East Lake Village
- HOA phone: 714-779-0657
Location
- Region: Yorba Linda
Financial & listing details
- Price per square foot: $594/sqft
- Tax assessed value: $1,334,671
- Annual tax amount: $15,714
- Date on market: 7/20/2026
- Cumulative days on market: 5 days
- Listing terms: Cash,Cash to New Loan
- Inclusions: Built-in Refrigerator
- Exclusions: Washer/Dryer, Custom Chandeliers (Entry way, Dining & Kitchen), Shed and Fan on Entry door.
Estimated market value
$2,229,500
$2.12M - $2.34M
$6,489/mo
Price history
| Date | Event | Price |
|---|---|---|
| 7/20/2026 | Listed for sale | $2,288,000+4.1%$594/sqft |
Source:  CRMLS #PW26157263 Report a problem CRMLS #PW26157263 Report a problem | ||
| 12/17/2025 | Listing removed | $2,198,000$571/sqft |
Source: BHHS broker feed #PW25272026 Report a problem | ||
| 12/7/2025 | Listed for sale | $2,198,000+91.1%$571/sqft |
Source:  Berkshire Hathaway HomeServices CA Properties #PW25272026 Report a problem Berkshire Hathaway HomeServices CA Properties #PW25272026 Report a problem | ||
| 6/23/2017 | Sold | $1,150,000-2.5%$299/sqft |
Source: Public Record Report a problem | ||
| 6/13/2017 | Price change | $1,179,000-7.8%$306/sqft |
Source: Tarbell Realtors #PW17074334 Report a problem | ||
| 5/12/2017 | Pending sale | $1,279,000$332/sqft |
Source: Tarbell Realtors #PW17074334 Report a problem | ||
| 4/9/2017 | Listed for sale | $1,279,000-1.5%$332/sqft |
Source: Tarbell Realtors #PW17074334 Report a problem | ||
| 5/30/2016 | Listing removed | $1,299,000$337/sqft |
Source: First Team Real Estate #PW16058353 Report a problem | ||
| 4/18/2016 | Price change | $1,299,000-2.9%$337/sqft |
Source: First Team Real Estate #PW16058353 Report a problem | ||
| 3/22/2016 | Listed for sale | $1,338,000+49.5%$348/sqft |
Source: First Team Real Estate #PW16058353 Report a problem | ||
| 2/13/2011 | Listing removed | $3,700$1/sqft |
Source: Enterprise Real Estate Sales #P767633 Report a problem | ||
| 1/31/2011 | Listed for rent | $3,700$1/sqft |
Source: Enterprise Real Estate Sales #P767633 Report a problem | ||
| 8/7/2009 | Sold | $895,000-5.7%$232/sqft |
Source: Public Record Report a problem | ||
| 6/1/2009 | Price change | $949,000-0.1%$246/sqft |
Source: ReMax Realty Centre #P658828 Report a problem | ||
| 4/3/2009 | Price change | $949,999-13.6%$247/sqft |
Source: Listhub #P658828 Report a problem | ||
| 10/16/2008 | Listed for sale | $1,099,000+1.3%$285/sqft |
Source: Listhub #P658828 Report a problem | ||
| 8/5/2005 | Sold | $1,085,000+36%$282/sqft |
Source: Public Record Report a problem | ||
| 12/31/2002 | Sold | $798,000+69.8%$207/sqft |
Source: Public Record Report a problem | ||
| 7/26/1995 | Sold | $470,000$122/sqft |
Source: Public Record Report a problem | ||
Public tax history
| Year | Property taxes | Tax assessment |
|---|---|---|
| 2025 | $15,714 +2.3% | $1,334,671 +2% |
| 2024 | $15,356 +1.8% | $1,308,501 +2% |
| 2023 | $15,083 +1.2% | $1,282,845 +2% |
| 2022 | $14,906 +1.9% | $1,257,692 +2% |
| 2021 | $14,629 +0.6% | $1,233,032 +1% |
| 2020 | $14,535 | $1,220,389 +2% |
| 2019 | $14,535 +3.7% | $1,196,460 +2% |
| 2018 | $14,021 +16.9% | $1,173,000 +17.8% |
| 2017 | $11,990 | $995,433 +2% |
| 2016 | $11,990 +2.6% | $975,915 +1.5% |
| 2015 | $11,685 +7.2% | $961,256 +2% |
| 2014 | $10,904 | $942,427 +9.7% |
| 2013 | -- | $859,200 |
| 2012 | -- | $859,200 -4% |
| 2011 | -- | $895,000 |
| 2010 | -- | $895,000 -6.2% |
| 2009 | -- | $954,000 -9.1% |
| 2008 | -- | $1,050,000 -5.1% |
| 2007 | -- | $1,106,700 +2% |
| 2006 | -- | $1,085,000 +30.9% |
| 2005 | -- | $829,155 +2% |
| 2004 | -- | $812,898 +1.9% |
| 2003 | -- | $798,000 +48% |
| 2002 | -- | $539,191 +2% |
| 2001 | $5,807 +1.8% | $528,619 +2% |
| 2000 | $5,702 | $518,254 |
Find assessor info on the county website
Monthly payment
Est. payment
Payment breakdown
Explore the cost of this home by adjusting the details. Changes won't be saved.Climate risks
Neighborhood: 92887
Nearby schools
GreatSchools rating
- 9/10Glenknoll Elementary SchoolGrades: K-6Distance: 0.7 mi
- 5/10Orange County School Of Computer ScienceGrades: 7-8Distance: 0.9 mi
- 9/10Esperanza High SchoolGrades: 9-12Distance: 1.4 mi
- $1,815,0004 bd3 ba3.4k sqft20465 Via Infanta, Yorba Linda, CA 92887Off Market

- $1,861,5004 bd3 ba3.8k sqft20480 Via Infanta, Yorba Linda, CA 92887Off Market

- $1,601,5004 bd3 ba2.7k sqft20470 Via Infanta, Yorba Linda, CA 92887Off Market
- $1,839,0004 bd3 ba2.9k sqft5995 Vista Del Mar, Yorba Linda, CA 92887Off Market
- $1,412,2002 bd2 ba2.3k sqft5985 Vista Del Mar, Yorba Linda, CA 92887Off Market
- $1,615,0004 bd3 ba2.7k sqft20470 Via Burgos, Yorba Linda, CA 92887Off Market
- $1,839,7004 bd3 ba3.3k sqft20480 Via Burgos, Yorba Linda, CA 92887Off Market
- $1,879,3004 bd3 ba2.9k sqft5975 Vista Del Mar, Yorba Linda, CA 92887Off Market
A local agent can set up tours, give advice and negotiate with sellers.
Similar homes
- $2,075,0005 bd3 ba2.9k sqft5065 Aviemore Dr, Yorba Linda, CA 92887For Sale
 MLS ID #PW26140158, Jeffrey Padgett, Century 21 Cornerstone. CRMLS
 - $1,699,0004 bd3 ba2.7k sqft5315 Vista Montana, Yorba Linda, CA 92886For Sale
 MLS ID #PW26142770, Rachel Eliezrie, Realty One Group West. CRMLS
 - $2,475,0005 bd5 ba4.5k sqft27840 Aleutia Way, Yorba Linda, CA 92887For Sale
 MLS ID #PW26132296, Kirt Olson, Pacific Legacy R.E. & Inv, Inc. CRMLS
 - $2,299,0003 bd3 ba2.7k sqft5642 Mountain View Ave, Yorba Linda, CA 92886For Sale
 MLS ID #PW26124940, Joel Kott, Kott & Company, Inc.. CRMLS
 - $2,299,9004 bd4 ba3.7k sqft396 S Sleepy Meadow Ln, Anaheim, CA 92807For SaleMLS ID #PW26121168, Shida Khanian, BHHS CA Properties. CRMLS
- $2,199,8004 bd3 ba3.4k sqft753 El Vallencito Dr, Walnut, CA 91789For SaleMLS ID #AR26158090, Ping Li, Coldwell Banker Realty. CRMLS
- $2,000,0005 bd4 ba3.6k sqft17887 Mariposa Ave, Yorba Linda, CA 92886For SaleMLS ID #PW26134011, Aleem Bilwani, Realty Plus. CRMLS
- $1,688,0004 bd4 ba3k sqft28105 Hollyberry Ln, Yorba Linda, CA 92887For SaleMLS ID #OC26082815, Joanna Zhou, IRN Realty. CRMLS
- $1,350,0004 bd3 ba2.5k sqft17802 La Entrada Dr, Yorba Linda, CA 92886For SaleMLS ID #PW26157548, Vince Campion, Coldwell Banker Realty. CRMLS
- $1,399,9005 bd4 ba2.7k sqft5690 Avenida Barcelona, Yorba Linda, CA 92887For SaleMLS ID #PW26031501, Leslie Cole, First Team Real Estate. CRMLS
- $3,127,0005 bd5 ba4.8k sqft4890 Green Crest Dr, Yorba Linda, CA 92887For SaleMLS ID #PW26141836, Raquel Premo, Circa Properties, Inc.. CRMLS
- $1,939,0005 bd3 ba2.1k sqft6082 Candle Light Ln, Yorba Linda, CA 92886For SaleMLS ID #SB26104030, Amber Romo, Beach City Brokers. CRMLS
- $1,750,0005 bd3 ba2.7k sqft17962 Sequoia Cir, Yorba Linda, CA 92886For SaleMLS ID #DW26149707, Marina Allensworth, Realty World Allensworth. CRMLS
- $2,650,0004 bd4 ba3.9k sqft17405 Vinwood Ln, Yorba Linda, CA 92886For SaleMLS ID #PW26095345, JW Najulee, Lifetime Realty Inc. CRMLS
- $2,680,0005 bd5 ba4.8k sqft3316 Red Pine Rd, Yorba Linda, CA 92886For SaleMLS ID #WS26139217, ISTER WONG, Pacific Sterling Realty/San Gabriel. CRMLS
- $2,399,0005 bd5 ba4.3k sqft1121 Pinto Dr, La Habra Heights, CA 90631For SaleMLS ID #OC26156077, Henry Martinez, West Shores Realty, Inc.. CRMLS
- $1,850,0004 bd3 ba2.9k sqft3421 Silver Dollar Way, Yorba Linda, CA 92886For SaleMLS ID #PW26112755, Michelle Sullivan, BHHS CA Properties. CRMLS
- $1,800,0004 bd3 ba3k sqft113 Gomez Cir, Placentia, CA 92870For SaleMLS ID #PTP2604945, Rami Zakaria, eXp Realty of Southern Calif.. CRMLS
- $2,488,0005 bd4 ba3.1k sqft1736 Derringer Ln, Diamond Bar, CA 91765For SaleMLS ID #TR26111421, Tiffanie Wang, Keller Williams Premier Prop. CRMLS
- $2,706,6665 bd5 ba5k sqft18345 Watson Way, Yorba Linda, CA 92886For SaleMLS ID #CV26018795, Amy Lee, PINNACLE REAL ESTATE GROUP. CRMLS
Local buyer's agents are ready to help
