Skip main navigation
Off market
  • $2,036,900

    5055 Aviemore Dr, Yorba Linda, CA 92887

    4beds
    2,672sqft
    SingleFamily
    Built in 1990
    0.34 Acres Lot
    $2,036,900 Zestimate®
    $762/sqft
    $6,654 Estimated rent

    Home value

    $2,036,900

    $1.91M - $2.18M

    $6,654/mo

    Zestimate® history
    Loading
    Loading...

    Owner options

    List your home for rent

    $6,654/mo

    Rent Zestimate®

    Find your next renter with Zillow Rental Manager. Plus, with online applications, you can quickly screen prospective tenants – for free.

    Learn more

    $6,654/mo

    Rent Zestimate®

    Refinance and save

    $12,767/mo

    Est. payment

    Refinancing to a lower rate could help reduce your monthly payments and save thousands over the life of the loan.

    See today's rates

    $12,767/mo

    Est. payment

    Explore your selling options

    Work with a Zillow partner agent

    Leverage their expertise and Zillow's premium Showcase listings to get your home seen by more buyers.

    Get started

    List with your own agent

    Get your home in front of millions of buyers by listing it on Zillow.

    Learn how to do it

    Sell it yourself

    Take full control of how buyers see your home on Zillow by listing For Sale by Owner (FSBO).

    List your home

    What's special

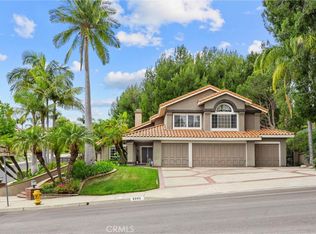
    Short Escrow Possible...Highly upgraded pool home on approx.14850 sqft lot w/well-partitioned side & back walls for maximum privacy.As you come up,you immediately sense the tranquility & beauty of the home w/a beveled leaded glass front doors that takes you to Foyer w/elegant chandelier.Step down to an open and spacious Living Rm w/cathedral ceiling,pillars & gorgeous stone fireplace,dining room w/ornate chandeliers looking out to the backyard. A side rm w/a pass through wet bar can be converted back to down stairs bedroom. Custom upgrades,ornate molding,gorgeous iron staircase railing,custom paint & shutters.All bathrooms are upgraded w/beautiful stone & mosaic tile.Relax,sit back & watch TV in Family Rm W/built-in cabinet. Kitchen has large granite counter & island along w/Viking built-in appliances & walk-in pantry.Master Suite is spacious w/sitting area,a built-in cabinet,custom walk-in closets & outdoor balcony.Master bath has a 'Jacuzzi' soaking tub,shower w/beautiful decorative stone.Backyard's focal point is salt water pool w/rocky waterfall&spa.Yard was created to entertain & delight family & guests w/4 covered areas to enjoy & lounge.Features include patio cover w/heaters,a built-in Viking BBQ,double burners,sink, outdoor fireplace,fire pit,cozy Gazebo w/fountain.Take steps up the slope to secret garden,enjoy beautiful flowers & fruit trees.Four car garage with loads of cabinets,work area,epoxy floor can become the 'man cave or hobby rm you always want

    This property is not currently displayed as for sale or rent on Zillow. This may be different from what's on other websites or public sources.
    Facts & features

    Interior

    Bedrooms & bathrooms
    • Bedrooms: 4
    • Bathrooms: 3
    • Full bathrooms: 3
    Heating
    • Forced air
    Cooling
    • Central
    Appliances
    • Included: Dishwasher, Garbage disposal, Microwave, Trash compactor
    • Laundry: Individual Room
    Features
    • Recessed Lighting, High Ceilings (9 Feet+), Open Floor Plan, Balcony, Granite Counters, Crown Moldings
    • Doors: French Doors, Double Door Entry
    • Has fireplace: No
    • Common walls with other units/homes: No Common Walls
    Interior area
    • Total interior livable area: 2,672 sqft

    Property

    Parking
    • Total spaces: 3
    • Parking features: Garage - Attached
    Features
    • Levels: Two
    • Has spa: Yes
    • Spa features: In Ground, Private
    • Fencing: Wrought Iron, Block
    Lot
    • Size: 0.34 Acres
    • Features: Back Yard, Front Yard, Sprinklers In Rear, Sprinklers On Side, Landscaped, Yard, Lot 10000-19999 Sqft, Sprinklers In Front
    Details
    • Additional structures: Gazebo
    • Parcel number: 35183203
    • Special conditions: Standard

    Construction

    Type & style
    • Home type: SingleFamily
    • Architectural style: Traditional
    Materials
    • Roof: Tile
    Condition
    • Turnkey, Updated/Remodeled
    • Year built: 1990

    Utilities & green energy

    • Water: Public
    • Utilities for property: Water Connected, Phone Connected, Sewer Connected

    Community & HOA

    Location
    • Region: Yorba Linda

    Financial & listing details

    • Price per square foot: $762/sqft
    • Tax assessed value: $1,319,880

    Price history

    DateEventPrice
    10/4/2018Sold$1,160,000+0.9%$434/sqft
    Source: Public Record Report a problem
    8/30/2018Pending sale$1,149,888$430/sqft
    Source: First Team Real Estate #PW18191197 Report a problem
    8/12/2018Listed for sale$1,149,888$430/sqft
    Source: First Team Real Estate #PW18191197 Report a problem

    Public tax history

    YearProperty taxesTax assessment
    2026-- $1,319,880 +2%
    2025$14,766 +2.3%$1,294,000 +2%
    2024$14,434 +1.8%$1,268,628 +2%
    2023$14,184 +1%$1,243,753 +2%
    2022$14,043 +1.8%$1,219,366 +2%
    2021$13,790 +0.6%$1,195,457 +1%
    2020$13,707 $1,183,200 +2%
    2019$13,707 +3.7%$1,160,000 +95%
    2018$13,215 +87.8%$594,890 +2%
    2017$7,038 $583,226 +2%
    2016$7,038 +2%$571,791 +1.5%
    2015$6,899 +4.2%$563,203 +2%
    2014$6,619 $552,171 +0.5%
    2013-- $549,676 +2%
    2012-- $538,899 +2%
    2011-- $528,333 +0.8%
    2010-- $524,385 -0.2%
    2009-- $525,631 +2%
    2008-- $515,325 +2%
    2007-- $505,221 +2%
    2006-- $495,315 +2%
    2005-- $485,603 +4.7%
    2004-- $463,739 +3.1%
    2003-- $449,796 +9.5%
    2002-- $410,743 +2%
    2001$4,518 +1.9%$402,690 +2%
    2000$4,434 $394,795
    Find assessor info on the county website

    Neighborhood: 92887

    Nearby schools

    GreatSchools rating
    Schools provided by the listing agent
    • Elementary: Travis Ranch
    • Middle: Travis Ranch
    • High: Yorba Linda
    • District: Placentia-Yorba Linda Unified

    Source: The MLS. This data may not be complete. We recommend contacting the local school district to confirm school assignments for this home.

    Get a cash offer in 3 minutes
    Find out how much your home could sell for in as little as 3 minutes with a no-obligation cash offer.
    Estimated market value
    $2,036,900
    Get a cash offer in 3 minutes
    Find out how much your home could sell for in as little as 3 minutes with a no-obligation cash offer.
    Estimated market value
    $2,036,900