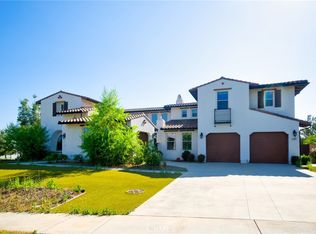
Nestled at the foot of the mountains in the desirable city of Glendora, this extraordinary custom estate offers the perfect blend of luxury, comfort, and resort-style living. Spanning approximately 6,700 square feet, this meticulously designed residence features 6 bedrooms, 7 bathrooms, and a versatile office/gym space that can easily serve as an additional bedroom, all situated on nearly half an acre of beautifully landscaped grounds. From the moment you enter, you'll be captivated by the home's grand scale and thoughtful design, highlighted by dual staircases and elegant living spaces crafted for both everyday living and sophisticated entertaining. A main-level en-suite bedroom provides flexibility for guests, multigenerational living, or a private retreat. The expansive primary suite is a true sanctuary, offering a private balcony with breathtaking mountain views, generous living space, and a luxurious spa-inspired bathroom. Throughout the home, high-end finishes and custom details showcase exceptional craftsmanship.At the heart of the home is the chef's kitchen, appointed with top-of-the-line appliances, custom cabinetry, Patagonia quartzite counters and matching built in custom table with wrap around bench seating and premium finishes, seamlessly connecting to the home's indoor and outdoor entertaining spaces. Step outside to your own private resort. The spectacular backyard features a stunning pool surrounding a sunken circular fire pit, creating a one-of-a-kind gathering space. An outdoor kitchen and bar make entertaining effortless, while the custom sport court provides endless recreation opportunities. Adding even more versatility is a detached outdoor flex space complete with a full bathroom and kitchenette, ideal for guests, a home office, creative studio, or pool house. Movie enthusiasts will appreciate the award-winning custom home theater, expertly designed by California-based DSI Luxury Technology, delivering a truly immersive cinematic experience. Located within a sought-after community featuring scenic walking paths and a neighborhood playground, this remarkable property offers luxury, privacy, and lifestyle amenities rarely found in one home. This is more than a residence, it's a dream home designed for exceptional living. Broker and agents do not represent or guarantee the accuracy of the square footage, income, expenses, materials, condition, development potential, bedroom/bathroom count, lot size or lot lines, dimensions, permitted or non-permitted spaces, or school eligibility. Buyer is advised to independently verify the accuracy of all information with appropriate professionals. There are no warranties or guarantees, buyer to rely solely on his/her/their own findings.
For sale
$2,850,000
248 Snapdragon Ln, Glendora, CA 91741
6beds
6,764sqft
Residential, Single Family Residence
Built in 2016
0.53 Acres Lot
$2,763,900 Zestimate®
$421/sqft
$421/mo HOA
What's special
- 38 days
- 839
- 64
Zillow last checked:
Listing updated:
Listed by:
Ashley Gee DRE # 02017690 818-456-6133,
KHORR Realty 424-512-2883
Source: CLAW,MLS#: 26850119
Facts & features
Interior
Bedrooms & bathrooms
- Bedrooms: 6
- Bathrooms: 7
- Full bathrooms: 7
Rooms
- Room types: Powder, Home Theatre, Gym, Guest-Maids Quarters, Formal Entry, Dining Area, Breakfast Area, Living Room, Patio Covered
Bedroom
- Features: Walk-In Closet(s)
Bathroom
- Features: Powder Room, Tile, Low Flow Toilet(s)
Kitchen
- Features: Pantry, Kitchen Island, Gourmet Kitchen
Heating
- Central
Cooling
- Central Air
Appliances
- Included: Microwave, Oven, Gas Oven, Gas Cooktop, Gas Grill, Refrigerator, Freezer, Disposal, Dishwasher, Tankless Water Heater
- Laundry: Upper Level, In Unit, Laundry Area
Features
- 2 Staircases, Breakfast Area, Dining Area
- Flooring: Engineered Hardwood
- Number of fireplaces: 2
- Fireplace features: Living Room
- Common walls with other units/homes: Detached/No Common Walls
Interior area
- Total structure area: 6,764
- Total interior livable area: 6,764 sqft
Property
Parking
- Total spaces: 6
- Parking features: Direct Access, Driveway, Garage - 4+ Car, Garage Is Attached
- Attached garage spaces: 4
- Has uncovered spaces: Yes
Features
- Levels: Two
- Stories: 2
- Entry location: Main Level
- Patio & porch: Front Porch
- Exterior features: Balcony, Rain Gutters
- Has private pool: Yes
- Pool features: In Ground, Private
- Has spa: Yes
- Spa features: Heated, In Ground, Private
- Fencing: Fenced Yard
- Has view: Yes
- View description: Mountain(s)
- Waterfront features: None
Lot
- Size: 0.53 Acres
- Features: Back Yard, Front Yard, Corner Lot
Details
- Additional structures: Pool House, Detached Guest House
- Parcel number: 8625017061
- Zoning: LCRA20000*
- Special conditions: Standard
Construction
Type & style
- Home type: SingleFamily
- Architectural style: A-Frame
- Property subtype: Residential, Single Family Residence
Materials
- Stucco, Drywall Walls
- Roof: Spanish Tile
Condition
- Updated/Remodeled
- Year built: 2016
Utilities & green energy
- Water: Public
Green energy
- Energy generation: Solar
Community & HOA
Community
- Security: Prewired, Secured Community, Other
HOA
- Has HOA: Yes
- HOA fee: $421 monthly
Location
- Region: Glendora
Financial & listing details
- Price per square foot: $421/sqft
- Tax assessed value: $2,482,601
- Date on market: 9/15/2026
Estimated market value
$2,763,900
$2.63M - $2.90M
$7,895/mo
Price history
| Date | Event | Price |
|---|---|---|
| 9/15/2026 | Listed for sale | $2,850,000$421/sqft |
Source:  CLAW #26850119 Report a problem CLAW #26850119 Report a problem | ||
| 9/7/2026 | Listing removed | $2,850,000$421/sqft |
Source: CLAW #26850119 Report a problem | ||
| 8/6/2026 | Listed for sale | $2,850,000+60.1%$421/sqft |
Source: CLAW #26850119 Report a problem | ||
| 2/22/2019 | Sold | $1,780,000$263/sqft |
Source: Public Record Report a problem | ||
Public tax history
| Year | Property taxes | Tax assessment |
|---|---|---|
| 2026 | -- | $2,482,601 +2% |
| 2025 | $29,170 +5% | $2,433,926 +2% |
| 2024 | $27,775 +2.4% | $2,386,203 +18.1% |
| 2023 | $27,111 +23.9% | $2,020,216 +8% |
| 2022 | $21,888 +1.8% | $1,871,095 +2% |
| 2021 | $21,511 +3.5% | $1,834,408 +1% |
| 2020 | $20,786 | $1,815,600 +8.5% |
| 2019 | $20,786 +10.8% | $1,673,663 +2% |
| 2018 | $18,758 | $1,640,847 +4.5% |
| 2017 | $18,758 +5% | $1,569,900 +24.5% |
| 2016 | $17,863 +25.4% | $1,260,568 +201.4% |
| 2015 | $14,248 | $418,191 |
Find assessor info on the county website
Monthly payment
Est. payment
Payment breakdown
Explore the cost of this home by adjusting the details. Changes won't be saved.Climate risks
Neighborhood: 91741


Similar homes
- $1,990,0005 bd5 ba3.8k sqft1006 W Milton Dr, Glendora, CA 91741For Sale
 MLS ID #26998061, Maria Sarmiento DRE # 01837686, Keller Williams Los Angeles. CLAW
 - $2,699,0007 bd6 ba6.8k sqft4305 N Sunflower Ave, Covina, CA 91724For Sale
 MLS ID #RS24148183, Athelle Singson, NTMR Holdings Inc.. CRMLS
 - $2,416,0004 bd5 ba5.3k sqft940 N Silent Ranch Dr, Glendora, CA 91741For Sale
 MLS ID #TR26074882, Kevin Lee, Coldwell Banker Envision. CRMLS
 - $2,098,0005 bd5 ba4.4k sqft388 Conifer Rd, Glendora, CA 91741For Sale
 MLS ID #CV26041607, Maureen Haney, COMPASS. CRMLS
