Welcome to this extraordinary 4-bedroom, 3.5-bathroom hillside estate located within the highly acclaimed Glendora Unified School District. Offering the perfect blend of luxury, comfort, privacy, and breathtaking natural beauty. This exceptional residence features spacious living areas, a large family/TV room, a dedicated home theater complete with theater-style seating. The home showcases stunning panoramic views of the valley and surrounding hills from a huge balcony designed for both relaxation and entertaining, featuring an outdoor dining area perfect for enjoying spectacular sunsets and evening city lights. The beautifully landscaped grounds are enhanced by mature producing avocado trees, creating a peaceful retreat surrounded by nature. Resort-style amenities include a private spa and sauna, offering the ultimate place to relax and recharge. Whether hosting guests, enjoying movie nights in the theater room, working out in your private fitness space, dining under the stars, or simply taking in the incredible views, this remarkable property delivers a truly exceptional Southern California lifestyle and a rare opportunity to own a one-of-a-kind Glendora retreat.
For sale
Listed by: Century 21 Masters • Shahin Moinian • 909-912-4765
$1,988,000
850 N Yucca Ridge Rd, Glendora, CA 91741
4beds
4,904sqft
Single Family Residence
Built in 1979
2.4 Acres Lot
$1,912,000 Zestimate®
$405/sqft
$-- HOA
What's special
- 24 days
- 1,024
- 40
Zillow last checked:
Listing updated:
Listed by:
Shahin Moinian DRE #01431600 909-912-4765,
Century 21 Masters,
Patricia Rios DRE #01178265,
Century 21 Masters
Source: CRMLS,MLS#: CV26231298 Originating MLS: California Regional MLS
Facts & features
Interior
Bedrooms & bathrooms
- Bedrooms: 4
- Bathrooms: 4
- Full bathrooms: 3
- 1/2 bathrooms: 1
- Main level bathrooms: 2
- Main level bedrooms: 2
Rooms
- Room types: Bonus Room, Bedroom, Exercise Room, Family Room, Kitchen, Living Room, Primary Bathroom, Other, Sauna, Wine Cellar
Bedroom
- Features: Bedroom on Main Level
Bathroom
- Features: Bathtub, Full Bath on Main Level, Separate Shower, Tub Shower, Walk-In Shower
Family room
- Features: Separate Family Room
Kitchen
- Features: Granite Counters, Kitchen Island
Other
- Features: Walk-In Closet(s)
Heating
- Central
Cooling
- Central Air, Electric, Heat Pump
Appliances
- Included: Dishwasher, Electric Oven, Electric Range, Disposal, Refrigerator, Dryer, Washer
- Laundry: Washer Hookup, Inside, Laundry Closet
Features
- Balcony, Storage, Bedroom on Main Level, Wine Cellar, Walk-In Closet(s)
- Has fireplace: Yes
- Fireplace features: Dining Room
- Common walls with other units/homes: 1 Common Wall
Interior area
- Total interior livable area: 4,904 sqft
Property
Parking
- Total spaces: 3
- Parking features: Garage
- Garage spaces: 3
Features
- Levels: Two
- Stories: 2
- Entry location: `1
- Pool features: None
- Has spa: Yes
- Spa features: Above Ground, Private
- Has view: Yes
- View description: Canyon
Lot
- Size: 2.4 Acres
- Features: 2-5 Units/Acre
Details
- Parcel number: 8684029035
- Special conditions: Standard
Construction
Type & style
- Home type: SingleFamily
- Architectural style: Colonial
- Property subtype: Single Family Residence
- Attached to another structure: Yes
Condition
- New construction: No
- Year built: 1979
Utilities & green energy
- Electric: 220 Volts in Garage, 220 Volts For Spa
- Sewer: None, Septic Type Unknown
- Utilities for property: Electricity Connected, Sewer Not Available
Community & HOA
Community
- Features: Foothills, Sidewalks
Location
- Region: Glendora
Financial & listing details
- Price per square foot: $405/sqft
- Tax assessed value: $1,223,160
- Date on market: 10/26/2026
- Cumulative days on market: 24 days
- Listing terms: Submit
- Inclusions: All TVs, surround Sound speakers and Receivers. All TVs, Fireplace settings, Washer, Dryer, Two refrigerators, theater chairs in the theater room.
- Exclusions: The shelf and sign in the upstairs princess bedroom.
Estimated market value
$1,912,000
$1.82M - $2.01M
$6,956/mo
Price history
| Date | Event | Price |
|---|---|---|
| 10/27/2026 | Listed for sale | $1,988,000+84.9%$405/sqft |
Source:  CRMLS #CV26231298 Report a problem | ||
| 5/23/2019 | Sold | $1,075,000-4%$219/sqft |
Source: Public Record Report a problem | ||
| 4/17/2019 | Pending sale | $1,120,000$228/sqft |
Source: RE/MAX INNOVATIONS #CV18266571 Report a problem | ||
| 2/17/2019 | Price change | $1,120,000-10.3%$228/sqft |
Source: RE/MAX INNOVATIONS #CV18266571 Report a problem | ||
| 11/5/2018 | Listed for sale | $1,249,000+183.9%$255/sqft |
Source: RE/MAX INNOVATIONS #CV18266571 Report a problem | ||
| 8/4/1998 | Sold | $440,000$90/sqft |
Source: Public Record Report a problem | ||
Public tax history
| Year | Property taxes | Tax assessment |
|---|---|---|
| 2026 | -- | $1,223,160 +2% |
| 2025 | $14,594 +5% | $1,199,177 +2% |
| 2024 | $13,903 +2.7% | $1,175,664 +2% |
| 2023 | $13,543 +2.3% | $1,152,613 +2% |
| 2022 | $13,240 +1.8% | $1,130,014 +2% |
| 2021 | $13,004 +3.6% | $1,107,858 +1% |
| 2020 | $12,555 | $1,096,500 +67.8% |
| 2019 | $12,555 +68.3% | $653,348 +2% |
| 2018 | $7,460 | $640,538 +2% |
| 2017 | $7,460 +2.2% | $627,980 +2% |
| 2016 | $7,300 +2.5% | $615,668 +1.5% |
| 2015 | $7,119 +1.9% | $606,421 +2% |
| 2014 | $6,984 | $594,543 +2.5% |
| 2012 | -- | $580,253 +2% |
| 2011 | -- | $568,876 +0.8% |
| 2010 | -- | $564,626 +5.4% |
| 2009 | -- | $535,648 +2% |
| 2008 | -- | $525,146 +2% |
| 2007 | -- | $514,850 +2% |
| 2006 | -- | $504,756 |
| 2005 | -- | $504,756 +4% |
| 2004 | -- | $485,158 +1.9% |
| 2003 | -- | $476,267 +2% |
| 2002 | -- | $466,930 +4% |
| 2000 | -- | $448,800 |
Find assessor info on the county website
Monthly payment
Est. payment
Payment breakdown
Explore the cost of this home by adjusting the details. Changes won't be saved.Climate risks
Neighborhood: 91741
- $1,086,9003 bd3 ba1.9k sqft849 N Yucca Ridge Rd, Glendora, CA 91741Off Market
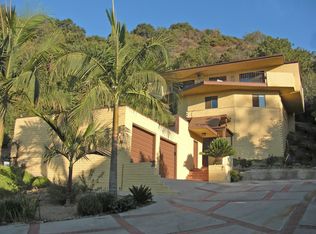
- $722,9002 bd1 ba1.2k sqft820 N Yucca Ridge Rd, Glendora, CA 91741Off Market
- $1,309,8004 bd2 ba2.6k sqft810 N Yucca Ridge Rd, Glendora, CA 91741Off Market
- $1,566,2004 bd3 ba3.6k sqft825 N Yucca Ridge Rd, Glendora, CA 91741Off Market
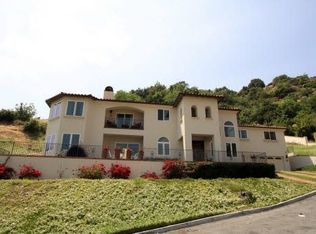
Similar homes
- $1,920,0005 bd3 ba3.2k sqft843 N Entrada Way, Glendora, CA 91741For Sale
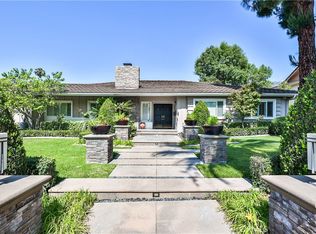 MLS ID #CV26145465, Reid Jensen, TDR REAL ESTATE GROUP. CRMLS
- $1,750,0004 bd4 ba4.5k sqft2162 Cumberland Rd, Glendora, CA 91741For Sale
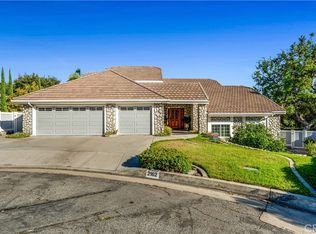 MLS ID #CV26213205, Bengt Johansson, FALCON REAL ESTATE SERVICES. CRMLS
- $1,790,0004 bd3 ba2.9k sqft2185 Saratoga Ln, Glendora, CA 91741For Sale
 MLS ID #OC26232298, Dawei Hao, Pacific Sterling Realty. CRMLS
- $1,499,0004 bd3 ba2.6k sqft1145 E Sierra Madre Ave, Glendora, CA 91741For Sale
 MLS ID #CV26197190, Alicia Cole, KALEO REAL ESTATE COMPANY. CRMLS
