This exceptional custom VIEW home designed by prestigious local architect, Margaret Courtney, offers nearly 360 degree Panoramic city, golf course and mountain views. The unique hillside home has a view focused, upside down design and offers the rare advantage of lock-and leave luxury-without the burden of a lot of yard maintenance. Set against a backdrop of twinkling city lights and breathtaking sunsets from nearly every room, the open concept home features premium Andersen wood-clad windows and doors that direct the afternoon breeze through the home. The arches, tall ceilings and tall solid doors are substantial and impressive. The chef's kitchen is perfectly appointed and easy to flow in and out of for guests filling their plates. A generous primary suite offers a peaceful retreat with a spa inspired bathroom and private balcony. This is a must see in a prime location, minutes from South Hills Country Club, award winning schools, dining and shopping.
For sale
Listed by: Rader Realtors • Shari Nign • Contact: 626-253-5658
$2,950,000
2828 Far View Ln, West Covina, CA 91791
5beds
4,693sqft
:
Get pre-qualified$19,793/mo
Single Family Residence
Built in 1992
0.4 Acres Lot
$2,860,600 Zestimate®
$629/sqft
$-- HOA
What's special
- 191 days |
- 639 |
- 12 |
Zillow last checked:
Listing updated:
Listed by:
Shari Nign DRE #01956567 626-253-5658,
Rader Realtors
Source: CRMLS,MLS#: CV26156195 Originating MLS: California Regional MLS
Originating MLS: California Regional MLSFacts & features
Interior
Bedrooms & bathrooms
- Bedrooms: 5
- Bathrooms: 5
- Full bathrooms: 3
- 3/4 bathrooms: 2
- Main level bathrooms: 1
- Main level bedrooms: 1
Rooms
- Room types: Bedroom, Entry/Foyer, Game Room, Kitchen, Laundry, Living Room, Primary Bathroom, Primary Bedroom, Other, Pantry, Dining Room
Primary bedroom
- Features: Primary Suite
Bedroom
- Features: Bedroom on Main Level
Bathroom
- Features: Bidet, Bathroom Exhaust Fan, Dual Sinks, Enclosed Toilet, Full Bath on Main Level, Linen Closet, Remodeled, Tile Counters, Vanity
Kitchen
- Features: Built-in Trash/Recycling, Kitchen Island, Kitchen/Family Room Combo, Quartz Counters, Remodeled, Updated Kitchen, Utility Sink, Walk-In Pantry
Other
- Features: Walk-In Closet(s)
Pantry
- Features: Walk-In Pantry
Heating
- Central, Forced Air
Cooling
- Central Air, Dual, Zoned
Appliances
- Included: Double Oven, Electric Cooktop, Disposal, Refrigerator, Water To Refrigerator, Water Heater
- Laundry: Laundry Chute, Laundry Room
Features
- Wet Bar, Built-in Features, Balcony, Breakfast Area, Ceiling Fan(s), Central Vacuum, Coffered Ceiling(s), Separate/Formal Dining Room, High Ceilings, Open Floorplan, Pantry, Quartz Counters, Recessed Lighting, Storage, Sunken Living Room, Bedroom on Main Level, Primary Suite, Walk-In Pantry, Walk-In Closet(s)
- Flooring: Carpet, Laminate, Tile
- Doors: Double Door Entry, French Doors
- Windows: Casement Window(s), Double Pane Windows, Screens, Tinted Windows, Wood Frames
- Has fireplace: Yes
- Fireplace features: Family Room, Gas, Gas Starter, Recreation Room
- Common walls with other units/homes: No Common Walls
Interior area
- Total interior livable area: 4,693 sqft
Video & virtual tour
Property
Parking
- Total spaces: 4
- Parking features: Door-Multi, Direct Access, Garage, Garage Door Opener, Deck
- Attached garage spaces: 2
- Uncovered spaces: 2
Features
- Levels: Two
- Stories: 2
- Entry location: 1
- Patio & porch: Covered, Enclosed
- Exterior features: Rain Gutters
- Pool features: None
- Spa features: None
- Has view: Yes
- View description: City Lights, Golf Course, Hills, Mountain(s), Neighborhood
Lot
- Size: 0.4 Acres
- Features: Back Yard, Close to Clubhouse
Details
- Parcel number: 8482027021
- Special conditions: Trust
- Horse amenities: Riding Trail
Construction
Type & style
- Home type: SingleFamily
- Architectural style: Custom,Traditional
- Property subtype: Single Family Residence
Materials
- Drywall, Stucco, Copper Plumbing
- Foundation: Concrete Perimeter, Raised
Condition
- Updated/Remodeled,Turnkey
- New construction: No
- Year built: 1992
Details
- Builder name: Sarah Margaret Courtney
Utilities & green energy
- Sewer: Cesspool, Engineered Septic
- Water: Public
- Utilities for property: Cable Connected, Electricity Connected, Natural Gas Connected, Water Connected
Community & HOA
Community
- Features: Dog Park, Foothills, Golf, Horse Trails, Park, Street Lights
- Security: Security System, Carbon Monoxide Detector(s), Fire Detection System, Fire Sprinkler System, Smoke Detector(s), Security Lights
Location
- Region: West Covina
Financial & listing details
- Price per square foot: $629/sqft
- Tax assessed value: $477,566
- Annual tax amount: $6,271
- Date on market: 7/17/2026
- Cumulative days on market: 191 days
- Listing terms: Cash to New Loan,Conventional
- Inclusions: Fountain and concrete table.
- Road surface type: Paved
Estimated market value
$2,860,600
$2.72M - $3.00M
$6,840/mo
Price history
| Date | Event | Price |
|---|---|---|
| 7/17/2026 | Listed for sale | $2,950,000$629/sqft |
Source:  CRMLS #CV26156195 Report a problem CRMLS #CV26156195 Report a problem | ||
Public tax history
| Year | Property taxes | Tax assessment |
|---|---|---|
| 2025 | $6,271 +4.4% | $477,566 +2% |
| 2024 | $6,007 +1.4% | $468,203 +2% |
| 2023 | $5,921 +1.4% | $459,023 +2% |
| 2022 | $5,841 +1.9% | $450,023 +2% |
| 2021 | $5,732 +1.5% | $441,200 +1% |
| 2020 | $5,648 | $436,677 +2% |
| 2019 | $5,648 +6.3% | $428,116 +2% |
| 2018 | $5,314 | $419,723 +2% |
| 2017 | $5,314 +1.8% | $411,494 +2% |
| 2016 | $5,221 +5.1% | $403,427 +1.5% |
| 2015 | $4,969 +3.9% | $397,368 +2% |
| 2014 | $4,782 | $389,585 +2.5% |
| 2012 | -- | $380,222 +2% |
| 2011 | -- | $372,767 +0.8% |
| 2010 | -- | $369,982 -0.2% |
| 2009 | -- | $370,862 +2% |
| 2008 | -- | $363,591 +2% |
| 2007 | -- | $356,463 +2% |
| 2006 | -- | $349,474 |
| 2005 | -- | $349,474 +4% |
| 2004 | -- | $335,905 +1.9% |
| 2003 | -- | $329,750 +2% |
| 2002 | -- | $323,285 +4% |
| 2000 | -- | $310,733 |
Find assessor info on the county website
Monthly payment
Est. payment
Payment breakdown
Explore the cost of this home by adjusting the details. Changes won't be saved.Climate risks
Neighborhood: 91791
Nearby schools
GreatSchools rating
- 8/10Mesa Elementary SchoolGrades: K-5Distance: 0.8 mi
- 6/10Sierra Vista Middle SchoolGrades: 6-8Distance: 2.1 mi
- 8/10South Hills High SchoolGrades: 9-12Distance: 0.5 mi
- $1,335,1004 bd3 ba2.8k sqft2780 E Larkhill Dr, West Covina, CA 91791Off Market
- $1,238,2004 bd3 ba1.7k sqft2832 Far View Ln, West Covina, CA 91791Off Market
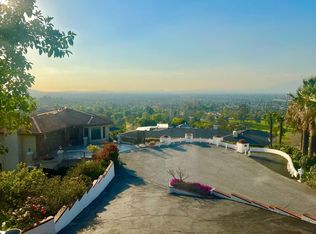
- $1,138,7003 bd3 ba1.9k sqft2829 Far View Ln, West Covina, CA 91791Off Market
- $1,870,0005 bd6 ba4.8k sqft2770 E Larkhill Dr, West Covina, CA 91791Sold

- $1,270,6004 bd3 ba2.1k sqft2833 Far View Ln, West Covina, CA 91791Off Market
- $2,700,0006 bd8 ba6.6k sqft2811 S Citrus St, West Covina, CA 91791Sold
- $1,584,9005 bd4 ba2.6k sqft2751 S Citrus St, West Covina, CA 91791Off Market
- $2,188,8886 bd4 ba3.7k sqft2904 Far View Ln, West Covina, CA 91791For Sale
A local agent can set up tours, give advice and negotiate with sellers.
Similar homes
- $3,200,0005 bd4 ba5.3k sqft2810 Countrywood Ln, West Covina, CA 91791For Sale
 MLS ID #CV26106052, Lailah Reyes, The R.R. Network. CRMLS
 - $2,188,8886 bd4 ba3.7k sqft2904 Far View Ln, West Covina, CA 91791For Sale
 MLS ID #CV26110144, Jenny Xu, RE/MAX MASTERS REALTY. CRMLS
 - $1,888,0005 bd3 ba3.4k sqft1344 S Sandy Hill Dr, West Covina, CA 91791For Sale
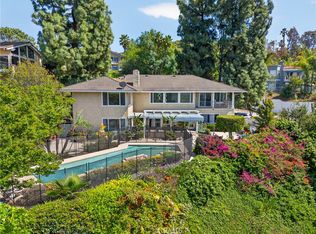 MLS ID #CV26080422, John Ascencio, Prime Impact Real Estate. CRMLS
 - $3,980,0005 bd6 ba5.3k sqft1232 Inspiration Point, West Covina, CA 91791For Sale
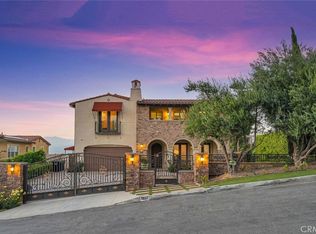 MLS ID #TR26133950, Amy Ji, ReMax 2000 Realty. CRMLS
 - $3,380,0005 bd4 ba4.9k sqft1025 N Horseshoe Bnd, Walnut, CA 91789For SaleMLS ID #TR26040330, REN TINA LUO, ReMax 2000 Realty. CRMLS
- $2,880,0005 bd6 ba6.3k sqft2233 Wind River Ln, Rowland Heights, CA 91748For SaleMLS ID #TR26108951, Ivy Kung, eCentury Mortgage & Realty Inc. CRMLS
- $2,899,9995 bd5 ba4.8k sqft21819 E Chestnut Ct, Walnut, CA 91789For SaleMLS ID #CV25274398, Cecilia Samoylenko, KELLER WILLIAMS PREMIER PROPER. CRMLS
- $2,199,8004 bd3 ba3.4k sqft753 El Vallencito Dr, Walnut, CA 91789For SaleMLS ID #AR26158090, Ping Li, Coldwell Banker Realty. CRMLS
- $2,288,0006 bd6 ba4.3k sqft18218 Senteno St, Rowland Heights, CA 91748For SaleMLS ID #WS26141591, NI ZHEN, RE/MAX 2000 REALTY. CRMLS
- $2,580,0005 bd4 ba4.4k sqft21848 Arbor Ct, Walnut, CA 91789For SaleMLS ID #CV26123541, Janet Lu, RE/MAX 2000 REALTY. CRMLS
- $2,980,0005 bd5 ba4k sqft1940 Skycrest Dr, Fullerton, CA 92831For SaleMLS ID #PW26084847, Filipina Opena, Coldwell Banker Realty. CRMLS
- $2,975,0006 bd7 ba6.3k sqft250 Clementine Ct, Glendora, CA 91741For SaleMLS ID #IV26119626, CRYSTAL HOGGARD, EXP REALTY OF CALIFORNIA INC. CRMLS
- $2,890,0005 bd5 ba5.5k sqft15841 Aurora Crest Dr, Whittier, CA 90605For SaleMLS ID #DW26096353, Noe Reyes, KASE Real Estate. CRMLS
- $2,750,0005 bd5 ba4k sqft22737 Timbertop Ln, Diamond Bar, CA 91765For SaleMLS ID #TR26127232, Wing Ng, Exp Realty of California Inc. CRMLS
- $3,180,0005 bd6 ba5.3k sqft3499 Viewfield Ave, Hacienda Heights, CA 91745For SaleMLS ID #TR26122735, Sophia De La Vara, Keller Williams. CRMLS
- $2,780,0005 bd7 ba5.4k sqft1845 Nabal Rd, La Habra Heights, CA 90631For SaleMLS ID #TR26089980, Angela Wang, IRES Partners Inc.. CRMLS
- $2,888,0006 bd6 ba4.6k sqft906 Summit Pl, Monterey Park, CA 91754For SaleMLS ID #WS26147038, Edward Chen, Real Brokerage Technologies. CRMLS
- $2,990,0005 bd6 ba5.3k sqft16726 Catena Dr, Chino Hills, CA 91709For SaleMLS ID #TR26060886, Cathy Cheng, CC Royal Realty. CRMLS
- $2,990,0005 bd6 ba5.6k sqft4463 Cardinal Cushing, Claremont, CA 91711For SaleMLS ID #CV26064675, Raquel Hickernell, The Agency. CRMLS
- $2,500,0005 bd5 ba4.5k sqft270 Flowerfield Ln, La Habra Heights, CA 90631For SaleMLS ID #PW26101072, Jan Fiore, Coldwell Banker Diamond. CRMLS
Local buyer's agents are ready to help
