Skip main navigation
Sold for $1,870,000
  • Listed by: RE/MAX MASTERS REALTY • Jenny Xu • Contact: 626-674-7368
    Bought with: Coldwell Banker Envision
    $1,870,000

    2770 E Larkhill Dr, West Covina, CA 91791

    5beds
    4,800sqft
    Single Family Residence
    Built in 1973
    1.02 Acres Lot
    $1,981,500 Zestimate®
    $390/sqft
    $6,488 Estimated rent

    Home value

    $1,981,500

    $1.80M - $2.18M

    $6,488/mo

    Zestimate® history
    Loading
    Loading...

    Owner options

    List your home for rent

    $6,488/mo

    Rent Zestimate®

    Find your next renter with Zillow Rental Manager. Plus, with online applications, you can quickly screen prospective tenants – for free.

    Learn more

    $6,488/mo

    Rent Zestimate®

    Refinance and save

    $11,949/mo

    Est. payment

    Refinancing to a lower rate could help reduce your monthly payments and save thousands over the life of the loan.

    See today's rates

    $11,949/mo

    Est. payment

    Explore your selling options

    Work with a Zillow partner agent

    Leverage their expertise and Zillow's premium Showcase listings to get your home seen by more buyers.

    Get started

    List with your own agent

    Get your home in front of millions of buyers by listing it on Zillow.

    Learn how to do it

    Sell it yourself

    Take full control of how buyers see your home on Zillow by listing For Sale by Owner (FSBO).

    List your home

    What's special

    City lights viewVaulted wood-beamed ceilingFormal dining roomStainless steel applianceGranite counter topsHardwood floorUpgraded kitchen
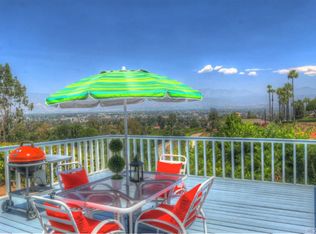
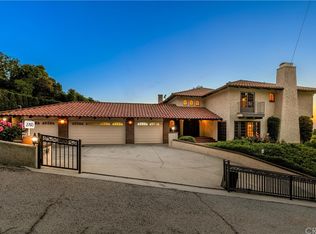
    VIEW….VIEW… VIEW.... ABSOLUTELY BREATHTAKING MAGNIFICENT CUSTOM BUILT HOME WITH 270 DEGREE VIEW CITY LIGHTS AND GOLF COURSE VEIW. It features 5 bedroom 6 baths (total 5 suites). One bedroom with full bath and the master suite are on the main floor. Living room with hardwood floor and fireplace. Formal dining room. Upgraded kitchen with stainless steel appliance and granite counter tops. Huge family room w/ vaulted wood-beamed ceiling, fireplace and large wet bar perfect for entertainment. Large master suite is overlooking the views. Very private and secluded resort like front & backyard w/ panoramic city lights, sunrise, sunsets, golf course and mountains views. 3 car garage attached. Walking distance to golf course/ country club. Only minutes drive to schools, park and shopping center. COMPLETE PRIVACY W/ CITY LIGHTS VIEWS!

    Zillow last checked:

    Listing updated:

    Listed by:

    Jenny Xu DRE #01258213 626-674-7368,

    RE/MAX MASTERS REALTY

    Bought with:

    Renee Stefanoff, DRE #00622199

    Coldwell Banker Envision

    Source: CRMLS,MLS#: CV24131187MLS LogoOriginating MLS: California Regional MLS

    Facts & features

    Interior

    Bedrooms & bathrooms
    • Bedrooms: 5
    • Bathrooms: 6
    • Full bathrooms: 6
    • Main level bathrooms: 3
    • Main level bedrooms: 2
    Rooms
    • Room types: Bonus Room, Bedroom, Entry/Foyer, Family Room, Great Room, Kitchen, Living Room, Primary Bedroom, Other, Dining Room
    Primary bedroom
    • Features: Main Level Primary
    Bedroom
    • Features: Bedroom on Main Level
    Bathroom
    • Features: Full Bath on Main Level, Tub Shower, Walk-In Shower
    Other
    • Features: Dressing Area
    Kitchen
    • Features: Granite Counters, Remodeled, Updated Kitchen
    Heating
    • Central, Forced Air
    Cooling
    • Central Air
    Appliances
    • Included: Double Oven, Dishwasher, Gas Cooktop, Refrigerator, Range Hood
    • Laundry: Washer Hookup, Gas Dryer Hookup, Inside
    Features
    • Beamed Ceilings, Wet Bar, Built-in Features, Balcony, Breakfast Area, Cathedral Ceiling(s), Separate/Formal Dining Room, Granite Counters, Open Floorplan, Recessed Lighting, Bar, Bedroom on Main Level, Dressing Area, Main Level Primary, Walk-In Closet(s)
    • Flooring: Carpet, Laminate, Tile
    • Doors: Double Door Entry
    • Windows: Plantation Shutters, Shutters
    • Has fireplace: Yes
    • Fireplace features: Family Room, Gas, Living Room
    • Common walls with other units/homes: No Common Walls
    Interior area
    • Total interior livable area: 4,800 sqft

    Property

    Parking
    • Total spaces: 3
    • Parking features: Direct Access, Driveway, Garage, Garage Door Opener
    • Attached garage spaces: 3
    Features
    • Levels: Two
    • Stories: 2
    • Entry location: front door
    • Patio & porch: Deck
    • Pool features: None
    • Spa features: None
    • Fencing: Block,Chain Link
    • Has view: Yes
    • View description: City Lights, Golf Course, Hills, Mountain(s), Panoramic
    Lot
    • Size: 1.02 Acres
    • Features: Sprinklers In Rear, Sprinklers In Front, Lot Over 40000 Sqft, Secluded, Sprinkler System
    Details
    • Parcel number: 8482027019
    • Special conditions: Standard

    Construction

    Type & style
    • Home type: SingleFamily
    • Property subtype: Single Family Residence
    Materials
    • Roof: Concrete
    Condition
    • New construction: No
    • Year built: 1973

    Utilities & green energy

    • Sewer: Sewer Tap Paid
    • Water: Private
    • Utilities for property: Sewer Connected

    Community & HOA

    Community
    • Features: Sidewalks
    • Security: Carbon Monoxide Detector(s), Smoke Detector(s)
    Location
    • Region: West Covina

    Financial & listing details

    • Price per square foot: $390/sqft
    • Tax assessed value: $1,907,400
    • Date on market: 7/1/2024
    • Cumulative days on market: 310 days
    • Listing terms: Cash,Cash to New Loan

    Price history

    DateEventPrice
    12/23/2024Sold$1,870,000-2.6%$390/sqft
    Source: CRMLS #CV24131187 Report a problem
    12/17/2024Pending sale$1,920,000$400/sqft
    Source: CRMLS #CV24131187 Report a problem
    10/22/2024Contingent$1,920,000$400/sqft
    Source: CRMLS #CV24131187 Report a problem
    10/9/2024Listed for sale$1,920,000+47.7%$400/sqft
    Source: CRMLS #CV24131187 Report a problem
    3/21/2014Sold$1,300,000-7%$271/sqft
    Source: Public Record Report a problem
    2/23/2013Listed for sale$1,398,000+21.6%$291/sqft
    Source: RE/MAX REALTY 100 #TR13028978 Report a problem
    3/21/2007Sold$1,150,000+23.7%$240/sqft
    Source: Public Record Report a problem
    9/2/2004Sold$930,000$194/sqft
    Source: Public Record Report a problem

    Public tax history

    YearProperty taxesTax assessment
    2026-- $1,907,400 +2%
    2025$23,062 +20.5%$1,870,000 +19.7%
    2024$19,144 +1.5%$1,562,364 +2%
    2023$18,868 +1.3%$1,531,730 +2%
    2022$18,619 +1.5%$1,501,697 +2%
    2021$18,346 +1.4%$1,472,253 +1%
    2020$18,088 $1,457,158 +2%
    2019$18,088 +6.5%$1,428,588 +2%
    2018$16,984 $1,400,577 +2%
    2017$16,984 +1.8%$1,373,116 +2%
    2016$16,679 +3.8%$1,346,193 +1.5%
    2015$16,062 +34.7%$1,325,973 +32.1%
    2014$11,924 $1,003,700
    2012-- $1,003,700
    2011-- $1,003,700 +7.2%
    2010-- $936,000 -11.9%
    2009-- $1,062,900 -9.4%
    2008-- $1,173,000 +21.2%
    2007-- $967,572 +2%
    2006-- $948,600
    2005-- $948,600 +346.9%
    2004-- $212,249 +1.9%
    2003-- $208,360 +2%
    2002-- $204,276 +4%
    2000-- $196,345
    Find assessor info on the county website

    Neighborhood: 91791

    Nearby schools

    GreatSchools rating
    Get a cash offer in 3 minutes
    Find out how much your home could sell for in as little as 3 minutes with a no-obligation cash offer.
    Estimated market value
    $1,981,500
    Get a cash offer in 3 minutes
    Find out how much your home could sell for in as little as 3 minutes with a no-obligation cash offer.
    Estimated market value
    $1,981,500