Stunning Panoramic View of Downtown Los Angeles!!! Rare opportunity to own a grand estate style single family residence in one of Monterey Park’s most desirable hillside neighborhoods near the Ridgecrest Street and Summit Place pocket. Almost fully rebuilt in 2012, this impressive residence offers approximately 4,602 square feet of living space on an expansive approximately 20,731 square foot lot, featuring 6 bedrooms, 5.5 bathrooms, and a 3 car garage. From the moment you arrive, the home makes a striking first impression with its elegant stone accented exterior, grand double door entry, soaring foyer, graceful staircase, rich wood flooring, recessed lighting, and bright open living spaces designed for both everyday comfort and memorable entertaining. The spacious kitchen features granite countertops, abundant cabinetry, stainless steel appliances, a large breakfast bar, and seamless flow into the dining and family areas, where oversized windows and sliding glass doors bring in natural light and open to multiple outdoor spaces. The whole upstairs enjoys beautiful views toward Downtown Los Angeles, while the rear of the home captures sweeping San Gabriel Mountain, city light, and panoramic valley views that are stunning both day and night. The generous floor plan offers excellent flexibility for multigenerational living, guests, work from home needs, or extended family, with well proportioned bedrooms, multiple baths, and inviting gathering areas throughout. Outdoors, the expansive lot provides a private resort like setting with large patios, view terraces, covered entertaining areas, gazebo style outdoor space, built in barbecue area, low maintenance turf, garden areas, and plenty of room to relax, entertain, or enjoy the peaceful hillside surroundings. Surrounded by other substantial custom homes in a prestigious residential enclave, this property combines estate scale living, privacy, dramatic views, and everyday convenience near shopping, dining, parks, major transportation routes, and highly regarded local schools including Brightwood Elementary and Mark Keppel High School. A truly special Monterey Park residence offering size, location, views, and long term value in the heart of the San Gabriel Valley.
For sale
Listed by: Real Brokerage Technologies • Edward Chen • Contact: 626-560-5470
$2,888,000
906 Summit Pl, Monterey Park, CA 91754
6beds
4,602sqft
Single Family Residence
Built in 1960
0.48 Acres Lot
$2,799,900 Zestimate®
$628/sqft
$-- HOA
What's special
- 56 days
- 524
- 20
Zillow last checked:
Listing updated:
Listed by:
Edward Chen DRE #01758593 626-560-5470,
Real Brokerage Technologies,
ALLAN WONG DRE #01989859 626-310-2708,
Real Brokerage Technologies
Source: CRMLS,MLS#: WS26147038 Originating MLS: California Regional MLS
Originating MLS: California Regional MLSFacts & features
Interior
Bedrooms & bathrooms
- Bedrooms: 6
- Bathrooms: 6
- Full bathrooms: 5
- 1/2 bathrooms: 1
- Main level bathrooms: 4
- Main level bedrooms: 4
Rooms
- Room types: Bedroom, Family Room, Kitchen, Living Room, Primary Bedroom, Other
Primary bedroom
- Features: Main Level Primary
Bedroom
- Features: Bedroom on Main Level
Bedroom
- Features: All Bedrooms Down
Bedroom
- Features: All Bedrooms Up
Bedroom
- Features: Multi-Level Bedroom
Bathroom
- Features: Bathroom Exhaust Fan, Bathtub, Dual Sinks, Full Bath on Main Level, Jetted Tub, Separate Shower, Tub Shower, Walk-In Shower
Family room
- Features: Separate Family Room
Other
- Features: Walk-In Closet(s)
Heating
- Central
Cooling
- Central Air
Appliances
- Included: Built-In Range, Dishwasher, Gas Cooktop, Disposal, Gas Oven, Gas Water Heater, Refrigerator
- Laundry: Electric Dryer Hookup, Gas Dryer Hookup, Laundry Room
Features
- Elevator, See Remarks, All Bedrooms Up, All Bedrooms Down, Bedroom on Main Level, Main Level Primary, Walk-In Closet(s)
- Flooring: Wood
- Has fireplace: Yes
- Fireplace features: Living Room
- Common walls with other units/homes: No Common Walls
Interior area
- Total interior livable area: 4,602 sqft
Property
Parking
- Total spaces: 3
- Parking features: Direct Access, Garage
- Attached garage spaces: 3
Features
- Levels: Two
- Stories: 2
- Entry location: Ground Level
- Pool features: None
- Has view: Yes
- View description: City Lights, Mountain(s)
Lot
- Size: 0.48 Acres
- Features: Cul-De-Sac
Details
- Parcel number: 5252034013
- Special conditions: Standard,Trust
Construction
Type & style
- Home type: SingleFamily
- Property subtype: Single Family Residence
Condition
- New construction: No
- Year built: 1960
Utilities & green energy
- Sewer: Public Sewer
- Water: Public
Community & HOA
Community
- Features: Gutter(s)
Location
- Region: Monterey Park
Financial & listing details
- Price per square foot: $628/sqft
- Tax assessed value: $1,657,153
- Date on market: 7/9/2026
- Cumulative days on market: 56 days
- Listing terms: Cash,Cash to New Loan
Estimated market value
$2,799,900
$2.66M - $2.94M
$7,450/mo
Price history
| Date | Event | Price |
|---|---|---|
| 7/9/2026 | Listed for sale | $2,888,000+191.7%$628/sqft |
Source:  CRMLS #WS26147038 Report a problem CRMLS #WS26147038 Report a problem | ||
| 10/14/2010 | Sold | $990,000-9%$215/sqft |
Source: Public Record Report a problem | ||
| 9/22/2010 | Pending sale | $1,088,000$236/sqft |
Source: RE/MAX Premier Properties #W10087244 Report a problem | ||
| 8/17/2010 | Listed for sale | $1,088,000+64.8%$236/sqft |
Source: RE/MAX Premier Properties #W10087244 Report a problem | ||
| 7/15/2004 | Sold | $660,000$143/sqft |
Source: Public Record Report a problem | ||
Public tax history
| Year | Property taxes | Tax assessment |
|---|---|---|
| 2026 | -- | $1,657,153 +2% |
| 2025 | $21,641 +3.2% | $1,624,661 +2% |
| 2024 | $20,978 +2.1% | $1,592,806 +2% |
| 2023 | $20,555 +5% | $1,561,576 +2% |
| 2022 | $19,574 +1.2% | $1,530,957 +2% |
| 2021 | $19,337 +0.6% | $1,500,939 +1% |
| 2020 | $19,227 | $1,485,549 +2% |
| 2019 | $19,227 +3.1% | $1,456,421 +2% |
| 2018 | $18,651 | $1,427,865 +2% |
| 2017 | $18,651 +1.3% | $1,399,869 +2% |
| 2016 | $18,407 +7.2% | $1,372,422 +2.7% |
| 2015 | $17,176 +4.2% | $1,336,315 +2% |
| 2014 | $16,485 | $1,310,140 +16.7% |
| 2012 | -- | $1,123,010 +13.4% |
| 2011 | -- | $990,000 +73.1% |
| 2010 | -- | $572,000 |
| 2009 | -- | $572,000 -23.1% |
| 2008 | -- | $744,065 +2% |
| 2007 | -- | $729,476 +2% |
| 2006 | -- | $715,173 +6.2% |
| 2005 | -- | $673,200 +549.8% |
| 2004 | -- | $103,609 +1.9% |
| 2003 | -- | $101,711 +2% |
| 2002 | -- | $99,717 +4% |
| 2000 | -- | $95,846 |
Find assessor info on the county website
Monthly payment
Est. payment
Payment breakdown
Explore the cost of this home by adjusting the details. Changes won't be saved.Climate risks
Neighborhood: 91754
Nearby schools
- $1,819,4004 bd3 ba2.5k sqft888 Ridgecrest St, Monterey Park, CA 91754Off Market
- $1,825,8004 bd4 ba2.9k sqft900 Ridgecrest St, Monterey Park, CA 91754Off Market
- $1,240,4003 bd2 ba1.6k sqft1199 Crest Haven Way, Monterey Park, CA 91754Off Market
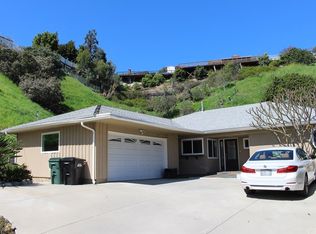
- $2,257,8005 bd4 ba3.2k sqft880 Ridgecrest St, Monterey Park, CA 91754Off Market
Similar homes
- $2,190,0005 bd5 ba4.1k sqft829 Kingsford St, Monterey Park, CA 91754For Sale
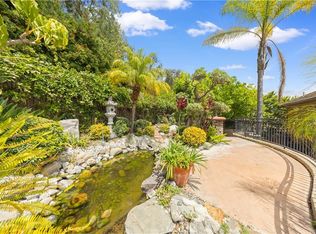 MLS ID #CV26192168, Yi Sui, PINNACLE REAL ESTATE GROUP. CRMLS
 - $1,680,0005 bd3 ba3.2k sqft191 Roca Way, Monterey Park, CA 91754For Sale
 MLS ID #WS26156878, TINA ZHANG, UNIVERSAL ELITE REALTY. CRMLS
 - $2,889,9995 bd5 ba5.1k sqft20008 E Monarch Ct, Walnut, CA 91789For Sale
 MLS ID #TR26130805, REN TINA LUO, ReMax 2000 Realty. CRMLS
 - $2,888,0008 bd6 ba5.2k sqft1104 E Camino Real Ave, Arcadia, CA 91006For Sale
 MLS ID #OC26110608, Angela Baby Zheng, Pinnacle Real Estate Group. CRMLS
Local buyer's agents are ready to help
