Rare 2.12-Acre Equestrian Estate on Walnut Creek Trail in San Dimas. Exceptional opportunity to own one of San Dimas’ premier equestrian properties! Situated on a private 2.12-acre lot with direct access to the Lyman Staging Area & trailhead. This custom 4 bed, 3.5 bath home offers the perfect blend of luxury living, functional space & horse-friendly amenities. Inside, enjoy a spacious living room with
large picture windows that frame breathtaking views. Adjacent is a generous office with a walk-in closet—easily convertible into a fifth
bedroom. A step up leads to the elegant formal dining room, adorned with custom woodwork & a full-wall hutch ideal for china & linen storage.
The heart of the home is a dream kitchen outfitted with high-end Thermador appliances, including a stove with a warming drawer, double
ovens, & oversized built-in refrigerator. Rich cherry wood cabinetry, granite counter tops, a walk-in pantry, & an oversized island with bar seating make it the ultimate gathering space. The adjoining great room with 22’ ceiling, fireplace & a sun-drenched breakfast nook creates a warm, open atmosphere perfect for everyday living and entertaining. Upstairs offers more space to unwind, featuring a custom bar, game room, additional bedroom, and full bath. Down the hall past the dining room & powder room, is the private primary suite that boasts a fireplace, sliding doors to a secluded patio, a spa-like bathroom with oversized shower, Jacuzzi tub, and an expansive walk-in closet. Two additional bedrooms and
a hallway bath complete the main sleeping quarters. Step outside and down the slope to a thoughtfully designed 6-stall barn, complete with a
large 16x24 stall currently used as a workshop, stall mats, fly system, ventilation, feeders, tack room, hay storage, wash rack, & a bathroom
with washer/dryer hookups. The riding arena is spacious with room to expand, multiple shady turnouts offer the horses comfort & a variable-
speed hot walker is located at the edge of the horse area. All landscaping is on a drip system for year-round beauty. Additional highlights include
custom iron & brick fencing around the entire estate, plentiful trailer parking & a dump station. This is a prime location just minutes from the 210/57/10 freeways, Ontario Airport, Cal Poly Pomona & the Claremont Colleges. This rare equestrian sanctuary is the perfect blend of rural charm & urban accessibility—schedule your private
tour today!
For sale
Listed by: KELLER WILLIAMS RIVERSIDE CENT • JULIANNE FARMER • Contact: 951-634-9814
Price cut: $125K (9/3)
$1,875,000
1951 Scarborough Ln, San Dimas, CA 91773
4beds
4,844sqft
Single Family Residence
Built in 1986
2.13 Acres Lot
$-- Zestimate®
$387/sqft
$-- HOA
What's special
- 407 days
- 1,009
- 35
Zillow last checked:
Listing updated:
Listed by:
JULIANNE FARMER DRE #01735199 951-634-9814,
KELLER WILLIAMS RIVERSIDE CENT
Source: CRMLS,MLS#: IV25115751 Originating MLS: California Regional MLS
Originating MLS: California Regional MLSFacts & features
Interior
Bedrooms & bathrooms
- Bedrooms: 4
- Bathrooms: 4
- Full bathrooms: 3
- 1/2 bathrooms: 1
- Main level bathrooms: 2
- Main level bedrooms: 3
Rooms
- Room types: Entry/Foyer, Family Room, Game Room, Great Room, Other, Pantry, Workshop, Dining Room
Bathroom
- Features: Bathtub, Closet, Dual Sinks, Multiple Shower Heads, Separate Shower, Tub Shower, Walk-In Shower
Kitchen
- Features: Granite Counters, Kitchen Island, Kitchen/Family Room Combo, Remodeled, Self-closing Cabinet Doors, Self-closing Drawers, Updated Kitchen, Walk-In Pantry
Other
- Features: Walk-In Closet(s)
Pantry
- Features: Walk-In Pantry
Heating
- Central
Cooling
- Central Air
Appliances
- Included: 6 Burner Stove, Double Oven
- Laundry: Inside
Features
- Wet Bar, Built-in Features, Breakfast Area, Ceiling Fan(s), Crown Molding, Cathedral Ceiling(s), Separate/Formal Dining Room, Granite Counters, Open Floorplan, Recessed Lighting, Walk-In Pantry, Walk-In Closet(s), Workshop
- Doors: Panel Doors
- Has fireplace: Yes
- Fireplace features: Family Room, Primary Bedroom
- Common walls with other units/homes: No Common Walls
Interior area
- Total interior livable area: 4,844 sqft
Video & virtual tour
Property
Parking
- Total spaces: 2
- Parking features: Concrete, Direct Access, Driveway, Garage, Pull-through, RV Hook-Ups, RV Gated, RV Access/Parking
- Attached garage spaces: 2
Features
- Levels: Multi/Split
- Entry location: stairs
- Patio & porch: Covered, Front Porch, Porch
- Pool features: None
- Spa features: None
- Fencing: Masonry,Wrought Iron
- Has view: Yes
- View description: City Lights, Canyon, Hills
Lot
- Size: 2.13 Acres
- Features: Agricultural, Horse Property, Irregular Lot, Lot Over 40000 Sqft, Landscaped, Ranch, Sprinkler System
Details
- Additional structures: Barn(s), Workshop, Corral(s), Stable(s)
- Parcel number: 8426032001
- Zoning: SDSP4*
- Special conditions: Standard
- Horses can be raised: Yes
- Horse amenities: Riding Trail
Construction
Type & style
- Home type: SingleFamily
- Property subtype: Single Family Residence
Condition
- Turnkey
- New construction: No
- Year built: 1986
Utilities & green energy
- Electric: 220 Volts in Workshop
- Sewer: Public Sewer
- Water: Public
Community & HOA
Community
- Features: Foothills, Horse Trails, Stable(s), Rural
Location
- Region: San Dimas
Financial & listing details
- Price per square foot: $387/sqft
- Tax assessed value: $920,063
- Date on market: 7/30/2025
- Cumulative days on market: 407 days
- Listing terms: Submit
- Inclusions: washer, dryer, refrigerator in garage
- Exclusions: Horse Hot walker NOT INCLUDED
Estimated market value
Not available
Estimated sales range
Not available
$6,360/mo
Price history
| Date | Event | Price |
|---|---|---|
| 9/3/2026 | Price change | $1,875,000-6.2%$387/sqft |
Source:  CRMLS #IV25115751 Report a problem CRMLS #IV25115751 Report a problem | ||
| 8/15/2026 | Listed for sale | $1,999,999$413/sqft |
Source: CRMLS #IV25115751 Report a problem | ||
| 8/13/2026 | Contingent | $1,999,999$413/sqft |
Source: CRMLS #IV25115751 Report a problem | ||
| 6/9/2026 | Price change | $1,999,999-7%$413/sqft |
Source: CRMLS #IV25115751 Report a problem | ||
| 3/5/2026 | Price change | $2,150,000-4.4%$444/sqft |
Source: CRMLS #IV25115751 Report a problem | ||
| 12/15/2025 | Price change | $2,250,000-2%$464/sqft |
Source: CRMLS #IV25115751 Report a problem | ||
| 11/13/2025 | Price change | $2,297,000-4.2%$474/sqft |
Source: CRMLS #IV25115751 Report a problem | ||
| 10/7/2025 | Price change | $2,397,000-4%$495/sqft |
Source: CRMLS #IV25115751 Report a problem | ||
| 7/31/2025 | Listed for sale | $2,497,000+487.5%$515/sqft |
Source: CRMLS #IV25115751 Report a problem | ||
| 5/29/1998 | Sold | $425,000+0.2%$88/sqft |
Source: Public Record Report a problem | ||
| 2/20/1998 | Sold | $423,955-5.8%$88/sqft |
Source: Public Record Report a problem | ||
| 7/27/1994 | Sold | $450,000$93/sqft |
Source: Public Record Report a problem | ||
Public tax history
| Year | Property taxes | Tax assessment |
|---|---|---|
| 2026 | -- | $920,063 +2% |
| 2025 | $11,714 +5% | $902,023 +2% |
| 2024 | $11,161 +1.9% | $884,338 +2% |
| 2023 | $10,957 +1.6% | $866,999 +2% |
| 2022 | $10,780 +1.6% | $850,000 +2% |
| 2021 | $10,611 +1.1% | $833,334 +1% |
| 2020 | $10,498 | $824,791 +2% |
| 2019 | $10,498 +9.8% | $808,620 +2% |
| 2018 | $9,565 | $792,766 +2% |
| 2017 | $9,565 +1.5% | $777,222 +2% |
| 2016 | $9,426 +3.5% | $761,983 +1.5% |
| 2015 | $9,111 +0.3% | $750,538 +2% |
| 2014 | $9,087 | $735,837 +2.5% |
| 2012 | -- | $718,151 +2% |
| 2011 | -- | $704,070 +0.8% |
| 2010 | -- | $698,809 +13.9% |
| 2009 | -- | $613,454 +11.6% |
| 2008 | -- | $549,465 +2% |
| 2007 | -- | $538,692 +2% |
| 2006 | -- | $528,130 |
| 2005 | -- | $528,130 +4% |
| 2004 | -- | $507,623 +1.9% |
| 2003 | -- | $498,320 +2% |
| 2002 | -- | $488,550 +4% |
| 2000 | -- | $469,581 |
Find assessor info on the county website
Monthly payment
Est. payment
Payment breakdown
Explore the cost of this home by adjusting the details. Changes won't be saved.Climate risks
Neighborhood: 91773
- $1,344,7003 bd3 ba2.7k sqft2001 Scarborough Ln, San Dimas, CA 91773Off Market
- $1,486,3005 bd3 ba3.2k sqft2006 Scarborough Ln, San Dimas, CA 91773Off Market
- $1,715,1004 bd5 ba3.6k sqft1948 Scarborough Ln, San Dimas, CA 91773Off Market
- $1,411,7003 bd3 ba3.4k sqft2017 Scarborough Ln, San Dimas, CA 91773Off Market
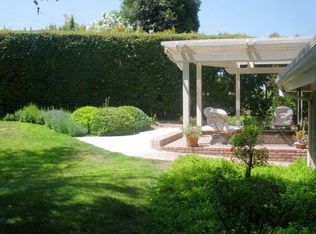
Similar homes
- $1,565,0004 bd3 ba4k sqft748 S Walnut Ave, San Dimas, CA 91773For Sale
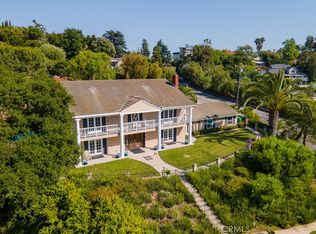 MLS ID #RS25133272, Juan Morales, C-21 Masters. CRMLS
 - $2,699,0007 bd6 ba6.8k sqft4305 N Sunflower Ave, Covina, CA 91724For Sale
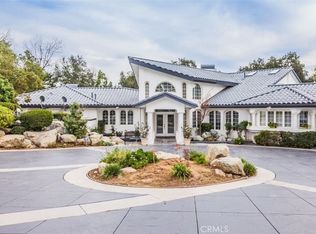 MLS ID #RS24148183, Athelle Singson, NTMR Holdings Inc.. CRMLS
 - $1,875,0004 bd3 ba3.6k sqft2333 N Coronet Ct, Covina, CA 91724For Sale
 MLS ID #CV26120260, Jenny Xu, RE/MAX MASTERS REALTY. CRMLS
 - $1,960,0004 bd3 ba3.2k sqft757 Quail Valley Ln, West Covina, CA 91791For Sale
 MLS ID #CV26178954, Jenny Xu, RE/MAX MASTERS REALTY. CRMLS
Local buyer's agents are ready to help
