Skip main navigation
Off market
  • $1,629,700

    4020 Cerveza Cir, Corona, CA 92881

    4beds
    3,900sqft
    SingleFamily
    Built in 1980
    1.01 Acres Lot
    $1,629,700 Zestimate®
    $418/sqft
    $5,317 Estimated rent

    Home value

    $1,629,700

    $1.50M - $1.79M

    $5,317/mo

    Zestimate® history
    Loading
    Loading...

    Owner options

    List your home for rent

    $5,317/mo

    Rent Zestimate®

    Find your next renter with Zillow Rental Manager. Plus, with online applications, you can quickly screen prospective tenants – for free.

    Learn more

    $5,317/mo

    Rent Zestimate®

    Refinance and save

    $10,481/mo

    Est. payment

    Refinancing to a lower rate could help reduce your monthly payments and save thousands over the life of the loan.

    See today's rates

    $10,481/mo

    Est. payment

    Explore your selling options

    Work with a Zillow partner agent

    Leverage their expertise and Zillow's premium Showcase listings to get your home seen by more buyers.

    Get started

    List with your own agent

    Get your home in front of millions of buyers by listing it on Zillow.

    Learn how to do it

    Sell it yourself

    Take full control of how buyers see your home on Zillow by listing For Sale by Owner (FSBO).

    List your home

    What's special

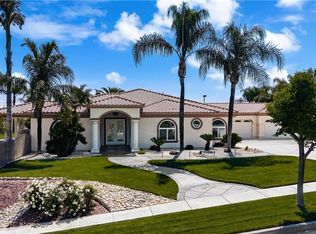
    Private Gated Estate in Million Dollar neighborhood! If your looking for your own private, quiet -- park like estate in the middle of the City you just found it! This Custom Estate has a long sweeping driveway with the home set back from the Cul-De-Sac street giving this property a quiet, serene environment. The home has a 5 car garage, two large balconies with city light views, sports court and a Custom Pebble Tech Pool with waterfalls and an above ground spa!! As you enter this Private Estate you enter through two large custom front doors onto a large Foyer area that flows into the Living Room with large wood burning fireplace and formal Dining Room, The large Gourmet kitchen has custom maple cabinets, custom designer paint with Granite counter tops, breakfast bar area. Next to the kitchen is a large family room that has a large rock fireplace and a bar area with a 1,200 bottle temperature controlled Wine Cellar -- perfect for entertaining!! There is a large master bedroom downstairs with large wood burning fireplace, highly upgraded master bathroom with sunk in tub and separate shower area looking out to a lush atrium. On the second level there is a second large master bedroom, with a fireplace and a huge retreat workout area, and this master suite not only has his and hers closets but also has his and hers full bathrooms!! There are too many amenities to list them all here!! This home is a must See!! Schedule your appointment today!!

    This property is off market, which means it's not currently listed for sale or rent on Zillow. This may be different from what's available on other websites or public sources.

    Facts & features

    Interior

    Bedrooms & bathrooms
    • Bedrooms: 4
    • Bathrooms: 4
    • Full bathrooms: 3
    • 1/2 bathrooms: 1
    Heating
    • Forced air
    Cooling
    • Central
    Appliances
    • Included: Dishwasher, Garbage disposal
    • Laundry: Individual Room, Inside
    Features
    • Granite Counters, Block Walls, Cathedral Ceiling(s), Ceiling Fan(s)
    • Flooring: Tile
    • Doors: Double Door Entry
    • Common walls with other units/homes: No Common Walls
    Interior area
    • Total interior livable area: 3,900 sqft

    Property

    Parking
    • Total spaces: 10
    • Parking features: Garage - Attached
    Features
    • Levels: Multi/Split
    • Patio & porch: Front Porch
    • Spa features: Private, Above Ground
    • Fencing: Block
    • Has view: Yes
    • View description: City, Mountain
    Lot
    • Size: 1.01 Acres
    • Features: Sprinklers In Rear, Lot Over 40000 Sqft, Sprinklers In Front
    Details
    • Additional structures: Gazebo
    • Parcel number: 116300007
    • Special conditions: Standard

    Construction

    Type & style
    • Home type: SingleFamily
    Materials
    • Roof: Tile
    Condition
    • Turnkey
    • Year built: 1980

    Utilities & green energy

    • Sewer: Conventional Septic
    • Water: Public
    • Utilities for property: Propane

    Community & HOA

    Location
    • Region: Corona

    Financial & listing details

    • Price per square foot: $418/sqft
    • Road surface type: Paved

    Price history

    DateEventPrice
    7/10/2019Sold$1,110,000-3.5%$285/sqft
    Source: CRMLS #IG19093941 Report a problem
    5/9/2019Pending sale$1,149,888$295/sqft
    Source: Keller Williams Realty #IG19093941 Report a problem
    4/25/2019Listed for sale$1,149,888+5%$295/sqft
    Source: Keller Williams Realty #IG19093941 Report a problem
    1/26/2019Listing removed$1,095,000$281/sqft
    Source: Realty World Main Street #IG18159480 Report a problem
    10/17/2018Price change$1,095,000-7.1%$281/sqft
    Source: Realty World Main Street #IG18159480 Report a problem
    7/17/2018Listed for sale$1,179,000$302/sqft
    Source: Realty World Main Street #IG18159480 Report a problem

    Public tax history

    Tax history is unavailable.

    Neighborhood: South Corona

    Nearby schools

    GreatSchools rating
    Schools provided by the listing agent
    • High: SANTIA
    • District: Corona-Norco Unified

    Source: The MLS. This data may not be complete. We recommend contacting the local school district to confirm school assignments for this home.

    Get a cash offer in 3 minutes
    Find out how much your home could sell for in as little as 3 minutes with a no-obligation cash offer.
    Estimated market value
    $1,629,700
    Get a cash offer in 3 minutes
    Find out how much your home could sell for in as little as 3 minutes with a no-obligation cash offer.
    Estimated market value
    $1,629,700