The luxury home located at the prestigious Baker Ranch community. Viewpoint Sycamore model. 5 bedrooms and 5.5 baths, 3728 sqft. Enjoy the beautiful mountain view through the expansive sliding door. Enormous great room and huge outdoor living space are ideal for family gatherings. Gourmet kitchen, stainless-steel appliances, large center island, and an abundance of natural lighting. The presence of a second kitchen meets additional cooking needs. One bed and 1.5 bath downstairs, great for guests or in-laws. Spacious master bedroom suite connects with huge deck which overlooks the mountain. Big loft area. Convenient laundry room. Low maintenance landscaping in front and rear yard. Luxurious resort style community offers one of the most desirable living experiences for your family. Multiple parks are located throughout the neighborhood. Nature rich hiking and biking trails, clubhouses, heated pools, spas, various sports courts, kids play area, BBQ area. Perfect location for shopping, close to Irvine Spectrum, easy Fwy & Toll road access. 20 min to beach. This house and its award-winning neighborhood are highly suitable for all families with its wide variety of indoor/outdoor fun activities.
For sale
Listed by: Century Garden Realty • Jeff Li • Contact: 6268889910
$2,999,000
21 Barberry, Lake Forest, CA 92630
5beds
3,728sqft
Single Family Residence
Built in 2018
5,463 Square Feet Lot
$2,866,800 Zestimate®
$804/sqft
$259/mo HOA
What's special
- 77 days
- 247
- 14
Zillow last checked:
Listing updated:
Listed by:
Jeff Li DRE #01941056 6268889910,
Century Garden Realty
Source: CRMLS,MLS#: OC26164737 Originating MLS: California Regional MLS
Originating MLS: California Regional MLSFacts & features
Interior
Bedrooms & bathrooms
- Bedrooms: 5
- Bathrooms: 6
- Full bathrooms: 5
- 1/2 bathrooms: 1
- Main level bathrooms: 2
- Main level bedrooms: 1
Rooms
- Room types: Laundry, Other
Other
- Features: Walk-In Closet(s)
Cooling
- Central Air
Appliances
- Laundry: Laundry Room
Features
- Walk-In Closet(s)
- Has fireplace: Yes
- Fireplace features: Living Room
- Common walls with other units/homes: No Common Walls
Interior area
- Total interior livable area: 3,728 sqft
Property
Parking
- Total spaces: 2
- Parking features: Garage - Attached
- Attached garage spaces: 2
Features
- Levels: Two
- Stories: 2
- Entry location: 1
- Pool features: None, Association
- Has view: Yes
- View description: Canyon
Lot
- Size: 5,463 Square Feet
- Features: 0-1 Unit/Acre, Sprinkler System, Street Level
Details
- Parcel number: 61057134
- Special conditions: Standard
Construction
Type & style
- Home type: SingleFamily
- Property subtype: Single Family Residence
Condition
- New construction: No
- Year built: 2018
Utilities & green energy
- Sewer: Public Sewer
- Water: Public
Community & HOA
Community
- Features: Biking, Park, Street Lights, Sidewalks, Valley
- Subdivision: Brookland (Bkbrk)
HOA
- Has HOA: Yes
- Amenities included: Clubhouse, Outdoor Cooking Area, Barbecue, Picnic Area, Playground, Pool, Spa/Hot Tub
- HOA fee: $259 monthly
- HOA name: Baker Ranch Community Association
- HOA phone: 949-367-9430
Location
- Region: Lake Forest
Financial & listing details
- Price per square foot: $804/sqft
- Tax assessed value: $1,919,654
- Date on market: 7/31/2026
- Cumulative days on market: 78 days
- Listing terms: Cash,Conventional,FHA
Estimated market value
$2,866,800
$2.72M - $3.01M
$8,036/mo
Price history
| Date | Event | Price |
|---|---|---|
| 7/31/2026 | Listed for sale | $2,999,000$804/sqft |
Source:  CRMLS #OC26164737 Report a problem CRMLS #OC26164737 Report a problem | ||
Public tax history
| Year | Property taxes | Tax assessment |
|---|---|---|
| 2026 | -- | $1,919,654 +2% |
| 2025 | $19,892 +1.8% | $1,882,014 +2% |
| 2024 | $19,532 +2.4% | $1,845,112 +2% |
| 2023 | $19,073 +1.8% | $1,808,934 +2% |
| 2022 | $18,733 +2% | $1,773,465 +2% |
| 2021 | $18,361 +0.9% | $1,738,692 +1% |
| 2020 | $18,196 | $1,720,864 +2% |
| 2019 | $18,196 +0.3% | $1,687,122 +2% |
| 2018 | $18,149 +3231% | $1,654,042 +3351.3% |
| 2017 | $545 | $47,925 +2% |
| 2016 | $545 | $46,986 |
Find assessor info on the county website
Monthly payment
Est. payment
Payment breakdown
Explore the cost of this home by adjusting the details. Changes won't be saved.Climate risks
Neighborhood: 92630
Nearby schools
Schools provided by the listing agent
- High: El Toro
Source: CRMLS. This data may not be complete. We recommend contacting the local school district to confirm school assignments for this home.

Similar homes
- $2,550,0005 bd5 ba3.1k sqft33 Manzanillo, Lake Forest, CA 92630For Sale
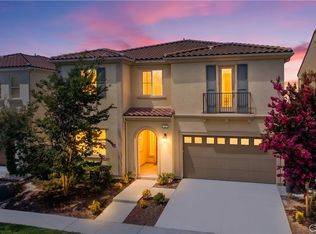 MLS ID #OC26190858, Renee Ren, TopSky Realty Inc. CRMLS
 - $1,788,0005 bd4 ba2.5k sqft40 Forster, Lake Forest, CA 92630For SaleMLS ID #OC26138854, Tracy Guo, Real Broker. CRMLS
- $2,479,0004 bd4 ba2.5k sqft291 Fremont, Lake Forest, CA 92630For Sale
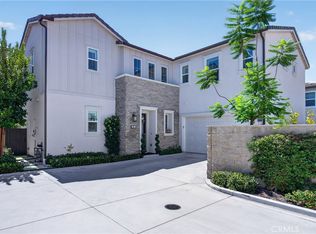 MLS ID #OC26184152, Jasmine Sayeed, Melati Group, Inc.. CRMLS
 - $2,988,8884 bd4 ba2.9k sqft101 Score, Irvine, CA 92618For Sale
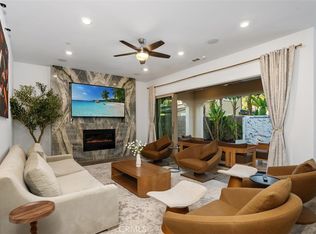 MLS ID #PW26131961, Carly Zamani, zRE Group. CRMLS
