Skip main navigation
Sold for $3,425,000
  • Listed by: Aspero Realty, Inc • Zachary Doan • Contact: 714-352-6390
    Bought with: Coldwell Banker Realty
    $3,425,000

    17 Barberry, Lake Forest, CA 92630

    5beds
    3,728sqft
    Single Family Residence
    Built in 2018
    5,522 Square Feet Lot
    $3,486,600 Zestimate®
    $919/sqft
    $7,525 Estimated rent

    Home value

    $3,486,600

    $3.31M - $3.66M

    $7,525/mo

    Zestimate® history
    Loading
    Loading...

    Owner options

    List your home for rent

    $7,525/mo

    Rent Zestimate®

    Find your next renter with Zillow Rental Manager. Plus, with online applications, you can quickly screen prospective tenants – for free.

    Learn more

    $7,525/mo

    Rent Zestimate®

    Refinance and save

    $21,631/mo

    Est. payment

    Refinancing to a lower rate could help reduce your monthly payments and save thousands over the life of the loan.

    See today's rates

    $21,631/mo

    Est. payment

    Explore your selling options

    Work with a Zillow partner agent

    Leverage their expertise and Zillow's premium Showcase listings to get your home seen by more buyers.

    Get started

    List with your own agent

    Get your home in front of millions of buyers by listing it on Zillow.

    Learn how to do it

    Sell it yourself

    Take full control of how buyers see your home on Zillow by listing For Sale by Owner (FSBO).

    List your home

    What's special

    City lightsSpacious backyardEndless viewsCalifornia roomSpacious flex roomSpacious garageMassive center island
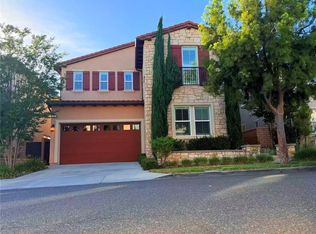
    Views! Views! Views! Incredible, One-Of-A-Kind Resort Style Home, Fully Upgraded and Located on Premium Private Lot featuring Endless Views of Year Around Sunsets, Ocean, Catalina, City Lights and Disneyland Fireworks. Stunning 5 Bedroom, 5.5 Bathroom, Model Quality Residence Seamlessly Blends Organic Elegance and Timeless Contemporary Design to create an Inviting Masterpiece! 17 Barberry boasts Gorgeous and Functional Indoor/Outdoor Living featuring an Inviting Front Courtyard, Spacious Backyard w/Built-in BBQ, California Room, and Spectacular Multi-Panel Stacking Doors that allow the Great Room to fully open up to the backyard. Upon entry the Luxury Upgrades and On-Trend Design are immediately distinguished with Stunning Oak Hardwood Floors, Two Custom Chandeliers and Soaring Two-Story Cathedral Ceilings allowing for an abundance of Natural Light. The Chef’s Kitchen features Wolf Stainless Steel Appliances w/ Built-In Refrigerator, Mosaic Tile Backsplash, Beautiful White Cabinets, Quartz Countertop, Massive Center Island w/ Bar Seating and Spacious Walk In Pantry. The Downstairs Bedroom, Full Bath, Powder Room, and Spacious Flex Room round out the first floor. Follow the Stunning Wrought Iron Staircase Upstairs where you will find the Multi-Purpose Loft, Laundry Room and 4 Additional Bedrooms including the Primary Suite Retreat. Enjoy the Breathtaking Sunset Mountain Views on the Balcony of your Primary Suite Retreat. Begin your Wellness Routine in the Opulent Spa Like Primary Bathroom perfectly designed with a Soaking Tub, Massive Rain Head Walk-In Shower, Designer Tile, and His & Hers Walk In Closets. Outside your DREAM BACKYARD awaits with Perfectly Balanced Landscaping, Beautiful Stone Hardscape, Tile, Artificial Turf, Built-In BBQ, Tranquil Water Feature and those Endless Stunning Views. Additional Upgrades for the Modern Day Buyer Include Whole House Insulation, Whole House Water Conditioner, Hardwired Security Cameras & Alarm. The Spacious Garage includes additional Storage Cabinets & 220v Charger. Centrally Located with incredible Hiking at Borrego Canyon and only steps away from the park. Addtionally, just a short drive to Irvine Spectrum with World-Class Dining and Shopping. NO MELLO ROOS, Resort Style Baker Ranch Amenities, and Low HOA...Properties like these rarely hit the market. Come see it this one in person!!

    Zillow last checked:

    Listing updated:

    Listed by:

    Zachary Doan DRE #01889429 zakdoan1@gmail.com,

    Aspero Realty, Inc,

    Mila Gubin DRE #02054112 310-889-4764,

    Aspero Realty, Inc

    Bought with:

    Joy Lu, DRE #02134878

    Coldwell Banker Realty

    Source: CRMLS,MLS#: OC24055857MLS LogoOriginating MLS: California Regional MLS

    Facts & features

    Interior

    Bedrooms & bathrooms
    • Bedrooms: 5
    • Bathrooms: 6
    • Full bathrooms: 5
    • 1/2 bathrooms: 1
    • Main level bathrooms: 2
    • Main level bedrooms: 1
    Rooms
    • Room types: Bedroom, Entry/Foyer, Kitchen, Laundry, Loft, Living Room, Primary Bedroom, Office, Other, Dining Room
    Primary bedroom
    • Features: Primary Suite
    Bedroom
    • Features: Bedroom on Main Level
    Bathroom
    • Features: Bathroom Exhaust Fan, Bathtub, Closet, Dual Sinks, Quartz Counters, Soaking Tub, Separate Shower, Tub Shower, Vanity, Walk-In Shower
    Kitchen
    • Features: Kitchen Island, Kitchen/Family Room Combo, Quartz Counters, Utility Sink, Walk-In Pantry
    Other
    • Features: Walk-In Closet(s)
    Heating
    • Central
    Cooling
    • Central Air
    Appliances
    • Included: Disposal, Gas Oven, Gas Range
    • Laundry: Inside, Laundry Room
    Features
    • Ceiling Fan(s), Separate/Formal Dining Room, Eat-in Kitchen, High Ceilings, Pantry, Recessed Lighting, Bedroom on Main Level, Loft, Primary Suite, Walk-In Closet(s)
    • Flooring: Wood
    • Doors: Mirrored Closet Door(s), Sliding Doors
    • Windows: Custom Covering(s), Double Pane Windows, Plantation Shutters
    • Has fireplace: No
    • Fireplace features: None
    • Common walls with other units/homes: No Common Walls
    Interior area
    • Total interior livable area: 3,728 sqft

    Property

    Parking
    • Total spaces: 4
    • Parking features: Driveway, Garage, Garage Door Opener
    • Attached garage spaces: 2
    • Uncovered spaces: 2
    Features
    • Levels: Two
    • Stories: 2
    • Entry location: 1
    • Patio & porch: Patio, Stone, Tile, Wrap Around
    • Exterior features: Barbecue, Lighting, Rain Gutters
    • Pool features: Association
    • Has spa: Yes
    • Spa features: Association
    • Has view: Yes
    • View description: City Lights, Mountain(s), Panoramic, Peek-A-Boo
    Lot
    • Size: 5,522 Square Feet
    • Features: Back Yard, Close to Clubhouse, Landscaped
    Details
    • Parcel number: 61057132
    • Special conditions: Standard

    Construction

    Type & style
    • Home type: SingleFamily
    • Architectural style: Mediterranean
    • Property subtype: Single Family Residence
    Materials
    • Foundation: Slab
    • Roof: Tile
    Condition
    • Turnkey
    • New construction: No
    • Year built: 2018
    Details
    • Builder name: Toll Borthers

    Utilities & green energy

    • Electric: 220 Volts in Garage, Standard
    • Sewer: Public Sewer
    • Water: Public
    • Utilities for property: Electricity Connected, Sewer Connected, Water Connected

    Community & HOA

    Community
    • Features: Curbs, Street Lights, Sidewalks
    • Security: Prewired, Security System, Fire Detection System, Smoke Detector(s)
    • Subdivision: ,Viewpoint
    HOA
    • Has HOA: Yes
    • Amenities included: Clubhouse, Sport Court, Dog Park, Fire Pit, Outdoor Cooking Area, Other Courts, Barbecue, Picnic Area, Playground, Pool, Spa/Hot Tub, Tennis Court(s), Trail(s)
    • HOA fee: $212 monthly
    • HOA name: Baker Ranch HOA
    • HOA phone: 949-367-9430
    Location
    • Region: Lake Forest

    Financial & listing details

    • Price per square foot: $919/sqft
    • Tax assessed value: $3,493,500
    • Annual tax amount: $37,126
    • Date on market: 3/21/2024
    • Cumulative days on market: 11 days
    • Listing terms: Cash,Cash to New Loan,Conventional,1031 Exchange

    Price history

    DateEventPrice
    4/8/2024Sold$3,425,000+14.2%$919/sqft
    Source: CRMLS #OC24055857 Report a problem
    4/6/2024Pending sale$2,998,000$804/sqft
    Source: CRMLS #OC24055857 Report a problem
    4/2/2024Contingent$2,998,000$804/sqft
    Source: CRMLS #OC24055857 Report a problem
    3/21/2024Listed for sale$2,998,000+52.7%$804/sqft
    Source: CRMLS #OC24055857 Report a problem
    9/21/2018Sold$1,963,000$527/sqft
    Source: Public Record Report a problem

    Public tax history

    YearProperty taxesTax assessment
    2025$37,126 +62.5%$3,493,500 +62.7%
    2024$22,843 +3.1%$2,146,549 +2%
    2023$22,148 +1.8%$2,104,460 +2%
    2022$21,751 +2%$2,063,197 +2%
    2021$21,318 +0.9%$2,022,743 +1%
    2020$21,126 $2,002,003 +2%
    2019$21,126 +0.2%$1,962,749 +340%
    2018$21,090 +3770.8%$446,079 +830.8%
    2017$545 $47,925 +2%
    2016$545 $46,986
    Find assessor info on the county website

    Neighborhood: 92630

    Nearby schools

    GreatSchools rating
    Schools provided by the listing agent
    • Elementary: Foothill Ranch
    • Middle: Serrano Intermediate
    • High: El Toro

    Source: CRMLS. This data may not be complete. We recommend contacting the local school district to confirm school assignments for this home.

    Get a cash offer in 3 minutes
    Find out how much your home could sell for in as little as 3 minutes with a no-obligation cash offer.
    Estimated market value
    $3,486,600
    Get a cash offer in 3 minutes
    Find out how much your home could sell for in as little as 3 minutes with a no-obligation cash offer.
    Estimated market value
    $3,486,600