Skip main navigation
Sold for $1,630,000
  • Listing Provided by: eXp Realty of Greater Los Angeles, Inc.
    Bought with: First Team Real Estate
    $1,630,000

    111 Fremont, Lake Forest, CA 92630

    4beds
    2,270sqft
    Single Family Residence
    Built in 2022
    4,735 Square Feet Lot
    $1,650,900 Zestimate®
    $718/sqft
    $6,209 Estimated rent

    Home value

    $1,650,900

    $1.54M - $1.78M

    $6,209/mo

    Zestimate® history
    Loading
    Loading...

    Owner options

    List your home for rent

    $6,209/mo

    Rent Zestimate®

    Find your next renter with Zillow Rental Manager. Plus, with online applications, you can quickly screen prospective tenants – for free.

    Learn more

    $6,209/mo

    Rent Zestimate®

    Refinance and save

    $10,369/mo

    Est. payment

    Refinancing to a lower rate could help reduce your monthly payments and save thousands over the life of the loan.

    See today's rates

    $10,369/mo

    Est. payment

    Explore your selling options

    Work with a Zillow partner agent

    Leverage their expertise and Zillow's premium Showcase listings to get your home seen by more buyers.

    Get started

    List with your own agent

    Get your home in front of millions of buyers by listing it on Zillow.

    Learn how to do it

    Sell it yourself

    Take full control of how buyers see your home on Zillow by listing For Sale by Owner (FSBO).

    List your home

    What's special

    Rear yard accessMassive walk-in closetPrivate water closetGraceful primary bedroom suiteSpa-like primary bathLarge luxe showerHigh ceilings
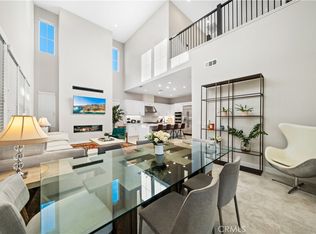
    Welcome to 111 Fremont, Lake Forest, a stunning two-story single-family home offering 2,270 square feet of elegant living space. This beautiful residence features four bedrooms and four baths, designed to provide comfort and style for modern living. The home boasts high ceilings and an open floor plan that creates an open and airy atmosphere. The well-designed kitchen, with rear yard access, is a chef’s delight, featuring a large center island with breakfast bar, ample counter and cabinet space, and a sizable walk-in pantry. The graceful primary bedroom suite is a sanctuary, complete with a massive walk-in closet and a spa-like primary bath that includes a dual-sink vanity, a large luxe shower, and a private water closet. Each secondary bedroom offers ample closets and private baths for added convenience. Additional highlights include a spacious main floor bedroom with a full bath, a practical everyday entry with a drop zone, a centrally located laundry room, and plenty of storage throughout. The home also boasts over $100k in upgrades and a fully paid-off solar system for energy efficiency. Ideally located just a step away from Foothill Shopping Center, 111 Fremont combines luxury and convenience in one of Lake Forest's most desirable neighborhoods.

    Zillow last checked:

    Listing updated:

    Listing Provided by:

    Sharon Wang DRE #02047476 347-406-0551,

    eXp Realty of Greater Los Angeles, Inc.,

    Eason Chen DRE #02138109,

    eXp Realty of Southern California, Inc

    Bought with:

    Travis Fairweather, DRE #01885035

    First Team Real Estate

    Michael Kelly, DRE #01109177

    First Team Real Estate

    Source: CRMLS,MLS#: OC26052552MLS LogoOriginating MLS: California Regional MLS

    Facts & features

    Interior

    Bedrooms & bathrooms
    • Bedrooms: 4
    • Bathrooms: 4
    • Full bathrooms: 4
    • Main level bathrooms: 1
    • Main level bedrooms: 1
    Primary bedroom
    • Features: Primary Suite
    Bedroom
    • Features: Multi-Level Bedroom
    Bedroom
    • Features: Bedroom on Main Level
    Bathroom
    • Features: Bathtub
    Other
    • Features: Walk-In Closet(s)
    Pantry
    • Features: Walk-In Pantry
    Heating
    • ENERGY STAR Qualified Equipment, Forced Air
    Cooling
    • Central Air, ENERGY STAR Qualified Equipment
    Appliances
    • Included: 6 Burner Stove, Built-In Range, Free-Standing Range, Gas Range, High Efficiency Water Heater, Microwave, Tankless Water Heater
    • Laundry: Washer Hookup, Electric Dryer Hookup, Gas Dryer Hookup, Inside, Laundry Room, Upper Level
    Features
    • Breakfast Bar, Built-in Features, High Ceilings, Open Floorplan, Recessed Lighting, Storage, Two Story Ceilings, Unfurnished, Bedroom on Main Level, Primary Suite, Walk-In Pantry, Walk-In Closet(s)
    • Flooring: Carpet, Tile
    • Has fireplace: Yes
    • Fireplace features: Living Room
    • Common walls with other units/homes: End Unit,No Common Walls
    Interior area
    • Total interior livable area: 2,270 sqft

    Property

    Parking
    • Total spaces: 2
    • Parking features: Garage - Attached
    • Attached garage spaces: 2
    Features
    • Levels: Two
    • Stories: 2
    • Entry location: 1
    • Patio & porch: Concrete
    • Exterior features: Rain Gutters
    • Pool features: Community, Association
    • Has view: Yes
    • View description: Neighborhood
    Lot
    • Size: 4,735 sqft
    • Features: Back Yard, Corner Lot
    Details
    • Parcel number: 61222101
    • Special conditions: Standard

    Construction

    Type & style
    • Home type: SingleFamily
    • Architectural style: Contemporary
    • Property subtype: Single Family Residence
    Materials
    • Drywall
    • Foundation: Slab
    • Roof: Concrete
    Condition
    • Turnkey
    • New construction: Yes
    • Year built: 2022

    Utilities & green energy

    • Electric: 220 Volts in Garage, 220 Volts in Laundry, Standard
    • Sewer: Public Sewer
    • Water: Public
    • Utilities for property: Cable Available, Electricity Connected, Natural Gas Connected, Sewer Available, Underground Utilities, Water Available

    Community & neighborhood

    Security
    • Security features: Fire Detection System, Fire Sprinkler System, Smoke Detector(s)
    Community
    • Community features: Curbs, Park, Pool
    Location
    • Region: Lake Forest

    HOA & financial

    HOA
    • Has HOA: Yes
    • HOA fee: $271 monthly
    • Amenities included: Fire Pit, Outdoor Cooking Area, Barbecue, Picnic Area, Pool, Sauna, Spa/Hot Tub
    • Association name: The Meadows
    • Association phone: 949-218-9970

    Other

    Other facts
    • Listing terms: Cash,Cash to Existing Loan
    • Road surface type: Paved

    Price history

    DateEventPrice
    6/15/2026Sold$1,630,000-3.6%$718/sqft
    Source: CRMLS #OC26052552 Report a problem
    5/20/2026Contingent$1,690,000$744/sqft
    Source: CRMLS #OC26052552 Report a problem
    5/14/2026Listed for sale$1,690,000$744/sqft
    Source: CRMLS #OC26052552 Report a problem
    5/6/2026Contingent$1,690,000$744/sqft
    Source: CRMLS #OC26052552 Report a problem
    4/17/2026Listed for sale$1,690,000$744/sqft
    Source: eXp Realty #OC26052552 Report a problem
    3/17/2026Listing removed$1,690,000$744/sqft
    Source: eXp Realty #OC26052552 Report a problem
    3/10/2026Listed for sale$1,690,000$744/sqft
    Source: eXp Realty #OC26052552 Report a problem
    11/26/2023Listing removed--
    Source: Zillow Rentals Report a problem
    11/14/2023Listed for rent$5,500+10%$2/sqft
    Source: Zillow Rentals Report a problem
    12/25/2022Listing removed--
    Source: Zillow Rentals Report a problem
    12/14/2022Listed for rent$5,000$2/sqft
    Source: Zillow Rentals Report a problem

    Public tax history

    Tax history is unavailable.

    Neighborhood: 92630

    Nearby schools

    GreatSchools rating
    Get a cash offer in 3 minutes
    Find out how much your home could sell for in as little as 3 minutes with a no-obligation cash offer.
    Estimated market value
    $1,650,900
    Get a cash offer in 3 minutes
    Find out how much your home could sell for in as little as 3 minutes with a no-obligation cash offer.
    Estimated market value
    $1,650,900