Step into luxury living in this beautifully upgraded 4-bedroom, 4-bathroom home located in the desirable Sierra neighborhood of Portola Springs, Irvine. Spanning approximately 2,524 sq. ft., this home has been thoughtfully enhanced with over $10,000 in premium upgrades for elevated style and comfort.
The open-concept layout features real hardwood flooring throughout the entire home, creating a warm and cohesive flow. The chef’s kitchen includes ceiling-height custom cabinetry, upgraded built-in appliances including a premium refrigerator, and a full designer tile backsplash. The adjacent great room opens seamlessly to a private outdoor space, ideal for California indoor-outdoor living.
The luxurious primary suite is complemented by an upgraded bath with a full-height accent wall, upgraded countertops, and elegant finishes. The first-floor bathroom has also been enhanced with a designer backsplash and premium surfaces. Additional upgrades include an epoxy-coated garage floor, adding both durability and style.
Upstairs, a versatile loft and bonus room offer flexible living options—perfect for a home office, playroom, or guest space. Smart home features, solar panels, EV-ready garage, and energy-efficient construction round out this impressive home.
Enjoy resort-style community amenities, scenic parks and trails, and access to award-winning Irvine Unified schools—all within minutes of shopping, dining, and major freeways.
Under contract
Listed by: Real Broker • Gang Ding • Contact: 626-531-4092
Price cut: $50K (9/25)
$2,330,000
246 Canterbury, Irvine, CA 92618
4beds
2,524sqft
Single Family Residence
Built in 2024
3,823 Square Feet Lot
$2,251,400 Zestimate®
$923/sqft
$190/mo HOA
What's special
- 181 days
- 947
- 52
Zillow last checked:
Listing updated:
Listed by:
Gang Ding DRE #02091822 626-531-4092,
Real Broker,
Jie Chen DRE #02241886,
Harvest Realty Development, Inc.
Source: CRMLS,MLS#: OC26078294 Originating MLS: California Regional MLS
Originating MLS: California Regional MLSFacts & features
Interior
Bedrooms & bathrooms
- Bedrooms: 4
- Bathrooms: 4
- Full bathrooms: 4
- Main level bathrooms: 1
- Main level bedrooms: 1
Rooms
- Room types: Bedroom, Great Room, Kitchen, Laundry, Loft, Living Room, Primary Bathroom, Primary Bedroom, Other, Dining Room
Primary bedroom
- Features: Primary Suite
Bedroom
- Features: Bedroom on Main Level
Bathroom
- Features: Bathroom Exhaust Fan, Bathtub, Dual Sinks, Enclosed Toilet, Full Bath on Main Level, Separate Shower, Tub Shower
Kitchen
- Features: Granite Counters, Kitchen Island
Other
- Features: Walk-In Closet(s)
Heating
- Central
Cooling
- Central Air
Appliances
- Included: 6 Burner Stove, Dishwasher, Electric Oven, Gas Cooktop, Disposal, Microwave, Refrigerator, Range Hood, Tankless Water Heater, Water Heater
- Laundry: Washer Hookup, Gas Dryer Hookup, Inside, Laundry Room, Upper Level
Features
- Separate/Formal Dining Room, Eat-in Kitchen, Bedroom on Main Level, Loft, Primary Suite, Walk-In Closet(s)
- Flooring: Wood
- Has fireplace: Yes
- Fireplace features: Living Room
- Common walls with other units/homes: No Common Walls
Interior area
- Total interior livable area: 2,524 sqft
Video & virtual tour
Property
Parking
- Total spaces: 2
- Parking features: Garage - Attached
- Attached garage spaces: 2
Features
- Levels: Two
- Stories: 2
- Entry location: 1
- Pool features: Association
- Has spa: Yes
- Spa features: Association
- Has view: Yes
- View description: Canyon, Hills
Lot
- Size: 3,823 Square Feet
- Features: Back Yard
Details
- Parcel number: 59172110
- Special conditions: Standard
Construction
Type & style
- Home type: SingleFamily
- Property subtype: Single Family Residence
Condition
- New construction: No
- Year built: 2024
Utilities & green energy
- Sewer: Public Sewer
- Water: Public
- Utilities for property: Electricity Available, Natural Gas Available, Sewer Available, Water Available
Community & HOA
Community
- Features: Dog Park, Park, Street Lights, Sidewalks
- Subdivision: Sierra
HOA
- Has HOA: Yes
- Amenities included: Sport Court, Dog Park, Barbecue, Picnic Area, Playground, Pool, Spa/Hot Tub, Tennis Court(s)
- HOA fee: $190 monthly
- HOA name: Portola Spring
- HOA phone: 949-833-2600
Location
- Region: Irvine
Financial & listing details
- Price per square foot: $923/sqft
- Tax assessed value: $2,772,999
- Date on market: 4/13/2026
- Cumulative days on market: 181 days
- Listing terms: Cash,Cash to New Loan,Conventional
Estimated market value
$2,251,400
$2.14M - $2.36M
$6,852/mo
Price history
| Date | Event | Price |
|---|---|---|
| 10/3/2026 | Contingent | $2,330,000$923/sqft |
Source: CRMLS #OC26078294 Report a problem | ||
| 9/25/2026 | Price change | $2,330,000-2.1%$923/sqft |
Source:  CRMLS #OC26078294 Report a problem CRMLS #OC26078294 Report a problem | ||
| 6/8/2026 | Price change | $2,380,000-4%$943/sqft |
Source: CRMLS #OC26078294 Report a problem | ||
| 5/15/2026 | Price change | $2,480,000-3.9%$983/sqft |
Source: CRMLS #OC26078294 Report a problem | ||
| 4/13/2026 | Listed for sale | $2,580,000-5.1%$1,022/sqft |
Source: CRMLS #OC26078294 Report a problem | ||
| 11/4/2024 | Sold | $2,719,000$1,077/sqft |
Source: Public Record Report a problem | ||
Public tax history
| Year | Property taxes | Tax assessment |
|---|---|---|
| 2026 | -- | $2,772,999 +2% |
| 2025 | $32,134 | $2,718,627 +140907.6% |
| 2024 | -- | $1,928 +2% |
| 2023 | $1,869 +0% | $1,891 +2% |
| 2022 | $1,869 | $1,854 |
Find assessor info on the county website
Monthly payment
Est. payment
Payment breakdown
Explore the cost of this home by adjusting the details. Changes won't be saved.Climate risks
Neighborhood: Portola Springs
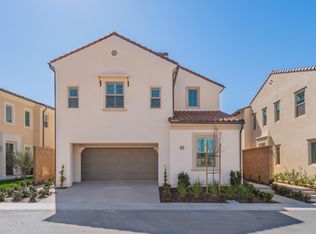
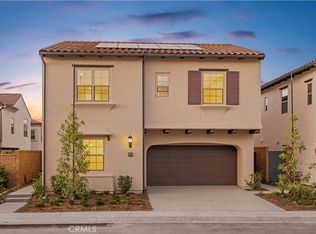
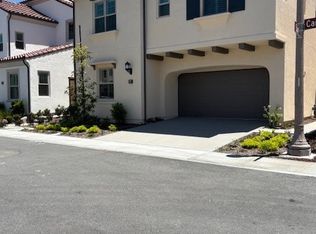
Similar homes
- $2,380,0004 bd5 ba2.8k sqft147 Ceremony, Irvine, CA 92618For Sale
 MLS ID #OC26210762, Gang Ding, Real Broker. CRMLS
 - $2,548,8884 bd3 ba3k sqft108 Oakstone, Irvine, CA 92618For Sale
 MLS ID #PW26170528, Sean Dezahd, First Team Real Estate. CRMLS
 - $2,399,0004 bd4 ba2.7k sqft106 Bright Star, Irvine, CA 92618For Sale
 MLS ID #OC26134089, Juan Du, Latitude 33 Real Estate. CRMLS
 - $2,650,0004 bd3 ba3k sqft317 Brimwood, Irvine, CA 92618For Sale
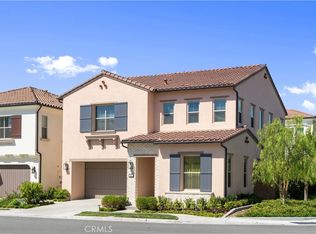 MLS ID #OC26093240, Pamela Bullard, eXp Realty of Greater Los Angeles, Inc.. CRMLS
Local buyer's agents are ready to help
