Stunning 3-Story Home | 4 Bedrooms | 4 Bathrooms | Huge Bonus Room with large deck to enjoy expansive views! This homesite offers the largest lot in all of Sierra! With a 7300 square foot lot makes this the backyard of your dreams! Large enough for a pool, spa, outdoor kitchen you are only limited by your imagination! 180 degree view of the open space and hills, ensuring ultimate privacy & tranquility! Please review the photos of the gorgeous views from the home & upper deck! Home will be completed in early May, the largest lot in Sierra, don't miss out!
Discover comfort, space, and style in this beautiful 3-story gem, ideally situated between Escala and Canterbury in the highly sought-after Sierra neighborhood. From upgraded finishes to its spacious layout, this home offers the perfect blend of modern living and timeless charm. 3rd floor bonus room offers powder bath and kitchenette including sink and beverage fridge! No running up an downstairs to the kitchen!
Enjoy the convenience of being close to parks, community pools, scenic trails, and top-rated schools—all in a quiet, friendly neighborhood.
• Bosch Stainless 6 burner cooktop, built in Bosch refrigerator, double ovens, microwave
• Quartz Countertop Standard color included, upgrades at additional cost.
• Whole House Interior Insulation package
• Upgraded Interior Package Throughout * Includes Soft close and hingers, Faux Maple Drawers Full Extension Guides and more**
• Recessed Lights with Dimmer Switch
• 220V 50 AMP Car Charger Outlet
• Purchased Solar Panels
• Fully landscaped front yard with drip irrigation.
Buyer has choice of standard carpet & tile, upgraded flooring choices available at our Design Center! Kitchen & primary bath finishes have all been upgraded! Sales office has samples of the finishes!
Don’t miss this opportunity! Schedule your tour today and experience the lifestyle you've been waiting for.
Sold for $2,708,888
Listed by: California Pacific Homes, Inc • Robin Smith • Contact: rsmith@calpacifichomes.com
Bought with: None MRML
$2,708,888
236 Canterbury, Irvine, CA 92618
4beds
2,704sqft
Single Family Residence
Built in 2025
7,345 Square Feet Lot
$2,708,000 Zestimate®
$1,002/sqft
$7,310 Estimated rent
Home value
$2,708,000
$2.49M - $2.92M
$7,310/mo
Zestimate® history
Owner options
List your home for rent
$7,310/mo
Rent Zestimate®
Find your next renter with Zillow Rental Manager. Plus, with online applications, you can quickly screen prospective tenants – for free.
$7,310/mo
Rent Zestimate®
Refinance and save
$18,479/mo
Est. payment
Refinancing to a lower rate could help reduce your monthly payments and save thousands over the life of the loan.
$18,479/mo
Est. payment
Explore your selling options
Work with a Zillow partner agent
Leverage their expertise and Zillow's premium Showcase listings to get your home seen by more buyers.
Get startedList with your own agent
Get your home in front of millions of buyers by listing it on Zillow.
Learn how to do itSell it yourself
Take full control of how buyers see your home on Zillow by listing For Sale by Owner (FSBO).
List your homeWhat's special
Expansive viewsBackyard of your dreamsSpacious layoutUltimate privacy and tranquilityQuartz countertopBuilt in bosch refrigeratorUpgraded finishes
Zillow last checked:
Listing updated:
Listed by:
Robin Smith DRE #00698999 rsmith@calpacifichomes.com,
California Pacific Homes, Inc
Bought with:
NONE NONE, DRE #N/A
None MRML
Source: CRMLS,MLS#: OC25164015 Originating MLS: California Regional MLS
Originating MLS: California Regional MLSFacts & features
Interior
Bedrooms & bathrooms
- Bedrooms: 4
- Bathrooms: 4
- Full bathrooms: 4
- Main level bathrooms: 1
- Main level bedrooms: 1
Rooms
- Room types: Bonus Room, Bedroom, Entry/Foyer, Foyer, Great Room, Kitchen, Laundry, Primary Bathroom, Primary Bedroom, Other
Primary bedroom
- Features: Primary Suite
Bedroom
- Features: Bedroom on Main Level
Bathroom
- Features: Bathroom Exhaust Fan, Bathtub, Dual Sinks, Enclosed Toilet, Full Bath on Main Level, Low Flow Plumbing Fixtures, Linen Closet, Quartz Counters, Soaking Tub, Separate Shower
Kitchen
- Features: Built-in Trash/Recycling, Kitchen Island, Pots & Pan Drawers, Quartz Counters, Self-closing Drawers
Other
- Features: Walk-In Closet(s)
Heating
- Central, Forced Air, Natural Gas
Cooling
- Central Air, Electric
Appliances
- Included: 6 Burner Stove, Convection Oven, Double Oven, Dishwasher, Electric Oven, Gas Cooktop, Disposal, Gas Water Heater, High Efficiency Water Heater, Ice Maker, Microwave, Refrigerator, Range Hood, Self Cleaning Oven, Tankless Water Heater, Vented Exhaust Fan
- Laundry: Washer Hookup, Gas Dryer Hookup, Inside, Laundry Room, Upper Level
Features
- Wet Bar, Breakfast Bar, Breakfast Area, Eat-in Kitchen, High Ceilings, Open Floorplan, Quartz Counters, Recessed Lighting, Two Story Ceilings, Unfurnished, Wired for Data, Bedroom on Main Level, Entrance Foyer, Primary Suite, Walk-In Closet(s)
- Flooring: Carpet, Laminate, Tile
- Doors: Sliding Doors
- Windows: Double Pane Windows, Low-Emissivity Windows
- Has fireplace: No
- Fireplace features: None
- Common walls with other units/homes: No Common Walls
Interior area
- Total interior livable area: 2,704 sqft
Property
Parking
- Total spaces: 2
- Parking features: Concrete, Direct Access, Door-Single, Driveway, Electric Vehicle Charging Station(s), Garage Faces Front, Garage, Garage Door Opener
- Attached garage spaces: 2
Accessibility
- Accessibility features: None
Features
- Levels: Three Or More
- Stories: 3
- Entry location: 1
- Patio & porch: Concrete, Patio
- Exterior features: Rain Gutters
- Pool features: Community, Fenced, Gunite, Heated Passively, In Ground, Lap, Permits, Association
- Has spa: Yes
- Spa features: Association, Community, Gunite, In Ground, Permits
- Fencing: Block,Privacy
- View description: None
Lot
- Size: 7,345 Square Feet
- Features: 0-1 Unit/Acre, Back Yard, Cul-De-Sac, Drip Irrigation/Bubblers, Front Yard, Sprinklers In Rear, Sprinklers In Front, Landscaped, Yard
Details
- Zoning: R1
- Special conditions: Standard
Construction
Type & style
- Home type: SingleFamily
- Architectural style: Mediterranean
- Property subtype: Single Family Residence
Materials
- Drywall, Frame, Concrete, Slump Block, Stucco
- Foundation: Slab
- Roof: Concrete
Condition
- Building Permit
- New construction: Yes
- Year built: 2025
Details
- Builder name: California Pacific Homes
Utilities & green energy
- Electric: Electricity - On Property, 220 Volts in Garage
- Sewer: Public Sewer
- Water: Public
- Utilities for property: Cable Available, Electricity Available, Natural Gas Available, Phone Available, Sewer Available, Sewer Connected, Underground Utilities, Water Available, Water Connected
Community & HOA
Community
- Features: Biking, Hiking, Park, Street Lights, Suburban, Sidewalks, Pool
- Security: Carbon Monoxide Detector(s), Fire Detection System, Fire Sprinkler System, Smoke Detector(s)
- Subdivision: Sierra
HOA
- Has HOA: Yes
- Amenities included: Call for Rules, Clubhouse, Controlled Access, Meeting Room, Management, Outdoor Cooking Area, Other Courts, Barbecue, Picnic Area, Playground, Pickleball, Pool, Spa/Hot Tub, Tennis Court(s), Trail(s)
- HOA fee: $190 monthly
- HOA name: Portola Springs Homeowners Association
- HOA phone: 949-833-2600
Location
- Region: Irvine
Financial & listing details
- Price per square foot: $1,002/sqft
- Date on market: 7/26/2025
- Cumulative days on market: 184 days
- Listing terms: Cash,Conventional,1031 Exchange
- Road surface type: Paved
Price history
| Date | Event | Price |
|---|---|---|
| 3/16/2026 | Sold | $2,708,888-2.7%$1,002/sqft |
Source:  CRMLS #OC25164015 Report a problem CRMLS #OC25164015 Report a problem | ||
| 1/26/2026 | Pending sale | $2,784,872$1,030/sqft |
Source: CRMLS #OC25164015 Report a problem | ||
| 12/29/2025 | Price change | $2,784,872-6.1%$1,030/sqft |
Source: CRMLS #OC25164015 Report a problem | ||
| 7/26/2025 | Listed for sale | $2,966,556$1,097/sqft |
Source: CRMLS #OC25164015 Report a problem | ||
Public tax history
Tax history is unavailable.
Neighborhood: Portola Springs
Nearby homes
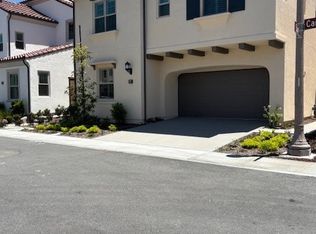
- $2,220,0004 bd4 ba2.5k sqft250 Canterbury, Irvine, CA 92618Sold
- $2,240,0004 bd4 ba2.7k sqft109 Escala, Irvine, CA 92618Sold
- $2,299,0004 bd4 ba2.3k sqft237 Canterbury, Irvine, CA 92618Sold
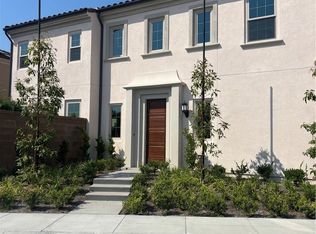
- $2,549,0004 bd4 ba2.7k sqft232 Canterbury, Irvine, CA 92618New Construction

- $2,495,0004 bd4 ba2.5k sqft234 Canterbury, Irvine, CA 92618New Construction
- $2,670,0004 bd4 ba2.7k sqft226 Canterbury, Irvine, CA 92618New Construction
- $2,005,0003 bd3 ba2.2k sqft221 Canterbury, Irvine, CA 92618New Construction
- $2,220,0004 bd4 ba2.4k sqft115 Anthem, Irvine, CA 92618New Construction
Nearby schools
GreatSchools rating
- 10/10Loma Ridge ElementaryGrades: K-6Distance: 0.6 mi
- 9/10Jeffrey Trail MiddleGrades: 7-8Distance: 3.7 mi
- 10/10Portola HighGrades: 9-12Distance: 1.7 mi
Get a cash offer in 3 minutes
Find out how much your home could sell for in as little as 3 minutes with a no-obligation cash offer.
Estimated market value
$2,708,000
Get a cash offer in 3 minutes
Find out how much your home could sell for in as little as 3 minutes with a no-obligation cash offer.
Estimated market value
$2,708,000
- California
- Orange County
- Irvine
- 92618
- Portola Springs
- 236 Canterbury
