Gorgeous View Home! New price improvement, don't wait to bring your buyers!
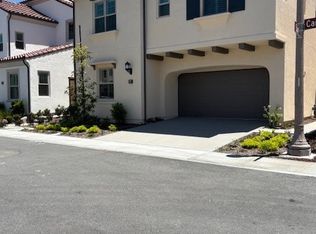
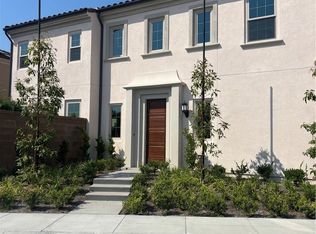
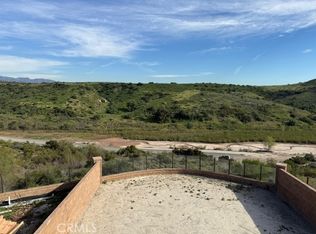
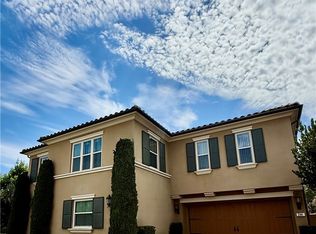
Hurry to see our popular Residence 3 home with a beautiful open space canyon view! We are selling our final view homes, so don't wait! Ultimate in privacy is yours with views from your rear yard, great room kitchen and primary suite with Juliet's Balcony off the suite! The home is bright and light and the price is right! Located in the popular Sierra neighborhood, close to parks, pools, trails, etc. Lowest price single family detached view home in Portola Springs! In the popular Portola Springs High School district. Solar & upgraded Designer flooring is included in purchase price!!!
Open concept floorplan with gourmet kitchen, quartz countertops with full backsplash, generous island with upgraded quartz countertops! The kitchen & great room opens to peaceful canyon views and privacy. Be sure to check out all the photos of the breathtaking views! Plan 3 offers 1 bedroom down with private full bath, all bedrooms are en-suite with private bath. Primary bedroom has oversized primary bath with quartz countertops, soaking tub with walk in shower, separate his and hers vanities, large walk-in closet & much more. Home is located in the coveted Irvine Unified School District, close to shopping, good freeway & toll road access. Go direct to the sales office for access, no appointment needed!
New construction
Listed by: California Pacific Homes, Inc • Robin Smith • Contact: rsmith@calpacifichomes.com
Price cut: $104K (9/23)
$2,495,000
234 Canterbury, Irvine, CA 92618
4beds
2,524sqft
Single Family Residence
Built in 2025
3,170 Square Feet Lot
$2,431,200 Zestimate®
$989/sqft
$190/mo HOA
What's special
- 255 days
- 170
- 3
Zillow last checked:
Listing updated:
Listed by:
Robin Smith DRE #00698999 rsmith@calpacifichomes.com,
California Pacific Homes, Inc
Source: CRMLS,MLS#: OC26027409 Originating MLS: California Regional MLS
Originating MLS: California Regional MLSFacts & features
Interior
Bedrooms & bathrooms
- Bedrooms: 4
- Bathrooms: 4
- Full bathrooms: 4
- Main level bathrooms: 1
- Main level bedrooms: 1
Rooms
- Room types: Bonus Room, Bedroom, Entry/Foyer, Foyer, Great Room, Kitchen, Laundry, Primary Bathroom, Primary Bedroom, Other
Primary bedroom
- Features: Primary Suite
Bedroom
- Features: Bedroom on Main Level
Bathroom
- Features: Bathroom Exhaust Fan, Bathtub, Dual Sinks, Enclosed Toilet, Full Bath on Main Level, Low Flow Plumbing Fixtures, Linen Closet, Quartz Counters, Soaking Tub, Separate Shower
Kitchen
- Features: Built-in Trash/Recycling, Kitchen Island, Pots & Pan Drawers, Quartz Counters, Self-closing Drawers
Other
- Features: Walk-In Closet(s)
Heating
- Central, Forced Air, Natural Gas
Cooling
- Central Air, Electric
Appliances
- Included: 6 Burner Stove, Convection Oven, Double Oven, Dishwasher, Electric Oven, Gas Cooktop, Disposal, Gas Water Heater, High Efficiency Water Heater, Ice Maker, Microwave, Refrigerator, Range Hood, Self Cleaning Oven, Tankless Water Heater
- Laundry: Washer Hookup, Gas Dryer Hookup, Inside, Laundry Room, Upper Level
Features
- Breakfast Bar, Breakfast Area, Eat-in Kitchen, High Ceilings, Open Floorplan, Quartz Counters, Recessed Lighting, Two Story Ceilings, Unfurnished, Wired for Data, Bedroom on Main Level, Entrance Foyer, Primary Suite, Walk-In Closet(s)
- Doors: Sliding Doors
- Windows: Double Pane Windows, Low-Emissivity Windows
- Has fireplace: No
- Fireplace features: None
- Common walls with other units/homes: No Common Walls
Interior area
- Total interior livable area: 2,524 sqft
Video & virtual tour
Property
Parking
- Total spaces: 2
- Parking features: Concrete, Door-Multi, Direct Access, Driveway, Electric Vehicle Charging Station(s), Garage Faces Front, Garage, Garage Door Opener
- Attached garage spaces: 2
Accessibility
- Accessibility features: None
Features
- Levels: Two
- Stories: 2
- Entry location: 1
- Patio & porch: Concrete, Patio
- Exterior features: Rain Gutters
- Pool features: Community, Fenced, Gunite, In Ground, Permits, Association
- Has spa: Yes
- Spa features: Association, Community, In Ground, Permits
- Fencing: Block,Privacy
- Has view: Yes
- View description: Canyon, Hills, Mountain(s)
Lot
- Size: 3,170 Square Feet
- Dimensions: 3170
- Features: 0-1 Unit/Acre, Drip Irrigation/Bubblers, Front Yard, Sprinklers In Rear, Sprinklers In Front, Landscaped, Yard
Details
- Zoning: R1
- Special conditions: Standard
Construction
Type & style
- Home type: SingleFamily
- Architectural style: Mediterranean
- Property subtype: Single Family Residence
Materials
- Drywall, Frame, Concrete, Slump Block, Stucco
- Foundation: Slab
- Roof: Concrete
Condition
- Building Permit
- New construction: Yes
- Year built: 2025
Details
- Builder name: California Pacific Homes
Utilities & green energy
- Electric: Electricity - On Property, 220 Volts in Garage
- Sewer: Public Sewer
- Water: Public
- Utilities for property: Cable Available, Electricity Available, Natural Gas Available, Phone Available, Sewer Available, Sewer Connected, Underground Utilities, Water Available, Water Connected
Community & HOA
Community
- Features: Biking, Hiking, Park, Street Lights, Suburban, Sidewalks, Pool
- Security: Carbon Monoxide Detector(s), Fire Detection System, Fire Sprinkler System, Smoke Detector(s)
- Subdivision: Sierra
HOA
- Has HOA: Yes
- Amenities included: Call for Rules, Clubhouse, Controlled Access, Meeting Room, Management, Other Courts, Barbecue, Picnic Area, Playground, Pickleball, Pool, Spa/Hot Tub, Tennis Court(s), Trail(s)
- HOA fee: $190 monthly
- HOA name: Portola Springs Homeowners Association
- HOA phone: 949-833-2600
Location
- Region: Irvine
Financial & listing details
- Price per square foot: $989/sqft
- Date on market: 2/5/2026
- Cumulative days on market: 255 days
- Listing terms: Cash,Conventional,1031 Exchange
- Road surface type: Paved
Estimated market value
$2,431,200
$2.31M - $2.55M
$7,196/mo
Price history
| Date | Event | Price |
|---|---|---|
| 9/23/2026 | Price change | $2,495,000-4%$989/sqft |
Source:  CRMLS #OC26027409 Report a problem CRMLS #OC26027409 Report a problem | ||
| 7/19/2026 | Price change | $2,599,000-1.3%$1,030/sqft |
Source: CRMLS #OC26027409 Report a problem | ||
| 6/8/2026 | Price change | $2,632,520+1.7%$1,043/sqft |
Source: CRMLS #OC26027409 Report a problem | ||
| 2/6/2026 | Listed for sale | $2,588,588$1,026/sqft |
Source: CRMLS #OC26027409 Report a problem | ||
Public tax history
Tax history is unavailable.
Monthly payment
Est. payment
Payment breakdown
Explore the cost of this home by adjusting the details. Changes won't be saved.Climate risks
Neighborhood: Portola Springs
Nearby schools
Schools provided by the listing agent
- Middle: Jeffery Trail
- High: Portola
Source: CRMLS. This data may not be complete. We recommend contacting the local school district to confirm school assignments for this home.
Similar homes
- $2,670,0004 bd4 ba2.7k sqft226 Canterbury, Irvine, CA 92618New Construction
 MLS ID #OC26056620, Robin Smith, California Pacific Homes, Inc. CRMLS
 - $2,220,0004 bd4 ba2.4k sqft115 Anthem, Irvine, CA 92618New Construction
 MLS ID #OC26092026, Robin Smith, California Pacific Homes, Inc. CRMLS
 - $1,860,0004 bd4 ba2.4k sqft125 Poppyseed, Irvine, CA 92618For Sale
 MLS ID #CV26202788, Lenie Siahaan, RE/MAX CHAMPIONS. CRMLS
 - $1,749,0004 bd3 ba2.8k sqft244 Desert Bloom, Irvine, CA 92618For Sale
 MLS ID #OC26148664, Angie Galvin, Coldwell Banker Realty. CRMLS
