Amazing View Must See! New Pricing Improvement! Don't wait!!
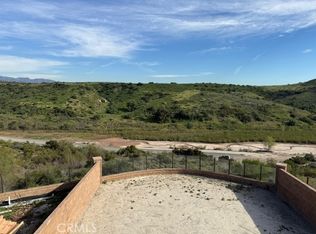
Please review the photos of the gorgeous views from the home & upper deck! Agents, hurry & bring your buyers to this newly reduced oversized private back yard! This is the last of the oversized rear yards to be offered in Sierra! Perfect for a large pool & spa, put in a built in BBQ or outdoor kitchen! Home is ready for a quick closing, upgraded flooring is included in the sales price! Financing incentives are offered if buyer uses seller's designated lender, U.S. Bank! Please ask on site sales agent for further details!
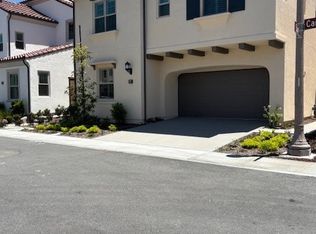
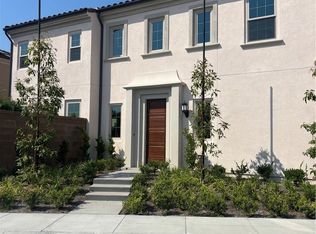
Discover comfort, space, and style in this beautiful 3-story gem, ideally situated between Escala and Canterbury in the highly sought-after Sierra neighborhood. From upgraded finishes to its spacious layout, this home offers the perfect blend of modern living and timeless charm. 3rd floor bonus room offers powder bath and kitchenette including sink and beverage fridge! No running up and downstairs to the kitchen!
Enjoy the convenience of being close to parks, community pools, scenic trails, and top-rated schools—all in a quiet, friendly neighborhood.
• Bosch Stainless 6 burner cooktop, built in Bosch refrigerator, double ovens, microwave
• Quartz Countertop Upgraded color included
• Whole House Interior Insulation package
• Upgraded Interior Package Throughout * Includes Soft close and hingers, Faux Maple Drawers Full Extension Guides and more**
• Recessed Lights with Dimmer Switch
• 220V 50 AMP Car Charger Outlet
• Solar Panels Included in Purchase Price
• Fully landscaped front yard with drip irrigation.
Home will include high end upgraded flooring throughout & Kitchen & primary bath finishes have all been upgraded! Sales office has samples of the finishes!
Don’t miss this opportunity! Schedule your tour today and experience the lifestyle you've been waiting for.
New construction
Listed by: California Pacific Homes, Inc • Robin Smith • Contact: rsmith@calpacifichomes.com
Price cut: $129K (9/23)
$2,670,000
226 Canterbury, Irvine, CA 92618
4beds
2,704sqft
Single Family Residence
Built in 2026
5,312 Square Feet Lot
$2,609,700 Zestimate®
$987/sqft
$190/mo HOA
What's special
- 217 days
- 126
- 7
Zillow last checked:
Listing updated:
Listed by:
Robin Smith DRE #00698999 rsmith@calpacifichomes.com,
California Pacific Homes, Inc
Source: CRMLS,MLS#: OC26056620 Originating MLS: California Regional MLS
Originating MLS: California Regional MLSFacts & features
Interior
Bedrooms & bathrooms
- Bedrooms: 4
- Bathrooms: 4
- Full bathrooms: 4
- Main level bathrooms: 1
- Main level bedrooms: 1
Rooms
- Room types: Bonus Room, Bedroom, Entry/Foyer, Foyer, Great Room, Kitchen, Laundry, Primary Bathroom, Primary Bedroom, Other
Primary bedroom
- Features: Primary Suite
Bedroom
- Features: Bedroom on Main Level
Bathroom
- Features: Bathroom Exhaust Fan, Bathtub, Dual Sinks, Enclosed Toilet, Full Bath on Main Level, Low Flow Plumbing Fixtures, Linen Closet, Quartz Counters, Soaking Tub, Separate Shower
Kitchen
- Features: Built-in Trash/Recycling, Kitchen Island, Pots & Pan Drawers, Quartz Counters, Self-closing Drawers
Other
- Features: Walk-In Closet(s)
Heating
- Central, Forced Air, Natural Gas
Cooling
- Central Air, Electric
Appliances
- Included: 6 Burner Stove, Convection Oven, Double Oven, Dishwasher, Electric Oven, Gas Cooktop, Disposal, Gas Water Heater, High Efficiency Water Heater, Ice Maker, Microwave, Refrigerator, Range Hood, Self Cleaning Oven, Tankless Water Heater, Vented Exhaust Fan
- Laundry: Washer Hookup, Gas Dryer Hookup, Inside, Laundry Room, Upper Level
Features
- Wet Bar, Breakfast Bar, Breakfast Area, Eat-in Kitchen, High Ceilings, Open Floorplan, Quartz Counters, Recessed Lighting, Two Story Ceilings, Unfurnished, Wired for Data, Bedroom on Main Level, Entrance Foyer, Primary Suite, Walk-In Closet(s)
- Flooring: Carpet, Tile
- Doors: Sliding Doors
- Windows: Double Pane Windows, Low-Emissivity Windows
- Has fireplace: No
- Fireplace features: None
- Common walls with other units/homes: No Common Walls
Interior area
- Total interior livable area: 2,704 sqft
Video & virtual tour
Property
Parking
- Total spaces: 2
- Parking features: Concrete, Door-Multi, Direct Access, Driveway, Electric Vehicle Charging Station(s), Garage Faces Front, Garage, Garage Door Opener
- Attached garage spaces: 2
Accessibility
- Accessibility features: None
Features
- Levels: Three Or More
- Stories: 3
- Entry location: 1
- Patio & porch: Concrete, Deck, Patio
- Exterior features: Rain Gutters
- Pool features: Community, Fenced, Gunite, Heated Passively, In Ground, Lap, Permits, Association
- Has spa: Yes
- Spa features: Association, Community, Gunite, In Ground, Permits
- Fencing: Block,Privacy
- Has view: Yes
- View description: Canyon, Hills, Mountain(s)
Lot
- Size: 5,312 Square Feet
- Features: 0-1 Unit/Acre, Drip Irrigation/Bubblers, Front Yard, Sprinklers In Rear, Sprinklers In Front, Landscaped, Yard
Details
- Zoning: R1
- Special conditions: Standard
Construction
Type & style
- Home type: SingleFamily
- Architectural style: Mediterranean
- Property subtype: Single Family Residence
Materials
- Drywall, Frame, Concrete, Slump Block, Stucco
- Foundation: Pillar/Post/Pier, Slab
- Roof: Concrete
Condition
- Building Permit
- New construction: Yes
- Year built: 2026
Details
- Builder name: California Pacific Homes
Utilities & green energy
- Electric: Electricity - On Property, 220 Volts in Garage
- Sewer: Public Sewer
- Water: Public
- Utilities for property: Cable Available, Electricity Available, Natural Gas Available, Phone Available, Sewer Available, Sewer Connected, Underground Utilities, Water Available, Water Connected
Community & HOA
Community
- Features: Biking, Hiking, Park, Street Lights, Suburban, Sidewalks, Pool
- Security: Carbon Monoxide Detector(s), Fire Detection System, Fire Sprinkler System, Smoke Detector(s)
- Subdivision: Sierra
HOA
- Has HOA: Yes
- Amenities included: Call for Rules, Clubhouse, Controlled Access, Meeting Room, Management, Outdoor Cooking Area, Other Courts, Barbecue, Picnic Area, Playground, Pickleball, Pool, Spa/Hot Tub, Tennis Court(s), Trail(s)
- HOA fee: $190 monthly
- HOA name: Portola Springs Homeowners Association
- HOA phone: 949-833-2600
Location
- Region: Irvine
Financial & listing details
- Price per square foot: $987/sqft
- Date on market: 3/15/2026
- Cumulative days on market: 217 days
- Listing terms: Cash,Conventional,1031 Exchange
- Road surface type: Paved
Estimated market value
$2,609,700
$2.48M - $2.74M
$7,534/mo
Price history
| Date | Event | Price |
|---|---|---|
| 9/23/2026 | Price change | $2,670,000-4.6%$987/sqft |
Source:  CRMLS #OC26056620 Report a problem CRMLS #OC26056620 Report a problem | ||
| 7/19/2026 | Price change | $2,799,000-3.9%$1,035/sqft |
Source: CRMLS #OC26056620 Report a problem | ||
| 6/8/2026 | Price change | $2,912,998+2.2%$1,077/sqft |
Source: CRMLS #OC26056620 Report a problem | ||
| 3/15/2026 | Listed for sale | $2,851,522$1,055/sqft |
Source: CRMLS #OC26056620 Report a problem | ||
Public tax history
Tax history is unavailable.
Monthly payment
Est. payment
Payment breakdown
Explore the cost of this home by adjusting the details. Changes won't be saved.Climate risks
Neighborhood: Portola Springs
Similar homes
- $2,695,0004 bd3 ba3k sqft312 Brimwood, Irvine, CA 92618New Construction
 MLS ID #OC26152204, Lei Zhang, Real Broker. CRMLS
 - $2,650,0004 bd3 ba3k sqft317 Brimwood, Irvine, CA 92618For Sale
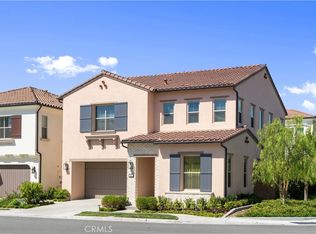 MLS ID #OC26093240, Pamela Bullard, eXp Realty of Greater Los Angeles, Inc.. CRMLS
 - $3,134,9994 bd4 ba2.8k sqft134 Tomahawk, Irvine, CA 92618For Sale
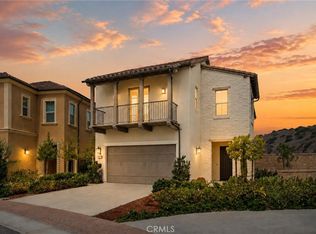 MLS ID #OC26193390, Jack Cheng, JC Pacific Corp. CRMLS
 - $2,220,0004 bd4 ba2.4k sqft115 Anthem, Irvine, CA 92618New Construction
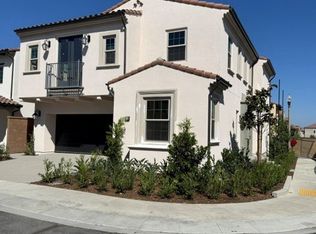 MLS ID #OC26092026, Robin Smith, California Pacific Homes, Inc. CRMLS
