Nestled in the highly desirable Solis Park neighborhood of Great Park Community, this stunning 4-bedroom, 3-bathroom home, built in 2023, features one of Lennar’s most popular floor plans and a premium location overlooking the community greenbelt. With no home directly in front, enjoy an open setting with beautiful greenbelt, hillside, and sunset views.
The thoughtfully designed floor plan includes a main-level bedroom and full bathroom, an expansive open-concept living area, and a gourmet kitchen with built-in GE Café™ appliances and a generous walk-in pantry. Upstairs, the spacious primary suite offers dual walk-in closets and a spa-inspired bathroom with separate shower and soaking tub, plus a versatile loft.
Enjoy a spacious side yard, oversized 2-car garage with EV charger, and a prime location within walking distance of Solis Park K-8 School and Portola High School, with easy access to Great Park’s resort-style amenities, including 26 pools, parks, ice rinks, and upcoming The Canopy retail center. A rare opportunity to enjoy exceptional views, privacy, and the best of Great Park living.
For sale
Listed by: JC Pacific Corp • Junlin Lu • Contact: 949-767-7596
Price cut: $78K (9/18)
$1,750,000
291 Lynx, Irvine, CA 92618
4beds
2,656sqft
Condominium
Built in 2023
-- sqft lot
$1,708,600 Zestimate®
$659/sqft
$240/mo HOA
What's special
- 57 days
- 417
- 27
Zillow last checked:
Listing updated:
Listed by:
Junlin Lu DRE #02155393 949-767-7596,
JC Pacific Corp
Source: CRMLS,MLS#: OC26178916 Originating MLS: California Regional MLS
Originating MLS: California Regional MLSFacts & features
Interior
Bedrooms & bathrooms
- Bedrooms: 4
- Bathrooms: 3
- Full bathrooms: 3
- Main level bathrooms: 1
- Main level bedrooms: 1
Rooms
- Room types: Bedroom, Laundry, Loft, Living Room, Primary Bathroom, Primary Bedroom, Other, Pantry
Primary bedroom
- Features: Primary Suite
Bedroom
- Features: Multi-Level Bedroom
Bedroom
- Features: Bedroom on Main Level
Bathroom
- Features: Bathroom Exhaust Fan, Bathtub, Dual Sinks, Full Bath on Main Level, Quartz Counters, Separate Shower, Tub Shower, Walk-In Shower
Kitchen
- Features: Kitchen Island, Kitchen/Family Room Combo, Quartz Counters, Self-closing Cabinet Doors, Self-closing Drawers, Walk-In Pantry
Other
- Features: Walk-In Closet(s)
Pantry
- Features: Walk-In Pantry
Heating
- Central
Cooling
- Central Air
Appliances
- Included: Convection Oven, Dishwasher, ENERGY STAR Qualified Water Heater, Refrigerator, Range Hood, Tankless Water Heater, Water To Refrigerator, Water Heater, Dryer, Washer
- Laundry: Gas Dryer Hookup, Laundry Room, Upper Level
Features
- Breakfast Bar, Built-in Features, Pantry, Quartz Counters, Recessed Lighting, Bedroom on Main Level, Loft, Primary Suite, Walk-In Pantry, Walk-In Closet(s)
- Flooring: Carpet, Tile, Vinyl
- Doors: Panel Doors, Sliding Doors
- Windows: Blinds, Double Pane Windows, Drapes
- Has fireplace: No
- Fireplace features: None
- Common walls with other units/homes: No Common Walls
Interior area
- Total interior livable area: 2,656 sqft
Property
Parking
- Total spaces: 2
- Parking features: Direct Access, Door-Single, Garage, Garage Door Opener, Garage Faces Rear
- Attached garage spaces: 2
Accessibility
- Accessibility features: None
Features
- Levels: Two
- Stories: 2
- Entry location: 1
- Patio & porch: None
- Exterior features: Rain Gutters
- Pool features: Community, Heated, Association
- Has spa: Yes
- Spa features: Association, Community, Heated
- Fencing: None
- Has view: Yes
- View description: City Lights, Courtyard, Mountain(s), Neighborhood
Lot
- Size: 1.02 Acres
- Features: Close to Clubhouse, Corner Lot, Drip Irrigation/Bubblers, Landscaped
Details
- Parcel number: 93006109
- Special conditions: Standard
Construction
Type & style
- Home type: Condo
- Architectural style: Modern
- Property subtype: Condominium
Materials
- Drywall, Concrete, Stucco
- Foundation: Concrete Perimeter
- Roof: Tile
Condition
- Turnkey
- New construction: No
- Year built: 2023
Details
- Builder name: Lennar
Utilities & green energy
- Electric: Standard
- Sewer: Public Sewer
- Water: Public
- Utilities for property: Electricity Connected, Natural Gas Connected, Sewer Connected, Water Connected
Green energy
- Energy efficient items: Water Heater
Community & HOA
Community
- Features: Biking, Dog Park, Park, Street Lights, Sidewalks, Pool
- Security: Carbon Monoxide Detector(s), Fire Sprinkler System, 24 Hour Security, Security Guard
- Subdivision: Amber
HOA
- Has HOA: Yes
- Amenities included: Fire Pit, Outdoor Cooking Area, Barbecue, Picnic Area, Pickleball, Pool, Spa/Hot Tub
- HOA fee: $240 monthly
- HOA name: Great Park Neighborhoods Association
- HOA phone: 800-428-5588
Location
- Region: Irvine
Financial & listing details
- Price per square foot: $659/sqft
- Tax assessed value: $1,581,396
- Date on market: 8/15/2026
- Cumulative days on market: 57 days
- Listing terms: Cash,Conventional,1031 Exchange
- Inclusions: Washer & Dryer
- Road surface type: Paved
Estimated market value
$1,708,600
$1.62M - $1.79M
$6,340/mo
Price history
| Date | Event | Price |
|---|---|---|
| 9/18/2026 | Price change | $1,750,000-4.3%$659/sqft |
Source:  CRMLS #OC26178916 Report a problem CRMLS #OC26178916 Report a problem | ||
| 8/16/2026 | Listed for sale | $1,828,000+20.3%$688/sqft |
Source: CRMLS #OC26178916 Report a problem | ||
| 8/22/2023 | Sold | $1,520,000+0%$572/sqft |
Source: Public Record Report a problem | ||
| 3/8/2023 | Listing removed | -- |
Source:  Lennar Homes Report a problem Lennar Homes Report a problem | ||
| 2/16/2023 | Listed for sale | $1,519,990$572/sqft |
Source: Lennar Homes Report a problem | ||
Public tax history
| Year | Property taxes | Tax assessment |
|---|---|---|
| 2026 | -- | $1,581,396 +2% |
| 2025 | $27,166 +2% | $1,550,389 +2% |
| 2024 | $26,626 +74.1% | $1,519,990 +250.1% |
| 2023 | $15,293 | $434,160 |
Find assessor info on the county website
Monthly payment
Est. payment
Payment breakdown
Explore the cost of this home by adjusting the details. Changes won't be saved.Climate risks
Neighborhood: Orange County Great Park
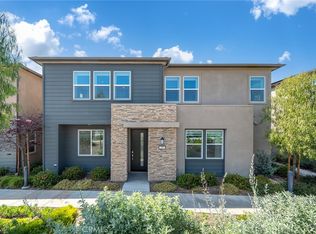

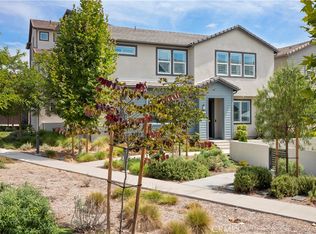
Similar homes
- $1,799,0004 bd4 ba2.7k sqft333 Baluster, Irvine, CA 92618For Sale
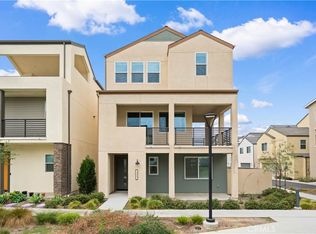 MLS ID #OC26205067, Lesley Liu, Pinnacle Real Estate Group. CRMLS
 - $1,798,0004 bd4 ba2.4k sqft151 Scale, Irvine, CA 92618For Sale
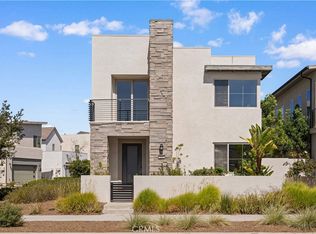 MLS ID #TR26207715, Annie Xiao Zhang, Universal Elite Inc.. CRMLS
 - $1,735,0003 bd3 ba2.5k sqft272 Merit, Irvine, CA 92618For Sale
 MLS ID #OC26146793, Lucy Liu, Keller Williams Realty Irvine. CRMLS
 - $1,549,0003 bd3 ba2.3k sqft200 Chorus, Irvine, CA 92618For Sale
 MLS ID #OC26165992, Fang Liu, Alink Realty Group. CRMLS
