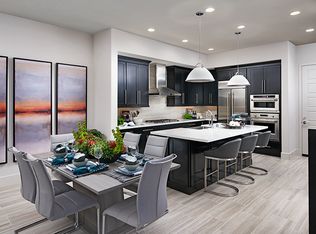
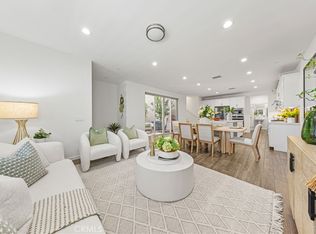
Rarely available former Richmond American Eden Model Home in Irvine's Great Park Cadence Neighborhood, offering extensive designer upgrades and approximately 2,330 square feet across three levels. This detached condominium has no common walls and includes 3 bedrooms plus a flex/bonus room, 2.5 bathrooms, a private courtyard, and two decks. Hardwood flooring and designer finishes enhance the open main-level great room, where the living, dining, and kitchen spaces flow together for everyday comfort and entertaining. The showpiece kitchen features white Shaker-style cabinetry, quartz countertops, a designer tile backsplash, stainless steel GE appliances, a 5-burner gas cooktop, a convection oven, a built-in microwave, an expansive built-in pantry with pull-outs, and an oversized island with pendant lighting, seating for four, and abundant storage. Sliding doors extend the living space into the private courtyard and full-length side yard for outdoor dining and relaxing. Upstairs, the primary suite opens to a private deck and includes two walk-in closets, both finished with custom built-in cabinetry, drawers, shelving and specialized storage. The primary bathroom offers a long dual-sink vanity, quartz countertops, marble mosaic tile flooring, and a frameless walk-in shower with dual showerheads, a built-in bench, recessed niche and upgraded tile. Two secondary bedrooms, including one with a walk-in closet and custom organizer, share a dual-sink hall bathroom with subway tile extending to the ceiling and penny-round mosaic tile flooring. A separate laundry room with upper cabinetry completes the second floor. The third level stands out with an expansive bonus room and walk-in closet, offering flexibility as a fourth bedroom, media room, home office, or private retreat. A wet bar with white cabinetry, quartz countertops, a sink and a beverage refrigerator makes entertaining easy, while sliding doors open to a spacious covered deck with a sauna. Additional features include two HVAC systems serving three independently controlled zones, whole-house surround sound, a security system, a whole-house fan, a tankless water heater, and an attached two-car garage with direct access, custom built-in cabinetry and epoxy flooring. Close to Cadence Park, Cadence Park School, Portola High School, and the Great Park, with access to trails, playgrounds, pickleball and sports courts, dog parks, clubhouses, gathering spaces and 26 pools and spas throughout Great Park Neighborhoods.
For sale
Listed by: Verso Homes • Natalie Boyle • Contact: 949-929-5727
$1,688,000
111 Frame, Irvine, CA 92618
4beds
2,330sqft
Condominium
Built in 2020
-- sqft lot
$1,648,700 Zestimate®
$724/sqft
$240/mo HOA
What's special
- 18 days
- 335
- 17
Zillow last checked:
Listing updated:
Listed by:
Natalie Boyle DRE #01329012 949-929-5727,
Verso Homes
Source: CRMLS,MLS#: OC26195817 Originating MLS: California Regional MLS
Originating MLS: California Regional MLSFacts & features
Interior
Bedrooms & bathrooms
- Bedrooms: 4
- Bathrooms: 3
- Full bathrooms: 2
- 1/2 bathrooms: 1
- Main level bathrooms: 1
Rooms
- Room types: Bonus Room, Bedroom, Entry/Foyer, Family Room, Great Room, Kitchen, Laundry, Primary Bathroom, Primary Bedroom, Other, Sauna, Dining Room
Bedroom
- Features: All Bedrooms Up
Bathroom
- Features: Bathroom Exhaust Fan, Bathtub, Dual Sinks, Enclosed Toilet, Multiple Shower Heads, Quartz Counters, Separate Shower, Tub Shower, Walk-In Shower
Kitchen
- Features: Built-in Trash/Recycling, Kitchen Island, Kitchen/Family Room Combo, Pots & Pan Drawers, Quartz Counters, Self-closing Cabinet Doors, Self-closing Drawers
Other
- Features: Walk-In Closet(s)
Heating
- Central, Heat Pump
Cooling
- Central Air, Whole House Fan
Appliances
- Included: Built-In Range, Convection Oven, Dishwasher, Gas Cooktop, Disposal, Microwave, Refrigerator, Tankless Water Heater, Water To Refrigerator, Water Purifier, Dryer, Washer
- Laundry: Inside, Laundry Room
Features
- Wet Bar, Breakfast Bar, Built-in Features, Balcony, Ceiling Fan(s), Separate/Formal Dining Room, High Ceilings, Open Floorplan, Quartz Counters, Recessed Lighting, Storage, Wired for Data, Wired for Sound, All Bedrooms Up, Primary Suite, Walk-In Closet(s)
- Flooring: Wood
- Doors: ENERGY STAR Qualified Doors, Sliding Doors
- Windows: Custom Covering(s), Double Pane Windows, Drapes, Roller Shields, Screens
- Has fireplace: No
- Fireplace features: None
- Common walls with other units/homes: No Common Walls
Interior area
- Total interior livable area: 2,330 sqft
Property
Parking
- Total spaces: 2
- Parking features: Direct Access, Door-Single, Garage, Garage Door Opener, Garage Faces Rear, Storage, Workshop in Garage
- Attached garage spaces: 2
Accessibility
- Accessibility features: None
Features
- Levels: Three Or More
- Stories: 3
- Entry location: 1
- Patio & porch: Deck, Rooftop
- Exterior features: Rain Gutters
- Pool features: Community, Association
- Has spa: Yes
- Spa features: Association, Community
- Fencing: Block
- Has view: Yes
- View description: Trees/Woods
Lot
- Size: 2,330 Square Feet
- Features: Back Yard, Close to Clubhouse, Front Yard, Landscaped, Near Park, Sprinklers Timer
Details
- Parcel number: 93064968
- Special conditions: Standard
Construction
Type & style
- Home type: Condo
- Architectural style: Contemporary
- Property subtype: Condominium
Materials
- Stucco, Wood Siding
- Foundation: Slab
- Roof: Concrete,Flat
Condition
- Updated/Remodeled,Turnkey
- New construction: No
- Year built: 2020
Utilities & green energy
- Sewer: Public Sewer
- Water: Public
- Utilities for property: Cable Connected, Electricity Connected, Natural Gas Connected, Phone Connected, Sewer Connected, Underground Utilities, Water Connected
Community & HOA
Community
- Features: Biking, Curbs, Dog Park, Gutter(s), Hiking, Storm Drain(s), Street Lights, Suburban, Sidewalks, Park, Pool
- Security: Security System, Carbon Monoxide Detector(s), Fire Detection System, Fire Sprinkler System, Smoke Detector(s)
- Subdivision: Cabaletta
HOA
- Has HOA: Yes
- Amenities included: Clubhouse, Sport Court, Dog Park, Fitness Center, Fire Pit, Meeting Room, Meeting/Banquet/Party Room, Maintenance Front Yard, Outdoor Cooking Area, Barbecue, Picnic Area, Playground, Pickleball, Pool, Recreation Room, Spa/Hot Tub, Tennis Court(s), Trail(s)
- HOA fee: $240 monthly
- HOA name: Great Park Neighborhoods Community Association
- HOA phone: 949-733-3232
Location
- Region: Irvine
Financial & listing details
- Price per square foot: $724/sqft
- Tax assessed value: $1,747,872
- Date on market: 9/8/2026
- Cumulative days on market: 18 days
- Listing terms: Cash,Cash to New Loan,Conventional
- Inclusions: Washer, dryer, fridge, sauna, stereo receiver
- Road surface type: Paved
Estimated market value
$1,648,700
$1.57M - $1.73M
$5,766/mo
Price history
| Date | Event | Price |
|---|---|---|
| 9/9/2026 | Listed for sale | $1,688,000+0.5%$724/sqft |
Source:  CRMLS #OC26195817 Report a problem CRMLS #OC26195817 Report a problem | ||
| 2/8/2024 | Sold | $1,680,000+12.8%$721/sqft |
Source: CRMLS #OC23211633 Report a problem | ||
| 1/24/2024 | Pending sale | $1,488,800$639/sqft |
Source: CRMLS #OC23211633 Report a problem | ||
| 1/17/2024 | Contingent | $1,488,800$639/sqft |
Source: CRMLS #OC23211633 Report a problem | ||
| 1/17/2024 | Listed for sale | $1,488,800+12.4%$639/sqft |
Source: CRMLS #OC23211633 Report a problem | ||
| 11/22/2021 | Sold | $1,325,000-2.4%$569/sqft |
Source: Public Record Report a problem | ||
| 9/18/2021 | Listed for sale | $1,358,125$583/sqft |
Source: Richmond Homes #EV21198186 Report a problem | ||
| 9/18/2021 | Pending sale | $1,358,125-0.1%$583/sqft |
Source: CRMLS #EV21198186 Report a problem | ||
| 9/8/2021 | Price change | $1,359,880+0.7%$584/sqft |
Source: Richmond Homes Report a problem | ||
| 9/3/2021 | Listed for sale | $1,349,880$579/sqft |
Source: Richmond Homes Report a problem | ||
Public tax history
| Year | Property taxes | Tax assessment |
|---|---|---|
| 2026 | -- | $1,747,872 +2% |
| 2025 | $26,058 +16.1% | $1,713,600 +24.3% |
| 2024 | $22,449 +2.4% | $1,378,530 +2% |
| 2023 | $21,920 -12.6% | $1,351,500 +2% |
| 2022 | $25,080 +65.6% | $1,325,000 +80.3% |
| 2021 | $15,148 +1.1% | $734,925 +1% |
| 2020 | $14,979 | $727,390 |
Find assessor info on the county website
Monthly payment
Est. payment
Payment breakdown
Explore the cost of this home by adjusting the details. Changes won't be saved.Climate risks
Neighborhood: Orange County Great Park
Similar homes
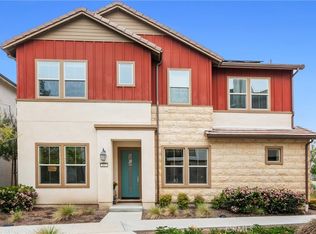
- $1,798,0004 bd4 ba2.4k sqft151 Scale, Irvine, CA 92618For Sale
 MLS ID #TR26171448, Annie Xiao Zhang, Universal Elite Inc.. CRMLS
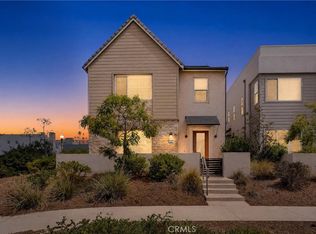
 - $1,799,0004 bd4 ba2.3k sqft128 Character, Irvine, CA 92618For Sale
 MLS ID #OC26204506, Andy Nugen, Andy Nugen, Broker. CRMLS
 - $1,299,0003 bd3 ba1.6k sqft127 Stage, Irvine, CA 92618For Sale
 MLS ID #OC26206115, Butchi Reddy Yalamuri, YALA REALTY & ASSOCIATES. CRMLS
 - $1,298,0003 bd3 ba2k sqft130 Modjeska, Irvine, CA 92618For Sale
 MLS ID #OC26194565, Irene Zhang, Keller Williams Realty Irvine. CRMLS
