Welcome to City Square by Meritage Homes, a Zero Net Energy community in the heart of Irvine. This beautifully designed 4-bedroom, 3.5-bath condominium offers approximately 2,251 square feet of light-filled living space across three levels. A first-floor bedroom with an ensuite bath provides privacy and flexibility for guests or a home office. On the second floor, the open-concept living and dining areas flow seamlessly into a stylish kitchen featuring quartz countertops, a center island, and energy-efficient appliances. The third floor includes a spacious primary suite and two additional bedrooms. An attached two-car garage adds everyday convenience. Enjoy low-maintenance living with convenient access to shopping, dining, Irvine Spectrum Center, John Wayne Airport, and the 405, 55, and 73 freeways.
For sale
Listed by: Wetrust Realty • Yan Wang • 949-870-0107
$1,380,000
131 Citysquare, Irvine, CA 92614
4beds
2,251sqft
Condominium
Built in 2020
-- sqft lot
$1,353,600 Zestimate®
$613/sqft
$350/mo HOA
What's special
- 23 days
- 393
- 27
Zillow last checked:
Listing updated:
Listed by:
Yan Wang DRE #02157474 949-870-0107,
Wetrust Realty
Source: CRMLS,MLS#: OC26227474 Originating MLS: California Regional MLS
Facts & features
Interior
Bedrooms & bathrooms
- Bedrooms: 4
- Bathrooms: 4
- Full bathrooms: 3
- 1/2 bathrooms: 1
- Main level bathrooms: 1
- Main level bedrooms: 1
Rooms
- Room types: Bedroom, Entry/Foyer, Family Room, Kitchen, Laundry, Primary Bathroom, Primary Bedroom, Dining Room
Primary bedroom
- Features: Primary Suite
Bedroom
- Features: Bedroom on Main Level
Bathroom
- Features: Dual Sinks, Quartz Counters, Separate Shower, Tub Shower
Kitchen
- Features: Kitchen Island, Quartz Counters
Heating
- Central
Cooling
- Central Air
Appliances
- Included: Electric Oven, Electric Range, Disposal, Microwave, Refrigerator, Water Heater
- Laundry: Laundry Room
Features
- Separate/Formal Dining Room, Eat-in Kitchen, Open Floorplan, Pantry, Bedroom on Main Level, Primary Suite
- Flooring: Vinyl
- Has fireplace: No
- Fireplace features: None
- Common walls with other units/homes: 1 Common Wall
Interior area
- Total interior livable area: 2,251 sqft
Property
Parking
- Total spaces: 2
- Parking features: Garage
- Attached garage spaces: 2
Accessibility
- Accessibility features: Parking
Features
- Levels: Three Or More
- Stories: 3
- Entry location: Front door
- Patio & porch: Patio
- Pool features: None
- Spa features: None
- Has view: Yes
- View description: Park/Greenbelt
Lot
- Size: 1,000 Square Feet
- Features: Near Park
Details
- Parcel number: 93010007
- Special conditions: Standard
Construction
Type & style
- Home type: Condo
- Architectural style: Modern
- Property subtype: Condominium
- Attached to another structure: Yes
Materials
- Foundation: Slab
Condition
- Turnkey
- New construction: No
- Year built: 2020
Utilities & green energy
- Electric: Standard
- Sewer: Public Sewer
- Water: Public
- Utilities for property: Cable Connected, Electricity Connected, Natural Gas Connected, Sewer Connected, Water Connected
Community & HOA
Community
- Features: Park
- Security: Carbon Monoxide Detector(s), Smoke Detector(s)
- Subdivision: Citysquare
HOA
- Has HOA: Yes
- Amenities included: Fire Pit, Barbecue
- HOA fee: $350 monthly
- HOA name: City Square
- HOA phone: 800-369-7260
Location
- Region: Irvine
Financial & listing details
- Price per square foot: $613/sqft
- Tax assessed value: $970,499
- Date on market: 10/20/2026
- Cumulative days on market: 24 days
- Listing terms: Cash,Cash to New Loan,Conventional
Estimated market value
$1,353,600
$1.29M - $1.42M
$5,630/mo
Price history
| Date | Event | Price |
|---|---|---|
| 10/20/2026 | Listed for sale | $1,380,000+58.6%$613/sqft |
Source:  CRMLS #OC26227474 Report a problem | ||
| 9/13/2024 | Listing removed | $5,300-3.6%$2/sqft |
Source: Zillow Rentals Report a problem | ||
| 8/21/2024 | Listed for rent | $5,500$2/sqft |
Source: CRMLS #OC24156317 Report a problem | ||
| 8/21/2024 | Listing removed | -- |
Source: Zillow Rentals Report a problem | ||
| 8/14/2024 | Price change | $5,500-1.8%$2/sqft |
Source: Zillow Rentals Report a problem | ||
| 7/30/2024 | Listed for rent | $5,600$2/sqft |
Source: CRMLS #OC24156317 Report a problem | ||
| 10/9/2019 | Sold | $870,000$386/sqft |
Source: Public Record Report a problem | ||
Public tax history
| Year | Property taxes | Tax assessment |
|---|---|---|
| 2026 | -- | $970,499 +2% |
| 2025 | $10,740 +2.7% | $951,470 +2% |
| 2024 | $10,460 +2.4% | $932,814 +2% |
| 2023 | $10,211 +0.9% | $914,524 +2% |
| 2022 | $10,119 +2.5% | $896,593 +2% |
| 2021 | $9,874 -0.3% | $879,013 +1% |
| 2020 | $9,903 | $870,000 +304.3% |
| 2019 | $9,903 | $215,174 |
Find assessor info on the county website
Monthly payment
Est. payment
Payment breakdown
Explore the cost of this home by adjusting the details. Changes won't be saved.Climate risks
Neighborhood: Business District
Nearby schools
Schools provided by the listing agent
- Elementary: James Monroe
- Middle: McFadden
- High: Century
Source: CRMLS. This data may not be complete. We recommend contacting the local school district to confirm school assignments for this home.

Similar homes
- $1,350,0004 bd3 ba1.5k sqft56 Bay Laurel, Irvine, CA 92620For Sale
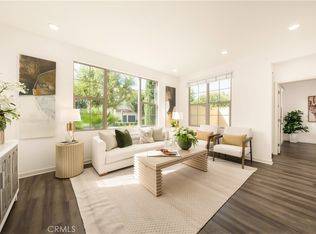 MLS ID #OC26203394, Ling Li, Realty One Group West. CRMLS
- $1,280,0003 bd3 ba1.7k sqft145 Pathway, Irvine, CA 92618For Sale
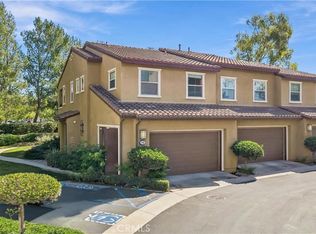 MLS ID #OC26227834, Dan Jin, Wetrust Realty. CRMLS
- $1,300,0003 bd4 ba2k sqft177 Frame, Irvine, CA 92618For Sale
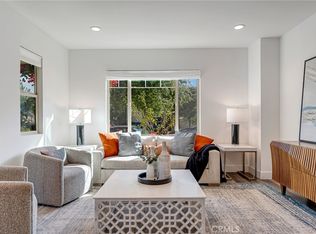 MLS ID #OC25260463, Jack Damaola, Great Park Realty. CRMLS
- $1,588,0004 bd3 ba2.9k sqft203 Abacus, Irvine, CA 92618For Sale
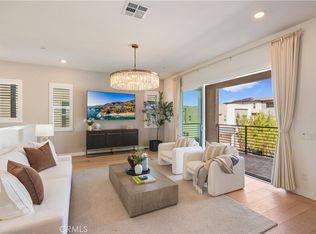 MLS ID #OC26239741, Qian Yuan, AI REALTY. CRMLS
