Welcome to Luna Park at Irvine Great Park, where modern living meets exceptional convenience. Situated on a desirable corner lot, this highly sought-after floor plan offers abundant natural light, enhanced privacy, and a functional layout designed for today’s lifestyle. The home features 5 bedrooms and 4 bathrooms, including a first-floor bedroom and full bath. A standout feature is the private Next-Gen Suite, complete with its own entrance, bedroom, bathroom, loft, and dedicated laundry area, providing outstanding flexibility for multigenerational living, guests, a home office, or other lifestyle needs. Residents enjoy access to resort-style community amenities, including pools, parks, sports facilities, playgrounds, and scenic walking trails. Conveniently located just minutes from Irvine Spectrum Center, Costco, premier shopping and dining destinations, and major freeways. Combining a rare floor plan, versatile living spaces, and a prime Great Park location, this exceptional home presents a unique opportunity in one of Irvine’s most desirable communities.
For sale
Listed by: Pinnacle Real Estate Group • Peichen Wu • Contact: 949-529-7993
$1,790,000
229 Shoveler, Irvine, CA 92618
5beds
2,546sqft
Condominium
Built in 2025
-- sqft lot
$1,742,500 Zestimate®
$703/sqft
$260/mo HOA
What's special
- 122 days
- 184
- 15
Zillow last checked:
Listing updated:
Listed by:
Peichen Wu DRE #02132252 949-529-7993,
Pinnacle Real Estate Group,
Frank Wu DRE #02094855,
Pinnacle Real Estate Group
Source: CRMLS,MLS#: OC26127247 Originating MLS: California Regional MLS
Originating MLS: California Regional MLSFacts & features
Interior
Bedrooms & bathrooms
- Bedrooms: 5
- Bathrooms: 4
- Full bathrooms: 4
- Main level bathrooms: 1
- Main level bedrooms: 1
Rooms
- Room types: Family Room, Kitchen, Laundry, Living Room, Dining Room
Bathroom
- Features: Bathtub, Granite Counters, Separate Shower, Tub Shower, Vanity, Walk-In Shower
Kitchen
- Features: Kitchen Island, Kitchen/Family Room Combo, Kitchenette
Heating
- Central
Cooling
- Central Air
Appliances
- Included: Built-In Range, Dishwasher, Microwave, Portable Dishwasher, Refrigerator, Dryer
- Laundry: Inside, Laundry Closet
Features
- Built-in Features, Separate/Formal Dining Room, Eat-in Kitchen, Multiple Staircases, Pantry, Quartz Counters
- Flooring: Tile
- Windows: Double Pane Windows, Insulated Windows, Screens
- Has fireplace: No
- Fireplace features: None
- Common walls with other units/homes: No Common Walls
Interior area
- Total interior livable area: 2,546 sqft
Property
Parking
- Total spaces: 2
- Parking features: Door-Multi, Garage, Garage Door Opener, On Street
- Attached garage spaces: 2
Accessibility
- Accessibility features: None
Features
- Levels: Two
- Stories: 2
- Entry location: 1
- Exterior features: Lighting, Rain Gutters
- Pool features: Community, Association
- Has spa: Yes
- Spa features: Association, Community
Lot
- Size: 4,500 Square Feet
- Features: Front Yard, Yard
Details
- Parcel number: 59113171
- Special conditions: Standard
Construction
Type & style
- Home type: Condo
- Property subtype: Condominium
Condition
- New construction: No
- Year built: 2025
Utilities & green energy
- Electric: 220 Volts in Garage
- Sewer: Public Sewer
- Water: Public
- Utilities for property: Cable Available, Electricity Available, Natural Gas Available, Phone Available, Sewer Available, Water Available
Community & HOA
Community
- Features: Curbs, Park, Street Lights, Sidewalks, Pool
- Subdivision: Portia
HOA
- Has HOA: Yes
- Amenities included: Fire Pit, Pool, Spa/Hot Tub, Trash, Utilities
- HOA fee: $260 monthly
- HOA name: Great Park Neighborhoods Community Association
- HOA phone: 800-428-5588
Location
- Region: Irvine
Financial & listing details
- Price per square foot: $703/sqft
- Date on market: 6/10/2026
- Cumulative days on market: 123 days
- Listing terms: Cash,Cash to New Loan,Conventional
Estimated market value
$1,742,500
$1.66M - $1.83M
$6,784/mo
Price history
| Date | Event | Price |
|---|---|---|
| 6/11/2026 | Listed for sale | $1,790,000$703/sqft |
Source:  CRMLS #OC26127247 Report a problem CRMLS #OC26127247 Report a problem | ||
Public tax history
Tax history is unavailable.
Monthly payment
Est. payment
Payment breakdown
Explore the cost of this home by adjusting the details. Changes won't be saved.Climate risks
Neighborhood: Orange County Great Park
Nearby schools
Schools provided by the listing agent
- Elementary: Rancho Canada
- Middle: Serrano Intermediate
- High: El Toro
Source: CRMLS. This data may not be complete. We recommend contacting the local school district to confirm school assignments for this home.

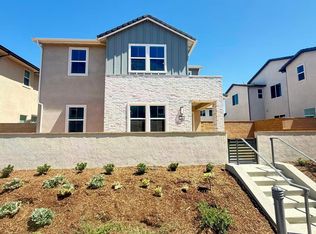
Similar homes
- $1,790,0005 bd4 ba2.5k sqft144 Scoville, Irvine, CA 92618For Sale
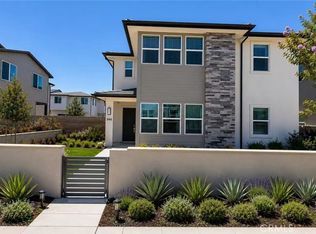 MLS ID #OC26127231, Peichen Wu, Pinnacle Real Estate Group. CRMLS
 - $1,750,0004 bd3 ba2.6k sqft291 Lynx, Irvine, CA 92618For Sale
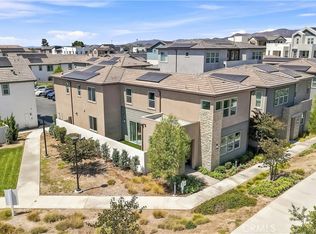 MLS ID #OC26178916, Junlin Lu, JC Pacific Corp. CRMLS
 - $1,898,8884 bd5 ba3.2k sqft446 Sonia, Irvine, CA 92618For Sale
 MLS ID #OC26160240, Ronnie Hackett, Berkshire Hathaway HomeService. CRMLS
 - $1,649,9994 bd5 ba2.8k sqft197 Merit, Irvine, CA 92618For Sale
 MLS ID #OC26135391, Fang Li, JC Pacific Corp. CRMLS
