Skip main navigation
Sold for $4,100,000
  • Listing Provided by: International Home Realty
    Bought with: Harvest Realty Development
    $4,100,000

    62 Owl Ln, Irvine, CA 92618

    5beds
    5,187sqft
    Single Family Residence
    Built in 2018
    7,165 Square Feet Lot
    $4,757,800 Zestimate®
    $790/sqft
    $7,877 Estimated rent

    Home value

    $4,757,800

    $4.38M - $5.14M

    $7,877/mo

    Zestimate® history
    Loading
    Loading...

    Owner options

    List your home for rent

    $7,877/mo

    Rent Zestimate®

    Find your next renter with Zillow Rental Manager. Plus, with online applications, you can quickly screen prospective tenants – for free.

    Learn more

    $7,877/mo

    Rent Zestimate®

    Refinance and save

    $25,789/mo

    Est. payment

    Refinancing to a lower rate could help reduce your monthly payments and save thousands over the life of the loan.

    See today's rates

    $25,789/mo

    Est. payment

    Explore your selling options

    Work with a Zillow partner agent

    Leverage their expertise and Zillow's premium Showcase listings to get your home seen by more buyers.

    Get started

    List with your own agent

    Get your home in front of millions of buyers by listing it on Zillow.

    Learn how to do it

    Sell it yourself

    Take full control of how buyers see your home on Zillow by listing For Sale by Owner (FSBO).

    List your home

    What's special

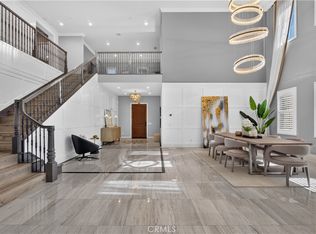
    Welcome to 62 Owl Ln, a modern luxury residence in the highly sought-after neighborhood of Irvine.This prestige corner lot home, part of the "Solano" Collection Solitaire by Toll Brothers, impresses with impeccable design and features. Experience indoor-outdoor living in this custom-designed home, from the elegant double staircase to the artfully chosen sliding doors. The fully upgraded stacking sliding door seamlessly connect the interior to the backyard. Step outside you will greeted by the high ceiling grand foyer and a wrap-around backyard, featuring comfortable seating areas with tile flooring and artificial turf, providing ample space for relaxation and entertainment. A sunlit side yard offers additional outdoor possibilities. The home includes a 2-car garage, fully paid-off solar panels, and a water softening system. Indulge your culinary passions in the chef-inspired kitchen, adorned with expansive Quartz countertops, fully upgraded floor-to-ceiling extended cabinetry featuring hardwood and soft-close drawers, and a stunning decorative backsplash. Elevate your cooking experience with high-end Wolf and Sub-Zero appliances, including a built-in Sub-Zero refrigerator, freezer, wine cooler, and premium stainless steel appliances. For added convenience, the home boasts a second fully upgraded prep kitchen with a breakfast seating area, built-in range, steamer, and ample space for additional refrigerators and wine storage, further accentuating the home's culinary prowess. The first floor boasts a second master suite with its own living room and ensuite bathroom, as well as a private office. Ascending the double staircase to the second floor, you'll find a family room with customized cabinetry, ideal for game and movie nights. The primary suite offers a serene atmosphere with an in-suite living room, luxurious ensuite bathroom, and custom-designed walk-in closet. Each secondary ensuite bedroom provides privacy and convenience with its own private bathroom. The Altair community offers world-class amenities like a 24-hour guard-gated entrance, Junior Olympic pool, sport court, tennis court, clubroom, and hiking/biking trails. It is part of the award-winning Irvine Unified School District and provides easy access to Irvine Spectrum Center, Woodbury Shopping Center, and major toll roads.

    Zillow last checked:

    Listing updated:

    Listing Provided by:

    QIANYU GUAN DRE #02116931 949-379-6880,

    International Home Realty

    Bought with:

    Yan Zhao, DRE #02026193

    Harvest Realty Development

    Source: CRMLS,MLS#: OC23140693MLS LogoOriginating MLS: California Regional MLS

    Facts & features

    Interior

    Bedrooms & bathrooms
    • Bedrooms: 5
    • Bathrooms: 6
    • Full bathrooms: 5
    • 1/2 bathrooms: 1
    • Main level bathrooms: 2
    • Main level bedrooms: 1
    Bedroom
    • Features: Bedroom on Main Level
    Bathroom
    • Features: Bathroom Exhaust Fan, Bathtub, Dual Sinks, Enclosed Toilet, Low Flow Plumbing Fixtures, Linen Closet, Quartz Counters, Soaking Tub, Separate Shower, Tub Shower
    Kitchen
    • Features: Built-in Trash/Recycling, Butler's Pantry, Kitchen Island, Kitchen/Family Room Combo, Pots & Pan Drawers, Quartz Counters, Self-closing Cabinet Doors, Self-closing Drawers, Walk-In Pantry
    Heating
    • Forced Air
    Cooling
    • Central Air, ENERGY STAR Qualified Equipment
    Appliances
    • Included: 6 Burner Stove, Built-In Range, Convection Oven, Double Oven, Dishwasher, Gas Cooktop, Disposal, Gas Oven, Gas Range, High Efficiency Water Heater, Microwave, Refrigerator, Range Hood, Tankless Water Heater, Water To Refrigerator
    • Laundry: Upper Level
    Features
    • Built-in Features, Balcony, High Ceilings, In-Law Floorplan, Multiple Staircases, Open Floorplan, Pantry, Quartz Counters, Recessed Lighting, Storage, Two Story Ceilings, Unfurnished, Wired for Data, Bedroom on Main Level, Entrance Foyer, Multiple Primary Suites, Primary Suite, Walk-In Pantry, Walk-In Closet(s)
    • Flooring: Carpet, Vinyl
    • Doors: Sliding Doors
    • Windows: Blinds, Custom Covering(s), Double Pane Windows, Screens
    • Has fireplace: No
    • Fireplace features: None
    • Common walls with other units/homes: No Common Walls
    Interior area
    • Total interior livable area: 5,187 sqft

    Property

    Parking
    • Total spaces: 2
    • Parking features: Door-Single, Garage
    • Attached garage spaces: 2
    Features
    • Levels: Two
    • Stories: 2
    • Entry location: Front door
    • Exterior features: Lighting
    • Pool features: Infinity, Lap, Salt Water, Association
    • Has spa: Yes
    • Spa features: Association
    • Fencing: Brick
    • Has view: Yes
    • View description: None
    Lot
    • Size: 7,165 sqft
    • Dimensions: 7165
    • Features: Back Yard, Corner Lot, Lawn, Landscaped, Sprinkler System, Yard
    Details
    • Parcel number: 59148124
    • Special conditions: Standard

    Construction

    Type & style
    • Home type: SingleFamily
    • Architectural style: Contemporary
    • Property subtype: Single Family Residence
    Materials
    • Stucco
    • Foundation: Slab
    • Roof: Concrete
    Condition
    • Turnkey
    • New construction: No
    • Year built: 2018

    Utilities & green energy

    • Electric: 220 Volts in Garage, 220 Volts in Laundry, Photovoltaics Seller Owned
    • Sewer: Sewer Tap Paid
    • Water: Public
    • Utilities for property: Sewer Connected, Water Connected

    Community & neighborhood

    Security
    • Security features: Security System, Carbon Monoxide Detector(s), Fire Detection System, Fire Sprinkler System, Gated with Guard, Gated Community, Gated with Attendant, 24 Hour Security, Key Card Entry, Resident Manager, Smoke Detector(s), Security Guard
    Community
    • Community features: Biking, Hiking, Park, Street Lights, Sidewalks, Water Sports, Gated
    Location
    • Region: Irvine
    • Subdivision: ,Altair

    HOA & financial

    HOA
    • Has HOA: Yes
    • HOA fee: $389 monthly
    • Amenities included: Bocce Court, Billiard Room, Clubhouse, Sport Court, Fire Pit, Maintenance Grounds, Meeting/Banquet/Party Room, Outdoor Cooking Area, Barbecue, Picnic Area, Playground, Pool, Recreation Room, Guard, Spa/Hot Tub, Security, Tennis Court(s)
    • Association name: Altair
    • Association phone: 949-777-4606

    Other

    Other facts
    • Listing terms: Cash,Cash to New Loan,VA Loan

    Price history

    DateEventPrice
    4/26/2024Listing removed--
    Source: Zillow Rentals Report a problem
    1/25/2024Price change$13,000-3.7%$3/sqft
    Source: Zillow Rentals Report a problem
    1/20/2024Price change$13,500-3.6%$3/sqft
    Source: Zillow Rentals Report a problem
    1/15/2024Price change$14,000-9.7%$3/sqft
    Source: Zillow Rentals Report a problem
    12/15/2023Listed for rent$15,500+34.8%$3/sqft
    Source: Zillow Rentals Report a problem
    12/13/2023Sold$4,100,000-6.6%$790/sqft
    Source: CRMLS #OC23140693 Report a problem
    12/3/2023Pending sale$4,390,000$846/sqft
    Source: CRMLS #OC23140693 Report a problem
    10/20/2023Contingent$4,390,000$846/sqft
    Source: CRMLS #OC23140693 Report a problem
    10/18/2023Listed for sale$4,390,000$846/sqft
    Source: CRMLS #OC23140693 Report a problem
    10/15/2023Contingent$4,390,000$846/sqft
    Source: CRMLS #OC23140693 Report a problem
    8/1/2023Listed for sale$4,390,000+20.3%$846/sqft
    Source: CRMLS #OC23140693 Report a problem
    11/9/2022Listing removed--
    Source: Zillow Rental Manager Report a problem
    10/19/2022Price change$11,500-11.5%$2/sqft
    Source: Zillow Rental Manager Report a problem
    9/20/2022Listed for rent$13,000+57.6%$3/sqft
    Source: Zillow Rental Manager Report a problem
    6/8/2022Sold$3,650,000-1.3%$704/sqft
    Source: Public Record Report a problem
    6/1/2022Pending sale$3,698,888$713/sqft
    Source: CRMLS #OC22085119 Report a problem
    5/16/2022Contingent$3,698,888$713/sqft
    Source: CRMLS #OC22085119 Report a problem
    4/27/2022Listed for sale$3,698,888+64.2%$713/sqft
    Source: CRMLS #OC22085119 Report a problem
    5/29/2020Listing removed$8,250$2/sqft
    Source: Legacy Capital Investment Group #OC20093979 Report a problem
    5/27/2020Price change$8,250-2.9%$2/sqft
    Source: Legacy Capital Investment Group #OC20093979 Report a problem
    3/25/2020Listed for rent$8,500$2/sqft
    Source: Re/Max Luxury Properties #OC20038097 Report a problem
    4/23/2019Sold$2,252,500$434/sqft
    Source: Public Record Report a problem

    Public tax history

    YearProperty taxesTax assessment
    2025$63,590 +1.9%$4,182,000 +2%
    2024$62,432 +7.7%$4,100,000 +10.1%
    2023$57,958 +33.7%$3,723,000 +57.3%
    2022$43,356 +2%$2,367,453 +2%
    2021$42,505 +1.1%$2,321,033 +1%
    2020$42,035 $2,297,234 +165.7%
    2019$42,035 +350%$864,740 +13.6%
    2018$9,341 $760,913

    Find assessor info on the county website

    Neighborhood: Orange County Great Park

    Nearby schools

    GreatSchools rating
    Schools provided by the listing agent
    • High: Portola

    Source: CRMLS. This data may not be complete. We recommend contacting the local school district to confirm school assignments for this home.

    Get a cash offer in 3 minutes
    Find out how much your home could sell for in as little as 3 minutes with a no-obligation cash offer.
    Estimated market value
    $4,757,800
    Get a cash offer in 3 minutes
    Find out how much your home could sell for in as little as 3 minutes with a no-obligation cash offer.
    Estimated market value
    $4,757,800