Welcome to 4382 Skylark in Irvine’s desirable Greentree community, offering a prime central Irvine location with no Mello-Roos, low HOA and low taxes. Enjoy being just steps from Greentree Park, scenic walking trails, a playground, and the community pool, all within the boundaries of top-rated Irvine schools. Conveniently located across the street from dining and shopping, with easy access to the 5 Freeway, this home offers an unbeatable blend of comfort, convenience, and lifestyle. Freshly painted and filled with natural light, this 4-bedroom, 2-bath home features an inviting interior and a highly functional layout. Upon entry, you are greeted by soaring vaulted ceilings with beautiful exposed beams in the living room, creating an open and welcoming atmosphere. The kitchen and dining area are lined with windows that flood the space with natural light and offer easy access to the side patio and wraparound backyard—perfect for indoor-outdoor living and entertaining. In addition to the attached 2-car garage, the home features an extra-long driveway for additional parking, side yard on both sides and a large gate to allow open access to the side. This home is especially perfect for a family with elementary age children. You could watch your children walk to school from your front yard and all schools are walkable from your new home. The agent is related to the owner who is 91 and will be happy to let you see the home.
For sale
Listed by: Lane Tanaka, Broker • Lane Tanaka • Contact: 281-733-3200
Price cut: $100.9K (7/30)
$1,499,000
4382 Skylark St, Irvine, CA 92604
4beds
1,704sqft
Single Family Residence
Built in 1974
5,466 Square Feet Lot
$1,479,200 Zestimate®
$880/sqft
$108/mo HOA
What's special
- 106 days
- 594
- 22
Zillow last checked:
Listing updated:
Listed by:
Lane Tanaka DRE #01155106 281-733-3200,
Lane Tanaka, Broker
Source: CRMLS,MLS#: OC26149359 Originating MLS: California Regional MLS
Originating MLS: California Regional MLSFacts & features
Interior
Bedrooms & bathrooms
- Bedrooms: 4
- Bathrooms: 2
- Full bathrooms: 2
- Main level bathrooms: 2
- Main level bedrooms: 4
Rooms
- Room types: Bedroom, Kitchen, Laundry, Living Room, Primary Bathroom, Primary Bedroom, Office, Other, Dining Room
Primary bedroom
- Features: Main Level Primary
Bedroom
- Features: All Bedrooms Down
Bathroom
- Features: Bathtub, Dual Sinks, Separate Shower
Other
- Features: Walk-In Closet(s)
Heating
- ENERGY STAR Qualified Equipment, Natural Gas
Cooling
- Central Air, ENERGY STAR Qualified Equipment, Whole House Fan, Attic Fan
Appliances
- Included: Built-In Range, Dishwasher, Electric Cooktop, Electric Oven, Disposal, Microwave
- Laundry: Electric Dryer Hookup, Gas Dryer Hookup, Laundry Room
Features
- Breakfast Area, Ceiling Fan(s), Separate/Formal Dining Room, High Ceilings, Recessed Lighting, All Bedrooms Down, Main Level Primary, Walk-In Closet(s)
- Windows: Double Pane Windows, Skylight(s)
- Has fireplace: Yes
- Fireplace features: Living Room
- Common walls with other units/homes: No Common Walls
Interior area
- Total interior livable area: 1,704 sqft
Property
Parking
- Total spaces: 6
- Parking features: Concrete, Direct Access, Driveway, Garage, On Street, Workshop in Garage
- Attached garage spaces: 2
- Uncovered spaces: 4
Accessibility
- Accessibility features: Grab Bars, Accessible Approach with Ramp
Features
- Levels: One
- Stories: 1
- Entry location: Front
- Patio & porch: Patio
- Exterior features: TV Antenna
- Pool features: None, Association
- Spa features: None
- Fencing: Wood
Lot
- Size: 5,466 Square Feet
- Features: 6-10 Units/Acre, Back Yard, Front Yard, Lawn, Near Park
Details
- Parcel number: 44934211
- Special conditions: Standard
Construction
Type & style
- Home type: SingleFamily
- Architectural style: Traditional
- Property subtype: Single Family Residence
Materials
- Stucco
- Foundation: Slab
- Roof: Composition
Condition
- New construction: No
- Year built: 1974
Utilities & green energy
- Electric: Electricity - On Property, 220 Volts in Laundry
- Sewer: Public Sewer
- Water: Public
- Utilities for property: Cable Connected, Electricity Connected, Natural Gas Connected, Phone Available, Sewer Connected, Water Connected
Green energy
- Energy efficient items: Appliances, HVAC, Windows
Community & HOA
Community
- Features: Biking, Curbs, Dog Park, Street Lights, Suburban, Sidewalks, Park
- Security: Prewired, Smoke Detector(s)
- Subdivision: Greentree (Gt)
HOA
- Has HOA: Yes
- Amenities included: Dog Park, Electricity, Gas, Management, Outdoor Cooking Area, Barbecue, Picnic Area, Playground, Pool, Trash, Cable TV, Utilities, Water
- Services included: Sewer
- HOA fee: $325 quarterly
- HOA name: Greentree
- HOA phone: 949-506-5150
Location
- Region: Irvine
Financial & listing details
- Price per square foot: $880/sqft
- Tax assessed value: $454,630
- Date on market: 7/9/2026
- Cumulative days on market: 106 days
- Listing terms: Cash,Conventional,VA Loan
- Road surface type: Paved
Estimated market value
$1,479,200
$1.41M - $1.55M
$4,992/mo
Price history
| Date | Event | Price |
|---|---|---|
| 7/30/2026 | Price change | $1,499,000-6.3%$880/sqft |
Source:  CRMLS #OC26149359 Report a problem CRMLS #OC26149359 Report a problem | ||
| 7/9/2026 | Listed for sale | $1,599,900+451.7%$939/sqft |
Source: CRMLS #OC26149359 Report a problem | ||
| 12/13/1999 | Sold | $290,000+31.8%$170/sqft |
Source: Public Record Report a problem | ||
| 12/5/1995 | Sold | $220,000$129/sqft |
Source: Public Record Report a problem | ||
Public tax history
| Year | Property taxes | Tax assessment |
|---|---|---|
| 2026 | -- | $454,630 +2% |
| 2025 | $4,776 +2.3% | $445,716 +2% |
| 2024 | $4,670 +2.7% | $436,977 +2% |
| 2023 | $4,549 +2.1% | $428,409 +2% |
| 2022 | $4,458 +2.4% | $420,009 +2% |
| 2021 | $4,353 +0.6% | $411,774 +1% |
| 2020 | $4,328 | $407,552 +2% |
| 2019 | $4,328 +2.3% | $399,561 +2% |
| 2018 | $4,231 +4% | $391,727 +2% |
| 2017 | $4,067 | $384,047 +2% |
| 2016 | $4,067 +4.6% | $376,517 +1.5% |
| 2015 | $3,888 +5% | $370,862 +2% |
| 2014 | $3,702 | $363,598 +0.5% |
| 2013 | -- | $361,955 +2% |
| 2012 | -- | $354,858 +2% |
| 2011 | -- | $347,900 +0.8% |
| 2010 | -- | $345,300 -0.2% |
| 2009 | -- | $346,121 +2% |
| 2008 | -- | $339,335 +2% |
| 2007 | -- | $332,682 +2% |
| 2006 | -- | $326,159 +2% |
| 2005 | -- | $319,764 +2% |
| 2004 | -- | $313,495 +1.9% |
| 2003 | -- | $307,750 +2% |
| 2002 | -- | $301,716 +2% |
| 2001 | $3,025 +1.3% | $295,800 +2% |
| 2000 | $2,986 | $290,000 |
Find assessor info on the county website
Monthly payment
Est. payment
Payment breakdown
Explore the cost of this home by adjusting the details. Changes won't be saved.Climate risks
Neighborhood: El Camino Real
Nearby schools
Schools provided by the listing agent
- Elementary: Greentree
- Middle: Venado
- High: Irvine
Source: CRMLS. This data may not be complete. We recommend contacting the local school district to confirm school assignments for this home.
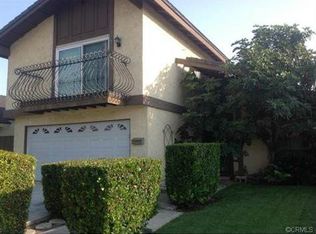
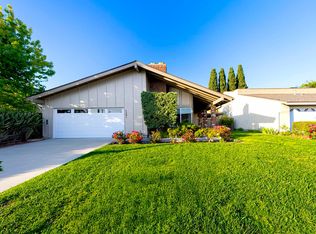
Similar homes
- $1,585,0004 bd3 ba1.8k sqft14712 Comet St, Irvine, CA 92604For Sale
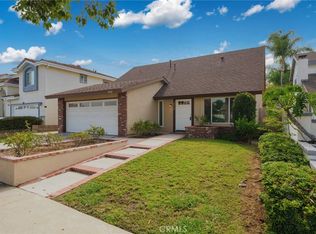 MLS ID #PW26191168, Ronda Smith, BHHS CA Properties. CRMLS
 - $1,340,0004 bd3 ba1.8k sqft9 Pinewood, Irvine, CA 92604For Sale
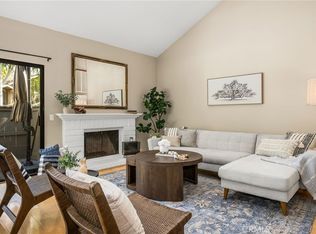 MLS ID #OC26206140, Carol Kornievsky, First Team Real Estate. CRMLS
 - $1,495,0003 bd3 ba1.7k sqft182 Rhapsody, Irvine, CA 92620For Sale
 MLS ID #OC26216186, Amanda Lassen, Coldwell Banker Res. Brokerage. CRMLS
 - $1,650,0004 bd3 ba2k sqft37 Amoret Dr, Irvine, CA 92602New Construction
 MLS ID #PW26194060, Reine Shih Briggs, Pacific City Properties. CRMLS
