Skip main navigation
Sold for $1,698,000
  • Listed by: North Hills Realty • Susan LaPeter • Contact: 714-369-4689
    Bought with: Luxre Realty, Inc.
    $1,698,000

    18202 Hutchings Dr, Yorba Linda, CA 92886

    4beds
    2,300sqft
    Single Family Residence
    Built in 1977
    0.38 Acres Lot
    $-- Zestimate®
    $738/sqft
    $6,407 Estimated rent

    Home value

    Not available

    Estimated sales range

    Not available

    $6,407/mo

    Zestimate® history
    Loading
    Loading...

    Owner options

    List your home for rent

    $6,407/mo

    Rent Zestimate®

    Find your next renter with Zillow Rental Manager. Plus, with online applications, you can quickly screen prospective tenants – for free.

    Learn more

    $6,407/mo

    Rent Zestimate®

    Refinance and save

    $10,680/mo

    Est. payment

    Refinancing to a lower rate could help reduce your monthly payments and save thousands over the life of the loan.

    See today's rates

    $10,680/mo

    Est. payment

    Explore your selling options

    Work with a Zillow partner agent

    Leverage their expertise and Zillow's premium Showcase listings to get your home seen by more buyers.

    Get started

    List with your own agent

    Get your home in front of millions of buyers by listing it on Zillow.

    Learn how to do it

    Sell it yourself

    Take full control of how buyers see your home on Zillow by listing For Sale by Owner (FSBO).

    List your home

    What's special

    Sparkling poolMature landscapingLight-filled functional layoutHardwood flooringInviting atmosphereTwo primary suitesGas cooktop with oven
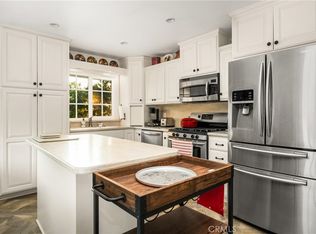
    **BEAUTIFUL POOL HOME WITH RESORT-STYLE LIVING IN DESIRABLE YORBA LINDA** Rare opportunity on a tucked-away street featuring an expansive lot with a sparkling pool, RV/trailer access, and a shared side easement with direct rear access—ideal for recreational vehicles. The property also qualifies as horse property, offering added versatility and a spacious lifestyle in the heart of the city. This 4-bedroom, 3.5-bath home showcases a light-filled, functional layout with hardwood flooring, vaulted, beamed ceilings, and a cozy brick fireplace anchoring the main living space. The living room is highlighted by an oversized diamond-cut leaded glass window overlooking the front yard, adding character and charm. A bright family room with large windows and a bay window seat enhances the home’s inviting atmosphere, while the formal dining room features coffered ceilings, crown molding, and direct access to the backyard. The kitchen is well-appointed with granite countertops, warm wood cabinetry, a gas cooktop with oven, tile flooring, and a window above the sink overlooking the gorgeous backyard. Sliding glass doors provide seamless indoor-outdoor flow for everyday living and entertaining. This floor plan includes two primary suites—one conveniently located on the main level with views of the beautiful backyard, and an upstairs primary suite featuring walk-in closets, a soaking whirlpool tub, and views of the pool. Additional bedrooms offer versatility for guests, a home office, or multi-generational living. The private backyard is a true retreat, complete with a rock pool, mature landscaping, multiple entertaining areas, and fruit-bearing trees, including avocado and orange. A detached pool house enhances the outdoor living experience, offering flexible use and added functionality. Monarch butterflies further enhance the serene, garden-like setting. Ideally located near Yorba Linda Town Center, Historic Main Street, and Friends Church, with convenient access to shopping, dining, and local amenities. A Must See!!!

    Zillow last checked:

    Listing updated:

    Listed by:

    Susan LaPeter DRE #01407225 714-369-4689,

    North Hills Realty,

    Michelle Bisogno DRE #02082642 714-343-1880,

    North Hills Realty

    Bought with:

    Brandi Cumin, DRE #01951001

    Luxre Realty, Inc.

    Source: CRMLS,MLS#: PW26090172MLS LogoOriginating MLS: California Regional MLS

    Facts & features

    Interior

    Bedrooms & bathrooms
    • Bedrooms: 4
    • Bathrooms: 4
    • Full bathrooms: 3
    • 1/2 bathrooms: 1
    • Main level bathrooms: 1
    • Main level bedrooms: 1
    Rooms
    • Room types: Family Room, Kitchen, Living Room, Primary Bathroom, Primary Bedroom, Other, Dining Room
    Primary bedroom
    • Features: Main Level Primary
    Primary bedroom
    • Features: Multiple Primary Suites
    Bathroom
    • Features: Bathtub, Closet, Full Bath on Main Level, Granite Counters, Jetted Tub, Separate Shower, Tub Shower, Vanity, Walk-In Shower
    Family room
    • Features: Separate Family Room
    Kitchen
    • Features: Granite Counters
    Other
    • Features: Walk-In Closet(s)
    Heating
    • Central
    Cooling
    • Central Air
    Appliances
    • Included: Dishwasher, Gas Oven, Gas Range, Microwave, Refrigerator, Water Heater
    • Laundry: In Garage, Laundry Room
    Features
    • Beamed Ceilings, Ceiling Fan(s), Crown Molding, Coffered Ceiling(s), Separate/Formal Dining Room, Eat-in Kitchen, Granite Counters, High Ceilings, In-Law Floorplan, Recessed Lighting, Main Level Primary, Multiple Primary Suites, Walk-In Closet(s)
    • Flooring: Carpet, Tile, Wood
    • Windows: Bay Window(s), Double Pane Windows, Plantation Shutters
    • Has fireplace: Yes
    • Fireplace features: Gas, Living Room
    • Common walls with other units/homes: No Common Walls
    Interior area
    • Total interior livable area: 2,300 sqft

    Property

    Parking
    • Total spaces: 2
    • Parking features: Direct Access, Driveway, Garage Faces Front, Garage
    • Attached garage spaces: 2
    Features
    • Levels: Two
    • Stories: 2
    • Entry location: 1
    • Patio & porch: Covered, Wood
    • Has private pool: Yes
    • Pool features: Gunite, In Ground, Private, Waterfall
    • Spa features: None
    • Has view: Yes
    • View description: Pool
    Lot
    • Size: 0.38 Acres
    Details
    • Parcel number: 34360151
    • Special conditions: Standard
    • Horse amenities: Riding Trail

    Construction

    Type & style
    • Home type: SingleFamily
    • Property subtype: Single Family Residence
    Condition
    • New construction: No
    • Year built: 1977

    Utilities & green energy

    • Sewer: Public Sewer
    • Water: Public
    • Utilities for property: Sewer Connected

    Community & HOA

    Community
    • Features: Horse Trails
    • Security: Carbon Monoxide Detector(s), Smoke Detector(s)
    • Subdivision: *
    Location
    • Region: Yorba Linda

    Financial & listing details

    • Price per square foot: $738/sqft
    • Tax assessed value: $1,165,689
    • Date on market: 4/30/2026
    • Cumulative days on market: 34 days
    • Listing terms: Cash,Cash to New Loan,Conventional

    Price history

    DateEventPrice
    7/20/2026Sold$1,698,000$738/sqft
    Source: CRMLS #PW26090172 Report a problem
    6/17/2026Pending sale$1,698,000$738/sqft
    Source: CRMLS #PW26090172 Report a problem
    6/4/2026Contingent$1,698,000$738/sqft
    Source: CRMLS #PW26090172 Report a problem
    6/2/2026Listed for sale$1,698,000-3%$738/sqft
    Source: CRMLS #PW26090172 Report a problem
    5/19/2026Contingent$1,750,000$761/sqft
    Source: CRMLS #PW26090172 Report a problem
    5/7/2026Price change$1,750,000-7.8%$761/sqft
    Source: CRMLS #PW26090172 Report a problem
    5/1/2026Listed for sale$1,898,000+122.5%$825/sqft
    Source: CRMLS #PW26090172 Report a problem
    5/25/2007Sold$853,000$371/sqft
    Source: Public Record Report a problem

    Public tax history

    YearProperty taxesTax assessment
    2026-- $1,165,689 +2%
    2025$12,758 +2.3%$1,142,833 +2%
    2024$12,476 +10%$1,120,425 +10.8%
    2023$11,339 +0.8%$1,011,268 +2%
    2022$11,246 +1.8%$991,440 +2%
    2021$11,049 +5.1%$972,000 +5.5%
    2020$10,513 $921,000
    2019$10,513 +1.7%$921,000
    2018$10,335 -0.9%$921,000
    2017$10,433 $921,000
    2016$10,433 +0.1%$921,000 +11.4%
    2015$10,419 +20%$827,000 +7.7%
    2014$8,680 $768,180 +18%
    2013-- $651,000
    2012-- $651,000
    2011-- $651,000
    2010-- $651,000
    2009-- $651,000 -17%
    2008-- $784,000 +155.4%
    2007-- $306,975 +2%
    2006-- $300,956 +2%
    2005-- $295,055 +2%
    2004-- $289,270 +1.9%
    2003-- $283,969 +2%
    2002-- $278,401 +2%
    2001$2,886 +1.9%$272,943 +2%
    2000$2,831 $267,592
    Find assessor info on the county website

    Neighborhood: 92886

    Nearby schools

    GreatSchools rating
    Schools provided by the listing agent
    • Elementary: Linda Vista
    • Middle: Yorba Linda
    • High: Esperanza

    Source: CRMLS. This data may not be complete. We recommend contacting the local school district to confirm school assignments for this home.

    Get pre-qualified for a loan
    At Zillow Home Loans, we can pre-qualify you in as little as 5 minutes with no impact to your credit score.

    An equal housing lender. NMLS #10287.