This is a Centerstone Development built in 2001. One of the newest developments built in Cerritos. Beautiful modern architectural design is everywhere including 20 ft. tower grand entrance, elegant raised panel double door entry, three car garage doors with extra height, spanish tile roof, beautiful landscape front and rear, underground utilities and an add on custom enclosed patio. The interior includes a grand entrance foyer, circular staircase, three fireplaces, raised panel interior doors and 9 foot ceilings. The designer kitchen has a breakfast bar island, granite counter tops and built in modern appliances. The master suite is huge and includes high ceilings, fireplace, jacuzzi tub, dual sinks and walk in closet with custom cabinets. The home has excellent R30 and R13 insulation and dual pane windows. The home is also equipped with a solar system.
Pending
Listed by: Cal-Estate Realty • Art Flores • Contact: 562-254-5705
$1,699,950
11342 Rose St, Cerritos, CA 90703
4beds
2,800sqft
Single Family Residence
Built in 2001
8,039 Square Feet Lot
$1,646,500 Zestimate®
$607/sqft
$-- HOA
What's special
- 179 days
- 207
- 4
Zillow last checked:
Listing updated:
Listed by:
Art Flores DRE #00874373 562-254-5705,
Cal-Estate Realty
Source: CRMLS,MLS#: RS26159936 Originating MLS: California Regional MLS
Originating MLS: California Regional MLSFacts & features
Interior
Bedrooms & bathrooms
- Bedrooms: 4
- Bathrooms: 3
- Full bathrooms: 3
- Main level bathrooms: 1
- Main level bedrooms: 1
Rooms
- Room types: Bedroom, Entry/Foyer, Family Room, Kitchen, Laundry, Living Room, Primary Bedroom, Office, Other, Pantry, Dining Room
Primary bedroom
- Features: Primary Suite
Bedroom
- Features: Bedroom on Main Level
Bathroom
- Features: Bathroom Exhaust Fan, Bathtub, Dual Sinks, Full Bath on Main Level, Linen Closet, Remodeled, Separate Shower, Upgraded, Walk-In Shower
Kitchen
- Features: Granite Counters, Kitchen Island, Kitchen/Family Room Combo, Pots & Pan Drawers, Remodeled, Updated Kitchen, Walk-In Pantry
Other
- Features: Walk-In Closet(s)
Pantry
- Features: Walk-In Pantry
Heating
- Central, Forced Air, Fireplace(s), Natural Gas
Cooling
- Central Air, Dual, Electric
Appliances
- Included: 6 Burner Stove, Built-In Range, Double Oven, Dishwasher, Electric Oven, Gas Cooktop, Disposal, Gas Range, Gas Water Heater, Hot Water Circulator, Microwave, Range Hood, Vented Exhaust Fan, Water To Refrigerator, Water Heater
- Laundry: Washer Hookup, Gas Dryer Hookup, Inside, Laundry Room
Features
- Breakfast Bar, Built-in Features, Block Walls, Separate/Formal Dining Room, Eat-in Kitchen, Granite Counters, High Ceilings, In-Law Floorplan, Open Floorplan, Pantry, Recessed Lighting, Storage, Two Story Ceilings, Bedroom on Main Level, Primary Suite, Walk-In Pantry, Walk-In Closet(s)
- Flooring: Carpet, Tile, Wood
- Doors: Double Door Entry, Panel Doors
- Windows: Double Pane Windows, Insulated Windows
- Has fireplace: Yes
- Fireplace features: Family Room, Gas, Living Room, Primary Bedroom
- Common walls with other units/homes: No Common Walls
Interior area
- Total interior livable area: 2,800 sqft
Property
Parking
- Total spaces: 6
- Parking features: Door-Multi, Direct Access, Driveway Level, Driveway, Garage Faces Front, Garage, Garage Door Opener
- Attached garage spaces: 3
- Uncovered spaces: 3
Features
- Levels: Two
- Stories: 2
- Entry location: front
- Patio & porch: Glass Enclosed, Porch
- Exterior features: Lighting
- Pool features: None
- Spa features: None
- Fencing: Block,Fair Condition
Lot
- Size: 8,039 Square Feet
- Features: Front Yard, Garden, Sprinklers In Rear, Sprinklers In Front, Lawn, Landscaped, Near Park, Sprinkler System, Street Level, Yard
Details
- Parcel number: 7034011064
- Special conditions: Standard
Construction
Type & style
- Home type: SingleFamily
- Architectural style: Contemporary
- Property subtype: Single Family Residence
Materials
- Drywall, Stucco, Copper Plumbing
- Foundation: Slab
- Roof: Spanish Tile,Tile
Condition
- Additions/Alterations,Updated/Remodeled,Turnkey
- New construction: No
- Year built: 2001
Details
- Builder name: Centerstone
Utilities & green energy
- Electric: Photovoltaics Third-Party Owned
- Sewer: Public Sewer
- Utilities for property: Electricity Connected, Natural Gas Connected, Sewer Connected, Underground Utilities, Water Connected
Green energy
- Energy generation: Solar
Community & HOA
Community
- Features: Curbs, Storm Drain(s), Street Lights, Sidewalks, Park
- Security: Carbon Monoxide Detector(s), Smoke Detector(s), Security Lights
Location
- Region: Cerritos
Financial & listing details
- Price per square foot: $607/sqft
- Tax assessed value: $1,303,000
- Date on market: 7/22/2026
- Cumulative days on market: 180 days
- Listing terms: Cash to New Loan,Conventional
- Road surface type: Paved
Estimated market value
$1,646,500
$1.56M - $1.73M
$5,874/mo
Price history
| Date | Event | Price |
|---|---|---|
| 9/25/2026 | Pending sale | $1,699,950$607/sqft |
Source:  CRMLS #RS26159936 Report a problem CRMLS #RS26159936 Report a problem | ||
| 7/22/2026 | Listed for sale | $1,699,950+61.9%$607/sqft |
Source: CRMLS #RS26159936 Report a problem | ||
| 7/8/2005 | Sold | $1,050,000+77.7%$375/sqft |
Source: Public Record Report a problem | ||
| 4/9/2001 | Sold | $590,909$211/sqft |
Source: Public Record Report a problem | ||
Public tax history
| Year | Property taxes | Tax assessment |
|---|---|---|
| 2026 | -- | $1,303,000 +6.8% |
| 2025 | $14,701 +1.1% | $1,220,000 |
| 2024 | $14,541 +1.5% | $1,220,000 |
| 2023 | $14,325 -0.4% | $1,220,000 |
| 2022 | $14,381 +22.5% | $1,220,000 +23.1% |
| 2021 | $11,740 -0.2% | $991,000 |
| 2020 | $11,758 | $991,000 |
| 2019 | $11,758 +17.3% | $991,000 +11.9% |
| 2018 | $10,024 | $886,000 +8.2% |
| 2017 | $10,024 +7.8% | $819,000 |
| 2016 | $9,294 +0.2% | $819,000 +16.2% |
| 2015 | $9,276 +15.4% | $705,000 |
| 2014 | $8,041 | $705,000 -6.9% |
| 2012 | -- | $757,000 |
| 2011 | -- | $757,000 +20.9% |
| 2010 | -- | $626,000 -12.9% |
| 2009 | -- | $719,100 -34.2% |
| 2008 | -- | $1,092,419 +2% |
| 2007 | -- | $1,071,000 +2% |
| 2006 | -- | $1,050,000 +73.3% |
| 2005 | -- | $605,786 +4% |
| 2004 | -- | $582,265 +1.9% |
| 2003 | -- | $571,595 +2% |
| 2002 | -- | $560,388 |
Find assessor info on the county website
Monthly payment
Est. payment
Payment breakdown
Explore the cost of this home by adjusting the details. Changes won't be saved.Climate risks
Neighborhood: 90703
Similar homes
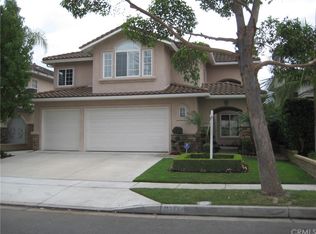
- $1,669,0005 bd4 ba2.6k sqft12912 Cantrece St, Cerritos, CA 90703For Sale
 MLS ID #RS26225595, Odai Peri, C-21 Classic Estates. CRMLS
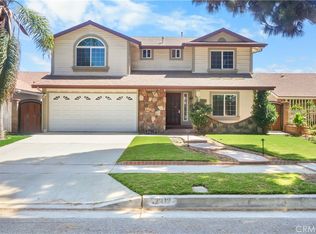
 - $1,100,0004 bd2 ba1.5k sqft18326 San Gabriel Ave, Cerritos, CA 90703For Sale
 MLS ID #OC26213643, Amir Rajab, OC Homes Realty. CRMLS
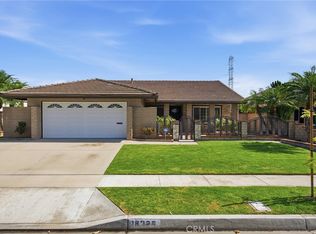
 - $1,775,0004 bd3 ba2.6k sqft16582 Maywood Ln, Huntington Beach, CA 92649For Sale
 MLS ID #OC26226227, Christie Shaia, Gatehouse Properties. CRMLS
 - $2,189,0005 bd5 ba3.9k sqft17405 Jasmine Way, Cerritos, CA 90703For Sale
 MLS ID #OC26177714, Erica Tang, Redfin. CRMLS
Local buyer's agents are ready to help
