Welcome to a Picturesque Lakeside Community Living at Its Best!! This well-maintained home is situated in a highly desirable gated community featuring a stunning, expansive 8-acre lake in Buena Park, orange County. Step inside to discover freshly painted interiors, new SPC flooring throughout the stairs, upstairs hallway, and all three bedrooms, creating a bright and contemporary feel. Primary room offers a generous size and walk-in closet with an en-suite featuring tile flooring, a double vanity, a tub, and a separate shower stall. Two additional bedrooms are conveniently connected by a jack & Jill bath. While a bedroom and 3/4 bath on the first floor provide excellent flexibility for guests/in-laws, an office, or multigenerational living. The open-concept kitchen and dining area flows seamlessly into the spacious living room; a fireplace creates an inviting focal point. The kitchen is complemented by a new freestanding gas range/oven and new refrigerator. Direct access from the two-car garage adds everyday convenience. Enjoy the community's impressive resort-style amenities. Scenic community lake with catch-and-release fishing and beautiful views, Junior Olympic-size pool, wading pool, playground, BBQ area, fire pit, basketball court, and jogging, biking, and walking trails. Conveniently located near shopping, restaurants, markets, Los Coyotes Country Club, Metrolink, and the 5 and 91 Freeways. The home is within the Fullerton Joint Union High School District (FJUHSD). Sold As-Is Condition. A rare opportunity to enjoy beautiful resort-style community living in one exceptional Buena Park location.
For sale
Listed by: Redpoint Realty • Jennifer Kim • 310-925-0777
$1,335,000
5 Bayview Dr, Buena Park, CA 90621
4beds
1,997sqft
Single Family Residence
Built in 1999
3,668 Square Feet Lot
$1,309,000 Zestimate®
$669/sqft
$266/mo HOA
What's special
- 43 days
- 781
- 37
Zillow last checked:
Listing updated:
Listed by:
Jennifer Kim DRE #01265746 310-925-0777,
Redpoint Realty
Source: CRMLS,MLS#: PW26211671 Originating MLS: California Regional MLS
Facts & features
Interior
Bedrooms & bathrooms
- Bedrooms: 4
- Bathrooms: 3
- Full bathrooms: 2
- 3/4 bathrooms: 1
- Main level bathrooms: 1
- Main level bedrooms: 1
Rooms
- Room types: Bathroom, Bedroom, Guest Quarters, Kitchen, Living Room, Primary Bathroom, Primary Bedroom, Other
Primary bedroom
- Features: Primary Suite
Bedroom
- Features: All Bedrooms Up
Bedroom
- Features: Bedroom on Main Level
Bathroom
- Features: Jack and Jill Bath
Bathroom
- Features: Bathtub, Separate Shower
Kitchen
- Features: Tile Counters
Other
- Features: Walk-In Closet(s)
Heating
- Central, Fireplace(s), Natural Gas
Cooling
- Central Air
Appliances
- Included: Dishwasher, Free-Standing Range, Gas Cooktop, Disposal, Gas Oven, Microwave, Refrigerator, Dryer, Washer
- Laundry: In Garage
Features
- Open Floorplan, Pantry, Tile Counters, All Bedrooms Up, Bedroom on Main Level, Jack and Jill Bath, Primary Suite, Walk-In Closet(s)
- Flooring: Tile, Vinyl, Wood
- Windows: Blinds, Screens
- Has fireplace: Yes
- Fireplace features: Gas, Living Room
- Common walls with other units/homes: No Common Walls
Interior area
- Total interior livable area: 1,997 sqft
Property
Parking
- Total spaces: 2
- Parking features: Direct Access, Driveway, Garage, On Street
- Attached garage spaces: 2
Accessibility
- Accessibility features: Safe Emergency Egress from Home, Parking
Features
- Levels: Two
- Stories: 2
- Entry location: Front
- Patio & porch: Front Porch
- Pool features: Community, In Ground, Association
- Has spa: Yes
- Spa features: Association, Community
- Has view: Yes
- View description: City Lights, Courtyard, Neighborhood, Trees/Woods
- Waterfront features: Lake
Lot
- Size: 3,668 Square Feet
- Features: 0-1 Unit/Acre, Close to Clubhouse
Details
- Parcel number: 28029103
- Zoning: N/A
- Special conditions: Standard
Construction
Type & style
- Home type: SingleFamily
- Property subtype: Single Family Residence
Condition
- Turnkey
- New construction: No
- Year built: 1999
Utilities & green energy
- Electric: Standard
- Sewer: Public Sewer
- Water: Public
- Utilities for property: Electricity Connected, Natural Gas Connected, Sewer Connected, Water Connected
Community & HOA
Community
- Features: Biking, Curbs, Dog Park, Lake, Park, Street Lights, Sidewalks, Fishing, Gated, Pool
- Security: Fire Detection System, Security Gate, Gated Community, 24 Hour Security, Key Card Entry, Smoke Detector(s)
- Subdivision: /
HOA
- Has HOA: Yes
- Amenities included: Clubhouse, Dog Park, Maintenance Grounds, Jogging Path, Management, Outdoor Cooking Area, Barbecue, Playground, Pool, Spa/Hot Tub
- HOA fee: $266 monthly
- HOA name: Lakeside Master Association
- HOA phone: 714-508-9097
Location
- Region: Buena Park
Financial & listing details
- Price per square foot: $669/sqft
- Tax assessed value: $487,548
- Date on market: 10/2/2026
- Cumulative days on market: 43 days
- Listing terms: Cash,Cash to New Loan,Conventional
- Road surface type: Paved
Estimated market value
$1,309,000
$1.24M - $1.37M
$4,678/mo
Price history
| Date | Event | Price |
|---|---|---|
| 10/2/2026 | Listed for sale | $1,335,000+329.3%$669/sqft |
Source:  CRMLS #PW26211671 Report a problem | ||
| 2/17/2000 | Sold | $311,000$156/sqft |
Source: Public Record Report a problem | ||
Public tax history
| Year | Property taxes | Tax assessment |
|---|---|---|
| 2026 | -- | $487,548 +2% |
| 2025 | $5,760 +7.1% | $477,989 +2% |
| 2024 | $5,380 +2.1% | $468,617 +2% |
| 2023 | $5,270 +1.7% | $459,429 +2% |
| 2022 | $5,184 +0.8% | $450,421 +2% |
| 2021 | $5,145 +1.3% | $441,590 +1% |
| 2020 | $5,081 | $437,063 +2% |
| 2019 | $5,081 +2.5% | $428,494 +2% |
| 2018 | $4,959 +3.5% | $420,093 +2% |
| 2017 | $4,792 | $411,856 +2% |
| 2016 | $4,792 +2.1% | $403,781 +1.5% |
| 2015 | $4,695 +3.2% | $397,716 +2% |
| 2014 | $4,551 | $389,926 +0.5% |
| 2013 | -- | $388,164 +2% |
| 2012 | -- | $380,553 +2% |
| 2011 | -- | $373,092 +0.8% |
| 2010 | -- | $370,304 -0.2% |
| 2009 | -- | $371,185 +2% |
| 2008 | -- | $363,907 +2% |
| 2007 | -- | $356,772 +2% |
| 2006 | -- | $349,777 +2% |
| 2005 | -- | $342,919 +2% |
| 2004 | -- | $336,196 +1.9% |
| 2003 | -- | $330,035 +2% |
| 2002 | -- | $323,564 +2% |
| 2001 | $3,334 +132.3% | $317,220 +141.2% |
| 2000 | $1,436 | $131,519 |
Find assessor info on the county website
Monthly payment
Est. payment
Payment breakdown
Explore the cost of this home by adjusting the details. Changes won't be saved.Climate risks
Neighborhood: 90621


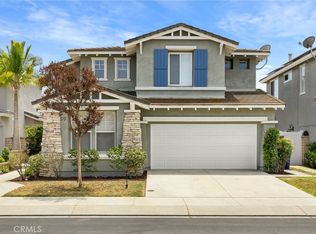
Similar homes
- $1,400,0004 bd3 ba2.1k sqft16140 Ridgeview Ln, La Mirada, CA 90638For Sale
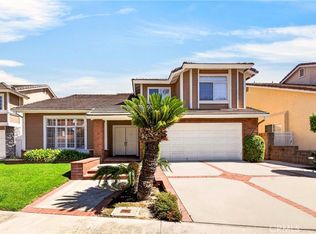 MLS ID #PW26189431, Sunhee Cheong, New Star Realty & Investment. CRMLS
- $775,0004 bd3 ba1.5k sqft8188 Glengarry Grn, Buena Park, CA 90621For Sale
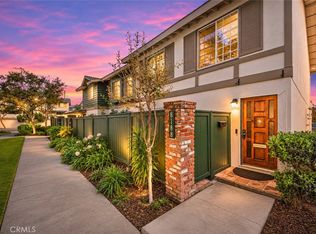 MLS ID #PW26237381, Frank Abbadessa, REMAX Professionals. CRMLS
- $1,239,0005 bd3 ba2.8k sqft612 S Halliday St, Anaheim, CA 92804For Sale
 MLS ID #IG26235026, Sarah Saucedo, Keller Williams Realty. CRMLS
- $889,0004 bd4 ba1.8k sqft8881 Orangethorpe Ave, Buena Park, CA 90621For Sale
 MLS ID #OC26225474, John Lee, Sandpiper Realty. CRMLS
