Location truly matters! Situated in a Chino Hills neighborhood, this bright and spacious 4-bedroom, 3-bath home offers comfort, practicality, and lasting appeal—with the added benefit of no HOA.
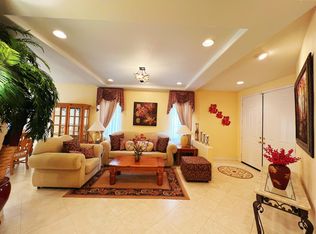
Lovingly maintained and owner-occupied, this property is now with its third owner. From the moment you enter, you’re welcomed by soaring ceilings and abundant natural light, creating an open and inviting atmosphere. Wood flooring and plantation shutters add warmth and timeless character throughout.
The well-designed layout includes a convenient first-floor bedroom and full bathroom, suitable for guests or multi-generational living. The kitchen features ample cabinetry, generous counter space, and a center island, flowing seamlessly into the dining area and cozy family room with a fireplace—perfect for both daily living and entertaining.
Upstairs, a versatile loft offers flexible use as a home office, media space, or additional living area. The primary suite includes dual sinks, a soaking tub, and a separate shower, while two additional bedrooms complete the second floor.
The backyard is private, low-maintenance, and ready for your personal vision—offering a great opportunity to create your ideal outdoor setting. Double-pane windows help maintain a comfortable indoor temperature during warmer months.
Located within the Chino Valley Unified School District and just minutes from shopping, dining, golf courses, and major freeways, this home offers convenient access to a variety of local amenities.
A warm and inviting place to call home.
(Some rooms were photographed with furnishings temporarily rearranged or removed. Actual furniture layout may differ.)
For sale
Listed by: Pinnacle Real Estate Group • Benn Tsai • Contact: 626-226-9377
$1,250,000
4575 Willowbend Ct, Chino Hills, CA 91709
4beds
2,392sqft
Single Family Residence
Built in 1997
6,761 Square Feet Lot
$1,208,000 Zestimate®
$523/sqft
$-- HOA
What's special
Center islandAbundant natural lightSoaring ceilingsDining areaSeparate showerGenerous counter spaceTwo additional bedrooms
- 150 days
- 172
- 2
Likely to sell faster than
Zillow last checked:
Listing updated:
Listed by:
Benn Tsai DRE #01945300 626-226-9377,
Pinnacle Real Estate Group,
Flora Li DRE #02228814,
Pinnacle Real Estate Group
Source: CRMLS,MLS#: WS26069183 Originating MLS: California Regional MLS
Originating MLS: California Regional MLSFacts & features
Interior
Bedrooms & bathrooms
- Bedrooms: 4
- Bathrooms: 3
- Full bathrooms: 3
- Main level bathrooms: 1
- Main level bedrooms: 1
Rooms
- Room types: Bedroom, Laundry, Loft, Living Room, Primary Bathroom, Primary Bedroom, Other
Bedroom
- Features: All Bedrooms Up
Bedroom
- Features: Bedroom on Main Level
Bathroom
- Features: Bathtub, Dual Sinks, Laminate Counters, Separate Shower
Kitchen
- Features: Granite Counters
Other
- Features: Walk-In Closet(s)
Heating
- Central
Cooling
- Central Air
Appliances
- Included: Dishwasher, Gas Cooktop, Microwave, Refrigerator
- Laundry: Laundry Room
Features
- Granite Counters, High Ceilings, Unfurnished, All Bedrooms Up, Bedroom on Main Level, Loft, Walk-In Closet(s)
- Flooring: Wood
- Doors: Double Door Entry
- Windows: Screens, Shutters
- Has fireplace: Yes
- Fireplace features: Family Room
- Common walls with other units/homes: No Common Walls
Interior area
- Total interior livable area: 2,392 sqft
Video & virtual tour
Property
Parking
- Total spaces: 3
- Parking features: Driveway Level, Garage Faces Front, Garage, Garage Door Opener
- Attached garage spaces: 3
Features
- Levels: Two
- Stories: 2
- Entry location: Front
- Patio & porch: Front Porch
- Exterior features: Rain Gutters
- Pool features: None
- Spa features: None
- Fencing: Vinyl,Wood
- Has view: Yes
- View description: Neighborhood
Lot
- Size: 6,761 Square Feet
- Dimensions: 6761
- Features: Sprinkler System
Details
- Parcel number: 1017087250000
- Special conditions: Standard
Construction
Type & style
- Home type: SingleFamily
- Architectural style: Traditional
- Property subtype: Single Family Residence
Materials
- Drywall, Stucco
- Foundation: Slab
- Roof: Tile
Condition
- Termite Clearance,Turnkey
- New construction: No
- Year built: 1997
Utilities & green energy
- Electric: Standard
- Sewer: Public Sewer
- Water: Public
- Utilities for property: Electricity Connected, Natural Gas Connected, Phone Available, Sewer Connected, Water Connected
Community & HOA
Community
- Features: Street Lights, Sidewalks
- Security: Carbon Monoxide Detector(s), Fire Detection System, Smoke Detector(s)
Location
- Region: Chino Hills
Financial & listing details
- Price per square foot: $523/sqft
- Tax assessed value: $765,232
- Date on market: 4/3/2026
- Cumulative days on market: 150 days
- Listing terms: Cash,Cash to New Loan,Conventional
- Road surface type: Paved
Estimated market value
$1,208,000
$1.15M - $1.27M
$4,400/mo
Price history
| Date | Event | Price |
|---|---|---|
| 4/3/2026 | Listed for sale | $1,250,000+104.2%$523/sqft |
Source:  CRMLS #WS26069183 Report a problem CRMLS #WS26069183 Report a problem | ||
| 1/10/2014 | Sold | $612,000-2.9%$256/sqft |
Source: Public Record Report a problem | ||
| 9/29/2013 | Price change | $629,999-4.4%$263/sqft |
Source: RE/MAX GOODLIFE REALTY #CV13189271 Report a problem | ||
| 9/18/2013 | Listed for sale | $659,000+135.4%$276/sqft |
Source: RE/MAX GOODLIFE REALTY #CV13189271 Report a problem | ||
| 8/18/1999 | Sold | $280,000+30.5%$117/sqft |
Source: Public Record Report a problem | ||
| 7/25/1997 | Sold | $214,500$90/sqft |
Source: Public Record Report a problem | ||
Public tax history
| Year | Property taxes | Tax assessment |
|---|---|---|
| 2026 | -- | $765,232 +2% |
| 2025 | $8,539 -9.8% | $750,228 +2% |
| 2024 | $9,471 +2.7% | $735,518 +2% |
| 2023 | $9,224 +0.8% | $721,096 +2% |
| 2022 | $9,153 -4.8% | $706,957 +2% |
| 2021 | $9,615 +1.4% | $693,095 +1% |
| 2020 | $9,482 +1.8% | $685,988 +2% |
| 2019 | $9,315 +2.2% | $672,538 +2% |
| 2018 | $9,118 +1.8% | $659,351 +2% |
| 2017 | $8,956 | $646,422 +2% |
| 2016 | $8,956 +5.9% | $633,747 +1.5% |
| 2015 | $8,457 +2% | $624,228 +77.8% |
| 2014 | $8,292 | $351,064 +0.5% |
| 2013 | -- | $349,478 +2% |
| 2012 | -- | $342,626 +2% |
| 2011 | -- | $335,908 +0.8% |
| 2010 | -- | $333,397 -0.2% |
| 2009 | -- | $334,189 +2% |
| 2008 | -- | $327,637 +2% |
| 2007 | -- | $321,213 +2% |
| 2006 | -- | $314,915 +2% |
| 2005 | -- | $308,740 +2% |
| 2004 | -- | $302,686 +1.9% |
| 2003 | -- | $297,138 +2% |
| 2002 | -- | $291,312 +2% |
| 2001 | -- | $285,600 +2% |
| 2000 | -- | $280,000 |
Find assessor info on the county website
Monthly payment
Est. payment
Payment breakdown
Explore the cost of this home by adjusting the details. Changes won't be saved.Climate risks
Neighborhood: 91709
Nearby schools
Schools provided by the listing agent
- Elementary: Mabel Paine
- Middle: Cabrillo
- High: Chino Hills
Source: CRMLS. This data may not be complete. We recommend contacting the local school district to confirm school assignments for this home.
- $1,106,5004 bd3 ba2.5k sqft4567 Willowbend Ct, Chino Hills, CA 91709Off Market

- $1,036,1005 bd4 ba2.5k sqft4583 Willowbend Ct, Chino Hills, CA 91709Off Market
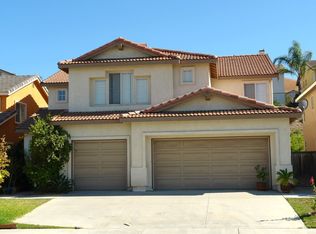
- $1,093,7004 bd3 ba2.6k sqft4559 Willowbend Ct, Chino Hills, CA 91709Off Market
- $1,091,3004 bd2 ba2.4k sqft4591 Willowbend Ct, Chino Hills, CA 91709Off Market
Similar homes
- $1,280,0004 bd3 ba2.8k sqft16143 Royal Troone Ct, Chino Hills, CA 91709For Sale
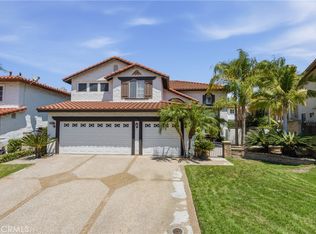 MLS ID #AR26161481, Amy Wang, IRN Realty. CRMLS
 - $1,100,0004 bd3 ba2.2k sqft4220 Fox Run Dr, Chino Hills, CA 91709For Sale
 MLS ID #CV26141777, Joy Cross, RE/MAX MASTERS REALTY. CRMLS
 - $1,200,0004 bd3 ba2.2k sqft15781 Sleepy Oak Rd, Chino Hills, CA 91709For Sale
 MLS ID #TR26173898, Siu Kwan, WeTrust Realty. CRMLS
 - $1,189,0004 bd3 ba2.6k sqft15597 Rolling Ridge Dr, Chino Hills, CA 91709For Sale
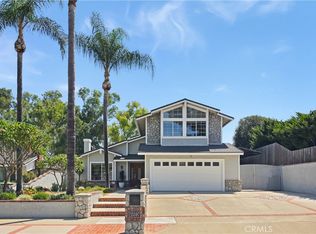 MLS ID #CV26180083, Daniel McGirr, CENTERPOINTE REALTY. CRMLS
Local buyer's agents are ready to help
