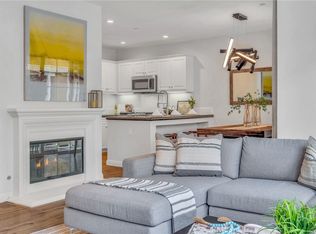
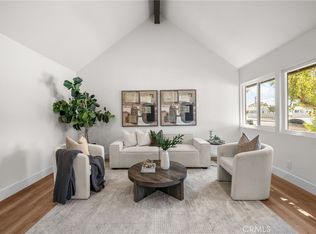
NEW CONSTRUCTION 3 bed, 2.5 bath, three-story townhome with sky deck at the GATED community, "Welkin 223". Gourmet kitchen with energy-efficient stainless steel electric range with hood + dishwasher, and designer cabinets. Upgraded laminate flooring throughout the home. Large primary suite with walk-in closet, balcony, and ensuite bathroom featuring an oversized glass shower and stand-alone tub. Welkin 223 is conveniently located near the 110 and 405 Freeways, providing quick access to neighboring cities, major employment centers, the beach, and beyond. The home is currently under construction and is expected to be complete in May 2026. Photos are of the model home, not that actual home being sold.
New construction
Listed by: Gray Realty Advisors • Christopher Gray • Contact: 949-400-1362
$1,062,990
1014 W 223rd St #4, Torrance, CA 90502
3beds
1,984sqft
:
Get pre-qualified$7,402/mo
Townhouse
Built in 2026
-- sqft lot
$1,057,100 Zestimate®
$536/sqft
$426/mo HOA
What's special
- 37 days |
- 179 |
- 14 |
Zillow last checked:
Listing updated:
Listed by:
Christopher Gray DRE #01732753 949-400-1362,
Gray Realty Advisors
Source: CRMLS,MLS#: PW26132695 Originating MLS: California Regional MLS
Originating MLS: California Regional MLSFacts & features
Interior
Bedrooms & bathrooms
- Bedrooms: 3
- Bathrooms: 3
- Full bathrooms: 2
- 1/2 bathrooms: 1
Rooms
- Room types: Bedroom, Family Room, Kitchen, Loft, Primary Bathroom, Primary Bedroom, Other, Dining Room
Bedroom
- Features: All Bedrooms Up
Bathroom
- Features: Bathroom Exhaust Fan, Bathtub, Dual Sinks, Linen Closet, Separate Shower, Walk-In Shower
Kitchen
- Features: Kitchen/Family Room Combo, Quartz Counters
Other
- Features: Walk-In Closet(s)
Heating
- Forced Air
Cooling
- Central Air
Appliances
- Included: Dishwasher, Electric Range, Free-Standing Range, Range Hood, Water Heater
- Laundry: Electric Dryer Hookup, Inside, Laundry Closet, Upper Level
Features
- Balcony, Separate/Formal Dining Room, Open Floorplan, Quartz Counters, Recessed Lighting, All Bedrooms Up, Loft, Walk-In Closet(s)
- Flooring: Laminate
- Windows: Skylight(s)
- Has fireplace: Yes
- Fireplace features: Electric, Living Room
- Common walls with other units/homes: 1 Common Wall,End Unit,No One Above,No One Below
Interior area
- Total interior livable area: 1,984 sqft
Property
Parking
- Total spaces: 2
- Parking features: Direct Access, Door-Single, Garage, Garage Door Opener, Guest, No Driveway, Side By Side
- Attached garage spaces: 2
Features
- Levels: Three Or More
- Stories: 3
- Entry location: 1
- Patio & porch: Patio
- Pool features: None
- Spa features: None
- Fencing: Block,New Condition
- Has view: Yes
- View description: Neighborhood
Lot
- Features: Street Level
Details
- Parcel number: 7344024007
- Special conditions: Standard
Construction
Type & style
- Home type: Townhouse
- Property subtype: Townhouse
- Attached to another structure: Yes
Materials
- Foundation: Slab
Condition
- Under Construction
- New construction: Yes
- Year built: 2026
Details
- Builder model: A
- Builder name: Welkin Homes
Utilities & green energy
- Sewer: Public Sewer
- Water: Public
Community & HOA
Community
- Features: Curbs, Gutter(s), Storm Drain(s), Gated
- Security: Carbon Monoxide Detector(s), Fire Detection System, Fire Sprinkler System, Gated Community, Smoke Detector(s)
HOA
- Has HOA: Yes
- Amenities included: Playground
- HOA fee: $426 monthly
- HOA name: Welkin 223, Inc
- HOA phone: 888-888-8888
Location
- Region: Torrance
Financial & listing details
- Price per square foot: $536/sqft
- Date on market: 6/17/2026
- Cumulative days on market: 38 days
- Listing terms: Cash,Cash to New Loan,Conventional,1031 Exchange
- Road surface type: Paved
Estimated market value
$1,057,100
$1.00M - $1.11M
$4,861/mo
Price history
| Date | Event | Price |
|---|---|---|
| 6/17/2026 | Listed for sale | $1,062,990$536/sqft |
Source:  CRMLS #PW26132695 Report a problem CRMLS #PW26132695 Report a problem | ||
Public tax history
Tax history is unavailable.
Monthly payment
Est. payment
Payment breakdown
Explore the cost of this home by adjusting the details. Changes won't be saved.Climate risks
Neighborhood: 90502
Nearby schools
GreatSchools rating
- 4/10Meyler Street Elementary SchoolGrades: K-5Distance: 0.1 mi
- 6/10Stephen M. White Middle SchoolGrades: 6-8Distance: 0.5 mi
- 6/10Humanities And Arts (HARTS) Academy Of Los AngelesGrades: 9-12Distance: 1.6 mi
- $1,109,9904 bd4 ba2.3k sqft1018 W 223rd St #2, Torrance, CA 90502Pending

- $977,9903 bd3 ba1.9k sqft1022 W 223rd St #6, Torrance, CA 90502New Construction

- $969,9903 bd3 ba1.9k sqft1010 W 223rd St #3, Torrance, CA 90502New Construction

- $1,155,0004 bd4 ba2.3k sqft1018 W 223rd St #6, Torrance, CA 90502Pending

- $1,027,9903 bd3 ba1.9k sqft1014 W 223rd St #1, Torrance, CA 90502Pending
- $1,141,9904 bd4 ba2.3k sqft1018 W 223rd St #4, Torrance, CA 90502New Construction
- $1,672,6042 bd1 ba895 sqft1010 W 223rd St, Torrance, CA 90502Off Market
- $328,0931 bd1 ba762 sqft1014 W 223rd St, Torrance, CA 90502Off Market
A local agent can set up tours, give advice and negotiate with sellers.
Similar homes
- $977,9903 bd3 ba1.9k sqft1022 W 223rd St #6, Torrance, CA 90502New ConstructionMLS ID #PW25229802, Christopher Gray, Gray Realty Advisors. CRMLS
- $969,9903 bd3 ba1.9k sqft1010 W 223rd St #3, Torrance, CA 90502New ConstructionMLS ID #PW25281393, Christopher Gray, Gray Realty Advisors. CRMLS
- $939,0002 bd3 ba1.3k sqft1800 Oak St Unit 328, Torrance, CA 90501For Sale
 MLS ID #PV26159094, Wendy Sun, Estate Properties. CRMLS
 - $649,0003 bd2 ba1.1k sqft22932 S Vermont Ave, Torrance, CA 90502For Sale
 MLS ID #PW26157167, Jung Joon Lee, Circa Properties, Inc.. CRMLS
 - $1,095,0003 bd3 ba1.5k sqft4102 Spencer St, Torrance, CA 90503New ConstructionMLS ID #SB26145683, Teresa Workman, Teresa Workman. CRMLS
- $1,050,0003 bd3 ba1.4k sqft4100 Spencer St, Torrance, CA 90503New ConstructionMLS ID #SB26145669, Teresa Workman, Teresa Workman. CRMLS
- $1,030,0003 bd3 ba1.7k sqft3618 W Estates Ln Unit A, Palos Verdes Peninsula, CA 90274For SaleMLS ID #SB26040928, Fran Baldwin, Excel Funding Real Estate Services, Inc.. CRMLS
- $910,0003 bd3 ba1.8k sqft1457 W Longview Ln, San Pedro, CA 90732For SaleMLS ID #SB26148022, Susannah Hogentogler, Compass. CRMLS
- $1,249,9003 bd2 ba1.6k sqft2134 W 237th St, Torrance, CA 90501For SaleMLS ID #DW26137697, Judi Reimer, First Team Real Estate. CRMLS
- $1,095,0004 bd4 ba2k sqft27642 Rosewood Ln, San Pedro, CA 90732For SaleMLS ID #SB26148129, Timothy Houck, BerkshireHathaway HomeServices. CRMLS
- $1,315,0003 bd3 ba1.5k sqft3918 W 242nd St, Torrance, CA 90505For SaleMLS ID #SB26111353, Gary Kooba, Vista Sotheby’s International Realty. CRMLS
- $1,197,0003 bd3 ba1.6k sqft5560 Boardwalk Unit 105, Hawthorne, CA 90250For SaleMLS ID #SB26061079, Matthew Barry, Keller Williams Hollywood Hills. CRMLS
- $1,025,0005 bd3 ba2.4k sqft11619 Simms Ave, Inglewood, CA 90303For SaleMLS ID #SB26159865, Charlie Lara, Joshua Watts. CRMLS
- $1,190,0003 bd2 ba1.5k sqft3730 W 173rd St, Torrance, CA 90504For SaleMLS ID #OC26141300, Preston Amarillo, Redfin. CRMLS
- $1,079,9003 bd3 ba1.3k sqft927 Deep Valley Dr #115, Rolling Hills Estates, CA 90274New ConstructionMLS ID #SB26058405, Scott Anastasi, Scott Anastasi Realty, Inc.. CRMLS
- $1,195,0003 bd3 ba2.1k sqft343 N Patton Ave, San Pedro, CA 90732For SaleMLS ID #PV26140842, Peter Hazdovac, HH Coastal Real Estate. CRMLS
- $1,100,0005 bd3 ba2.2k sqft250 W Ridgewood, Long Beach, CA 90805For SaleMLS ID #PW26115480, Hayley White, Keller Williams Pacific Estate. CRMLS
- $1,100,0003 bd4 ba1.8k sqft14808 Eastwood Ave, Lawndale, CA 90260New ConstructionMLS ID #SB26135676, Osmin Ruano, Estate Properties. CRMLS
- $1,100,0003 bd4 ba1.8k sqft14810 Eastwood Ave, Lawndale, CA 90260New ConstructionMLS ID #SB26123998, Osmin Ruano, Estate Properties. CRMLS
- $925,0003 bd3 ba1.8k sqft308 1/2 S Commonwealth Ave, Los Angeles, CA 90020For SaleMLS ID #GD26128574, Anthony Cannella, NextHome Grandview. CRMLS
Local buyer's agents are ready to help
