Brand-new, beautifully designed, and an investment opportunity you don’t want to miss.
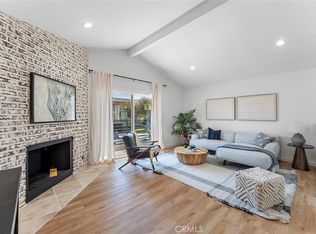
Experience modern living in the heart of Lawndale with these thoughtfully designed new-construction townhomes. Each residence offers a bright, open-concept floor plan filled with natural light, creating a stylish and welcoming atmosphere.
At the center of the home is a chef-inspired kitchen featuring contemporary finishes, generous counter space, ample cabinetry, and a large island perfect for entertaining and everyday dining. The kitchen flows seamlessly into the spacious living and dining areas, while a private two-car garage provides convenience and additional storage.
Located on a wide street near shopping, dining, parks, major freeways, and the South Bay’s best beaches, these homes offer strong appeal for both homeowners and renters. Whether you’re looking for a modern primary residence or a valuable addition to your real estate portfolio, this is an exciting opportunity to own brand-new construction in a centrally located and growing neighborhood.
Live in it, rent it out, or invest for the future—the opportunity starts he
New construction
Listed by: Thompson Team Real Estate, Inc. • Joseph Nuzzolo • Contact: 310-922-2229
Price cut: $105K (8/26)
$995,000
14808 Eastwood Ave, Lawndale, CA 90260
3beds
1,855sqft
Townhouse
Built in 2026
10,803 Square Feet Lot
$-- Zestimate®
$536/sqft
$150/mo HOA
What's special
- 53 days
- 347
- 16
Zillow last checked:
Listing updated:
Listed by:
Joseph Nuzzolo DRE #01853418 310-922-2229,
Thompson Team Real Estate, Inc.
Source: CRMLS,MLS#: SB26181748 Originating MLS: California Regional MLS
Originating MLS: California Regional MLSFacts & features
Interior
Bedrooms & bathrooms
- Bedrooms: 3
- Bathrooms: 4
- Full bathrooms: 3
- 1/2 bathrooms: 1
- Main level bathrooms: 1
Rooms
- Room types: Bedroom, Kitchen, Laundry, Living Room, Other
Bedroom
- Features: All Bedrooms Up
Bathroom
- Features: Bathtub, Dual Sinks, Quartz Counters, Soaking Tub, Separate Shower, Walk-In Shower
Kitchen
- Features: Kitchen Island, Kitchen/Family Room Combo, Quartz Counters
Other
- Features: Walk-In Closet(s)
Heating
- Central
Cooling
- Central Air
Appliances
- Included: Dishwasher, Microwave, Refrigerator, Range Hood
- Laundry: Electric Dryer Hookup, Gas Dryer Hookup, Inside, Laundry Room
Features
- Breakfast Bar, Open Floorplan, Quartz Counters, Recessed Lighting, All Bedrooms Up, Walk-In Closet(s)
- Windows: ENERGY STAR Qualified Windows
- Has fireplace: Yes
- Fireplace features: Gas, Living Room
- Common walls with other units/homes: No Common Walls
Interior area
- Total interior livable area: 1,855 sqft
Property
Parking
- Total spaces: 2
- Parking features: Direct Access, Door-Single, Garage, Garage Faces Side
- Attached garage spaces: 2
Accessibility
- Accessibility features: None
Features
- Levels: Two
- Stories: 2
- Entry location: Side Facing
- Patio & porch: Patio
- Pool features: None
- Spa features: None
- Fencing: New Condition
- Has view: Yes
- View description: Neighborhood
Lot
- Size: 10,803 Square Feet
- Features: 2-5 Units/Acre
Details
- Parcel number: 4077018011
- Special conditions: Standard
Construction
Type & style
- Home type: Townhouse
- Property subtype: Townhouse
Materials
- Foundation: Slab
Condition
- Turnkey
- New construction: Yes
- Year built: 2026
Utilities & green energy
- Sewer: Public Sewer
- Water: Public
- Utilities for property: Cable Available, Electricity Connected, Natural Gas Connected, Phone Available, Sewer Connected, Water Connected
Community & HOA
Community
- Features: Curbs, Street Lights, Sidewalks
HOA
- Has HOA: Yes
- Amenities included: Maintenance Grounds, Insurance, Maintenance Front Yard, Other, Trash
- HOA fee: $150 monthly
- HOA name: Eastwood LLC
- HOA phone: 310-555-5555
Location
- Region: Lawndale
Financial & listing details
- Price per square foot: $536/sqft
- Date on market: 8/20/2026
- Cumulative days on market: 53 days
- Listing terms: Cash,Cash to New Loan,Conventional
- Road surface type: Paved
Estimated market value
Not available
Estimated sales range
Not available
$5,169/mo
Price history
| Date | Event | Price |
|---|---|---|
| 8/26/2026 | Price change | $995,000-9.5%$536/sqft |
Source:  CRMLS #SB26181748 Report a problem CRMLS #SB26181748 Report a problem | ||
| 8/20/2026 | Listed for sale | $1,100,000$593/sqft |
Source: CRMLS #SB26181748 Report a problem | ||
Public tax history
Tax history is unavailable.
Monthly payment
Est. payment
Payment breakdown
Explore the cost of this home by adjusting the details. Changes won't be saved.Climate risks
Neighborhood: 90260
- $1,295,0003 bd4 ba2.7k sqft14806 Eastwood Ave, Lawndale, CA 90260New Construction

- $995,0003 bd4 ba1.8k sqft14810 Eastwood Ave, Lawndale, CA 90260New Construction

- $697,3003 bd1 ba1.4k sqft14814 Eastwood Ave, Lawndale, CA 90260Off Market
- $819,5005 bd2 ba2k sqft14813 Eastwood Ave, Lawndale, CA 90260Off Market
Similar homes
- $995,0003 bd4 ba1.8k sqft14810 Eastwood Ave, Lawndale, CA 90260New ConstructionMLS ID #SB26175497, Joseph Nuzzolo, Thompson Team Real Estate, Inc.. CRMLS
- $1,295,0003 bd4 ba2.7k sqft14806 Eastwood Ave, Lawndale, CA 90260New ConstructionMLS ID #SB26181760, Joseph Nuzzolo, Thompson Team Real Estate, Inc.. CRMLS
- $875,0003 bd2 ba1.8k sqft15016 Firmona Ave, Lawndale, CA 90260For Sale
 MLS ID #DW26079818, Ixbalanque Garcia, Won Suk Kim Real Estate, Inc.. CRMLS
 - $849,0003 bd4 ba1.9k sqft14331 Van Ness Ave, Gardena, CA 90249For Sale
 MLS ID #SB26158981, Maggie Ding, Compass. CRMLS
Local buyer's agents are ready to help
