Welcome to 7128 Viceroy Way, a modern three-story residence located within the gated Villas at Monarch Walk community in Buena Park. Built in 2024, this 3-bedroom, 2.5-bath home offers approximately 1,631 square feet of thoughtfully designed living space, a 3-car garage, and a long list of energy-efficient and modern upgrades.
The main living level features an open-concept layout highlighted by an oversized kitchen island, quartz countertops, a 6-inch quartz backsplash, recessed lighting, and prewiring for pendant lighting. Tile flooring welcomes you at the entry, luxury vinyl plank flooring extends through the stairs and second level, and carpet provides added comfort on the third floor.
Upstairs, the primary suite includes a walk-in closet and blackout shades. Additional features throughout the home include double-paned windows, an efficient HVAC system, tankless water heater, smart-home energy features, and prewiring for a wall-mounted television in the living room.
One of the standout features is the fully paid, owned solar system, offering the benefits of solar without an existing lease or solar loan. The garage is also equipped with a Tesla Level 2 charger.
The gated community showcases Spanish-inspired architecture and is conveniently positioned near many of Buena Park’s popular shopping, dining, and entertainment destinations. The Source OC is approximately 0.3 miles away, with Porto’s Bakery & Cafe, Buena Park Mall, Knott’s Berry Farm, and the Buena Park Farmers Market all nearby. Downtown Fullerton and Disneyland are also within convenient driving distance, with access to both the 91 and 5 freeways nearby.
Built in 2024 and packed with modern features, 7128 Viceroy Way offers the opportunity to enjoy newer construction, owned solar, a 3-car garage, EV charging, and a central Buena Park location.
For sale
Listed by: Real Broker • Rick Lee • Contact: 714-943-1598
$835,000
7128 Viceroy Way, Buena Park, CA 90621
3beds
1,701sqft
Townhouse
Built in 2024
0.87 Acres Lot
$829,500 Zestimate®
$491/sqft
$525/mo HOA
What's special
- 50 days
- 450
- 20
Zillow last checked:
Listing updated:
Listed by:
Rick Lee DRE #02130981 714-943-1598,
Real Broker
Source: CRMLS,MLS#: PW26186673 Originating MLS: California Regional MLS
Originating MLS: California Regional MLSFacts & features
Interior
Bedrooms & bathrooms
- Bedrooms: 3
- Bathrooms: 3
- Full bathrooms: 2
- 1/4 bathrooms: 1
Rooms
- Room types: Bedroom, Entry/Foyer, Kitchen, Laundry, Living Room
Bedroom
- Features: All Bedrooms Up
Heating
- Central
Cooling
- Central Air
Appliances
- Included: Dishwasher, Gas Cooktop, Gas Oven, Microwave, Refrigerator, Tankless Water Heater, Water Heater
- Laundry: Inside
Features
- Balcony, Ceiling Fan(s), All Bedrooms Up
- Flooring: Vinyl
- Has fireplace: No
- Fireplace features: None
- Common walls with other units/homes: 2+ Common Walls
Interior area
- Total interior livable area: 1,701 sqft
Property
Parking
- Total spaces: 3
- Parking features: Garage, Garage Door Opener, Gated, Garage Faces Rear, Tandem
- Attached garage spaces: 3
Features
- Levels: Three Or More
- Stories: 3
- Entry location: Front Door
- Pool features: None
- Spa features: None
- Has view: Yes
- View description: Neighborhood
Lot
- Size: 0.87 Acres
Details
- Parcel number: 93054010
- Special conditions: Standard
Construction
Type & style
- Home type: Townhouse
- Property subtype: Townhouse
- Attached to another structure: Yes
Condition
- Turnkey
- New construction: No
- Year built: 2024
Utilities & green energy
- Sewer: Public Sewer
- Water: Public
Community & HOA
Community
- Features: Curbs, Dog Park, Storm Drain(s), Street Lights, Sidewalks, Gated
- Security: Carbon Monoxide Detector(s), Gated Community, Smoke Detector(s)
- Subdivision: Monarch Walk
HOA
- Has HOA: Yes
- Amenities included: Call for Rules, Controlled Access, Dog Park, Maintenance Grounds, Management, Maintenance Front Yard, Barbecue, Other
- HOA fee: $525 monthly
- HOA name: Monarch Walk Association
- HOA phone: 562-370-9519
Location
- Region: Buena Park
Financial & listing details
- Price per square foot: $491/sqft
- Date on market: 8/26/2026
- Cumulative days on market: 50 days
- Listing terms: Cash,Cash to New Loan,Conventional,VA Loan
- Exclusions: Water Filtration system
Estimated market value
$829,500
$788,000 - $871,000
$4,021/mo
Price history
| Date | Event | Price |
|---|---|---|
| 8/26/2026 | Listed for sale | $835,000$491/sqft |
Source:  CRMLS #PW26186673 Report a problem CRMLS #PW26186673 Report a problem | ||
Public tax history
Tax history is unavailable.
Monthly payment
Est. payment
Payment breakdown
Explore the cost of this home by adjusting the details. Changes won't be saved.Climate risks
Neighborhood: 90621
Similar homes
- $859,0003 bd3 ba1.8k sqft8576 Corsica Ln, Buena Park, CA 90620For Sale
 MLS ID #SW26160629, Arlan Lloyd, Premier Agent Network. CRMLS
 - $879,9003 bd3 ba1.9k sqft344 N Santa Maria St, Anaheim, CA 92801For Sale
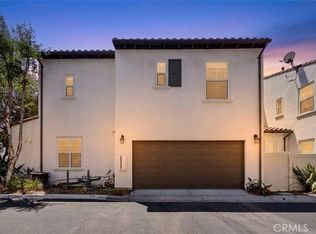 MLS ID #PW26160584, Jenice Park, Coldwell Banker Best Realty. CRMLS
 - $850,0003 bd3 ba1.8k sqft1635 W Lincoln Ave #103, Anaheim, CA 92801For Sale
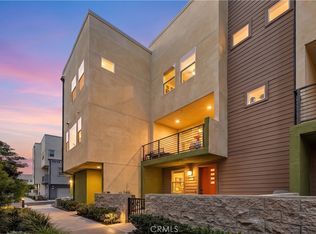 MLS ID #DW26201893, Yunji Baik, Circa Properties Inc.. CRMLS
 - $849,9004 bd4 ba1.8k sqft249 N Magnolia Ave #3, Anaheim, CA 92801For Sale
 MLS ID #PW26140682, Ethan Baik, Premier Realty. CRMLS
