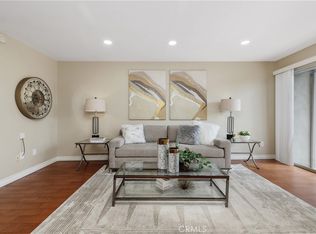
Beautifully renovated 2 master suits, 2.5-bathroom townhouse in Fullerton. New paint, new laminate wood flooring throughout the house. Kitchen with Granite counter-top, white cabinet, tile back splash. Livingroom has cozy fireplace, large-size sliding door to patio. separate dining room. Resort style community of Country Villas has Swimming Pool and Spa, Tennis court, and plenty of guest parking. two car attached Garage with nice epoxy flooring. Award winning Sunny Hills High School, Parks Junior High School, Sunset Lane Elementary School district. Convenient living with close to parks, Restaurants, Shopping centers, Golf courses.
For sale
Listed by: Sunny Hills Real Estate, Inc. • Kay G. Jun • Contact: 714-869-4989
Price cut: $20K (8/24)
$779,000
1610 Via Linda, Fullerton, CA 92833
2beds
1,336sqft
Townhouse
Built in 1979
4.36 Acres Lot
$774,000 Zestimate®
$583/sqft
$455/mo HOA
What's special
- 65 days
- 400
- 19
Zillow last checked:
Listing updated:
Listed by:
Kay G. Jun DRE #01279277 714-869-4989,
Sunny Hills Real Estate, Inc.
Source: CRMLS,MLS#: PW26158270 Originating MLS: California Regional MLS
Originating MLS: California Regional MLSFacts & features
Interior
Bedrooms & bathrooms
- Bedrooms: 2
- Bathrooms: 3
- Full bathrooms: 2
- 1/2 bathrooms: 1
- Main level bathrooms: 1
Rooms
- Room types: Bedroom
Bedroom
- Features: All Bedrooms Up
Cooling
- Central Air
Appliances
- Laundry: In Garage
Features
- All Bedrooms Up
- Has fireplace: Yes
- Fireplace features: Family Room
- Common walls with other units/homes: 2+ Common Walls
Interior area
- Total interior livable area: 1,336 sqft
Property
Parking
- Total spaces: 2
- Parking features: Garage - Attached
- Attached garage spaces: 2
Features
- Levels: Two
- Stories: 2
- Entry location: 1
- Pool features: Association
- Has spa: Yes
- Spa features: Association
Lot
- Size: 4.36 Acres
Details
- Parcel number: 93689031
- Special conditions: Standard
Construction
Type & style
- Home type: Townhouse
- Property subtype: Townhouse
- Attached to another structure: Yes
Condition
- New construction: No
- Year built: 1979
Utilities & green energy
- Sewer: Sewer Tap Paid
- Water: Public
Community & HOA
Community
- Features: Sidewalks
- Subdivision: Country Villas (Ctyv)
HOA
- Has HOA: Yes
- Amenities included: Pool
- HOA fee: $455 monthly
- HOA name: Country Villa
- HOA phone: 714-634-0611
Location
- Region: Fullerton
Financial & listing details
- Price per square foot: $583/sqft
- Date on market: 7/28/2026
- Cumulative days on market: 65 days
- Listing terms: Cash to New Loan
Estimated market value
$774,000
$735,000 - $813,000
$3,215/mo
Price history
| Date | Event | Price |
|---|---|---|
| 8/24/2026 | Price change | $779,000-2.5%$583/sqft |
Source:  CRMLS #PW26158270 Report a problem CRMLS #PW26158270 Report a problem | ||
| 7/28/2026 | Listed for sale | $799,000$598/sqft |
Source: CRMLS #PW26158270 Report a problem | ||
Public tax history
Tax history is unavailable.
Monthly payment
Est. payment
Payment breakdown
Explore the cost of this home by adjusting the details. Changes won't be saved.Climate risks
Neighborhood: 92833
Nearby schools
Schools provided by the listing agent
- Middle: Parks
- High: Sunny Hills
Source: CRMLS. This data may not be complete. We recommend contacting the local school district to confirm school assignments for this home.
Similar homes
- $799,9003 bd2 ba1.2k sqft1643 N Gilbert St, Fullerton, CA 92833For Sale
 MLS ID #OC26197832, Jason Jittimongkol, Realty One Group West. CRMLS
 - $788,0003 bd3 ba1.1k sqft2351 Sutter Way Unit 242, Fullerton, CA 92833For Sale
 MLS ID #PW26157266, Julie Shim, T.N.G. Real Estate Consultants. CRMLS
 - $650,0002 bd3 ba1.3k sqft12585 Cluster Pines Rd, Garden Grove, CA 92845For Sale
 MLS ID #PI26197333, Katie Bautista, Compass. CRMLS
 - $650,0003 bd2 ba1.1k sqft8129 Woodland Dr #69, Buena Park, CA 90620For Sale
 MLS ID #PW26197335, Alex Jang, New Star Realty & Investment. CRMLS
