Skip main navigation
Sold for $620,000
  • Listing Provided by: Bullock Russell RE Services
    Bought with: Align Homes, Inc.
    $620,000

    11081 Robinson Dr, Stanton, CA 90680

    3beds
    1,276sqft
    Townhouse
    Built in 1964
    1,519 Square Feet Lot
    $619,400 Zestimate®
    $486/sqft
    $3,287 Estimated rent

    Home value

    $619,400

    $570,000 - $669,000

    $3,287/mo

    Zestimate® history
    Loading
    Loading...

    Owner options

    List your home for rent

    $3,287/mo

    Rent Zestimate®

    Find your next renter with Zillow Rental Manager. Plus, with online applications, you can quickly screen prospective tenants – for free.

    Learn more

    $3,287/mo

    Rent Zestimate®

    Refinance and save

    $4,234/mo

    Est. payment

    Refinancing to a lower rate could help reduce your monthly payments and save thousands over the life of the loan.

    See today's rates

    $4,234/mo

    Est. payment

    Explore your selling options

    Work with a Zillow partner agent

    Leverage their expertise and Zillow's premium Showcase listings to get your home seen by more buyers.

    Get started

    List with your own agent

    Get your home in front of millions of buyers by listing it on Zillow.

    Learn how to do it

    Sell it yourself

    Take full control of how buyers see your home on Zillow by listing For Sale by Owner (FSBO).

    List your home

    What's special

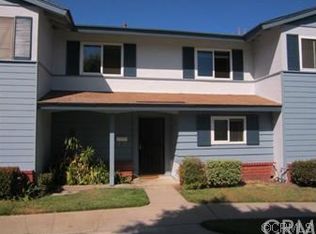
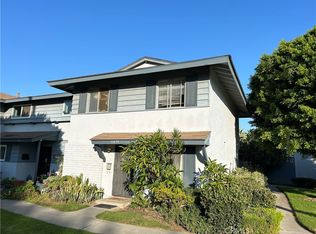
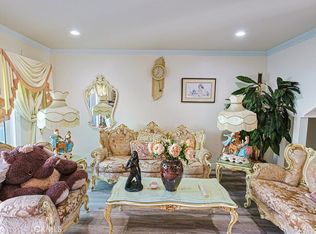
    Welcome to this lovely, updated end-unit townhome in the heart of Stanton—where comfort, style, and convenience meet. Step inside to an inviting main level featuring warm wood flooring, fresh interior paint, and a spacious great room that flows effortlessly to your private backyard—perfect for relaxing or entertaining. The kitchen stands out with its moody, dark cabinetry, stainless steel appliances, and a layout ideal for everyday cooking or hosting friends. A convenient guest bathroom completes the downstairs level. Upstairs, you’ll find three generously sized bedrooms, each with mirrored closet doors that enhance the natural light. A full bathroom with an updated shower and bathtub offers modern touches and functionality. Additional upgrades include a newer AC unit and furnace, providing peace of mind and year-round comfort. Access to your two-car garage, from the patio, makes daily living even easier. Located in a community filled with amenities, residents enjoy a sparkling pool, gated playground, tennis courts, and a clubhouse—all just moments from shopping, dining, and local conveniences. Don’t miss the chance to see this move-in-ready home that combines style, privacy, and a prime location. Schedule your tour today!

    Zillow last checked:

    Listing updated:

    Listing Provided by:

    Kirstie Nystedt DRE #01863206 949-444-4156,

    Bullock Russell RE Services

    Bought with:

    Justin Flores, DRE #01966909

    Align Homes, Inc.

    Source: CRMLS,MLS#: OC25274875MLS LogoOriginating MLS: California Regional MLS

    Facts & features

    Interior

    Bedrooms & bathrooms
    • Bedrooms: 3
    • Bathrooms: 2
    • Full bathrooms: 1
    • 1/2 bathrooms: 1
    • Main level bathrooms: 1
    Bedroom
    • Features: All Bedrooms Up
    Bathroom
    • Features: Bathtub, Separate Shower
    Kitchen
    • Features: Kitchen/Family Room Combo, Tile Counters
    Heating
    • Forced Air
    Cooling
    • Central Air
    Appliances
    • Included: Dishwasher, Free-Standing Range, Water Softener
    • Laundry: Washer Hookup, Gas Dryer Hookup, In Kitchen
    Features
    • Separate/Formal Dining Room, Open Floorplan, Tile Counters, All Bedrooms Up
    • Flooring: Carpet, Wood
    • Has fireplace: No
    • Fireplace features: None
    • Common walls with other units/homes: 1 Common Wall,End Unit
    Interior area
    • Total interior livable area: 1,276 sqft

    Property

    Parking
    • Total spaces: 2
    • Parking features: Garage
    • Garage spaces: 2
    Features
    • Levels: Two
    • Stories: 2
    • Entry location: 1
    • Patio & porch: Enclosed, Patio
    • Pool features: Community, Association
    • Spa features: None
    • Fencing: Wood
    • Has view: Yes
    • View description: None
    Lot
    • Size: 1,519 sqft
    Details
    • Parcel number: 13101312
    • Special conditions: Standard

    Construction

    Type & style
    • Home type: Townhouse
    • Property subtype: Townhouse
    • Attached to another structure: Yes
    Condition
    • New construction: No
    • Year built: 1964

    Utilities & green energy

    • Sewer: Public Sewer
    • Water: Public
    • Utilities for property: Electricity Available, Natural Gas Available, Sewer Available, Water Available

    Community & neighborhood

    Security
    • Security features: Carbon Monoxide Detector(s), Smoke Detector(s)
    Community
    • Community features: Park, Sidewalks, Pool
    Location
    • Region: Stanton
    • Subdivision: Sunshine Village (Sunv)

    HOA & financial

    HOA
    • Has HOA: Yes
    • HOA fee: $423 monthly
    • Amenities included: Clubhouse, Playground, Pool, Tennis Court(s)
    • Association name: Sunshine Village
    • Association phone: 714-544-7755

    Other

    Other facts
    • Listing terms: Cash,Cash to New Loan,Conventional

    Price history

    DateEventPrice
    1/20/2026Sold$620,000+3.5%$486/sqft
    Source: CRMLS #OC25274875 Report a problem
    1/11/2026Pending sale$599,000$469/sqft
    Source: CRMLS #OC25274875 Report a problem
    12/21/2025Contingent$599,000$469/sqft
    Source: CRMLS #OC25274875 Report a problem
    12/13/2025Listed for sale$599,000+73.6%$469/sqft
    Source: CRMLS #OC25274875 Report a problem
    2/7/2019Sold$345,000-9.2%$270/sqft
    Source: Agent Provided Report a problem
    1/6/2019Pending sale$379,900$298/sqft
    Source: FREEDOM REALTY GROUP #CV18206662 Report a problem
    11/1/2018Price change$379,900-4.8%$298/sqft
    Source: FREEDOM REALTY GROUP #CV18206662 Report a problem
    10/2/2018Price change$399,000-2.4%$313/sqft
    Source: FREEDOM REALTY GROUP #CV18206662 Report a problem
    9/5/2018Price change$409,000-2.6%$321/sqft
    Source: FREEDOM REALTY GROUP #CV18206662 Report a problem
    8/24/2018Listed for sale$420,000$329/sqft
    Source: FREEDOM REALTY GROUP #CV18206662 Report a problem

    Public tax history

    YearProperty taxesTax assessment
    2025$4,726 +2.7%$384,852 +2%
    2024$4,600 +1.9%$377,306 +2%
    2023$4,515 +1.5%$369,908 +2%
    2022$4,450 +0.9%$362,655 +2%
    2021$4,409 +1.2%$355,545 +1%
    2020$4,357 $351,900 +144.7%
    2019$4,357 +113.2%$143,832 +2%
    2018$2,044 +3%$141,012 +2%
    2017$1,983 $138,248 +2%
    2016$1,983 +3.9%$135,538 +1.5%
    2015$1,909 +4.5%$133,503 +2%
    2014$1,827 $130,888 +0.5%
    2013-- $130,297 +2%
    2012-- $127,743 +2%
    2011-- $125,239 +0.8%
    2010-- $124,303 -0.2%
    2009-- $124,600 +2%
    2008-- $122,157 +2%
    2007-- $119,762 +2%
    2006-- $117,414 +2%
    2005-- $115,112 +2%
    2004-- $112,855 +1.9%
    2003-- $110,787 +2%
    2002-- $108,615 +2%
    2001$1,234 +1.8%$106,486 +2%
    2000$1,212 $104,399

    Find assessor info on the county website

    Neighborhood: 90680

    Nearby schools

    GreatSchools rating
    Schools provided by the listing agent
    • Elementary: Bryant
    • Middle: Bell Intermediate
    • High: Pacifica

    Source: CRMLS. This data may not be complete. We recommend contacting the local school district to confirm school assignments for this home.

    Get a cash offer in 3 minutes
    Find out how much your home could sell for in as little as 3 minutes with a no-obligation cash offer.
    Estimated market value
    $619,400
    Get a cash offer in 3 minutes
    Find out how much your home could sell for in as little as 3 minutes with a no-obligation cash offer.
    Estimated market value
    $619,400