Skip main navigation
Sold for $605,000
  • Listing Provided by: Huntington West Prop.
    Bought with: First Team Real Estate
    Tax assessed value
    $605,000

    11079 Robinson Dr, Stanton, CA 90680

    3beds
    1,276sqft
    Townhouse
    Built in 1964
    1,742 Square Feet Lot
    $623,100 Zestimate®
    $474/sqft
    $3,327 Estimated rent

    Home value

    $623,100

    $579,000 - $667,000

    $3,327/mo

    Zestimate® history
    Loading
    Loading...

    Owner options

    List your home for rent

    $3,327/mo

    Rent Zestimate®

    Find your next renter with Zillow Rental Manager. Plus, with online applications, you can quickly screen prospective tenants – for free.

    Learn more

    $3,327/mo

    Rent Zestimate®

    Refinance and save

    $4,138/mo

    Est. payment

    Refinancing to a lower rate could help reduce your monthly payments and save thousands over the life of the loan.

    See today's rates

    $4,138/mo

    Est. payment

    Explore your selling options

    Work with a Zillow partner agent

    Leverage their expertise and Zillow's premium Showcase listings to get your home seen by more buyers.

    Get started

    List with your own agent

    Get your home in front of millions of buyers by listing it on Zillow.

    Learn how to do it

    Sell it yourself

    Take full control of how buyers see your home on Zillow by listing For Sale by Owner (FSBO).

    List your home

    What's special

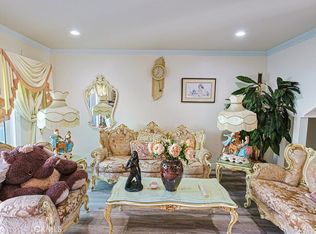
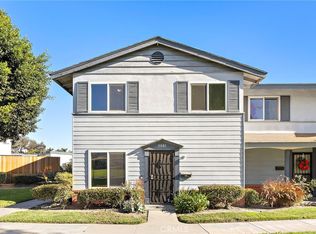
    Amazing opportunity!! This charming and rare end Unit is sold as is condition and offers a blank canvas just waiting for your creative touch. This unique townhouse offers endless possibilities with its generous square footage and desirable location. Bring your vision and transform this property into a stunning masterpiece that will shine in the neighborhood. Located in a quiet community near Katella and Knott. The comfortable living room includes a separate dining area adjacent to the kitchen, with a sliding glass door to an enclosed private patio. There are 3 large and cozy bedrooms upstairs, a two car detached garage and lots of storage. Additional parking and open guest parking available in the community. Community features a swimming pool, spa, clubhouse and well-landscaped greenbelts throughout. Close to schools, shopping, and restaurants. Major freeways 405, 22, 605, 91. Nearby shopping areas include Smart and Final, Target, Staples, Ross, Costco Wholesale as well as multiple Restaurants. Don't miss out on this unique opportunity!

    Zillow last checked:

    Listing updated:

    Listing Provided by:

    Jeffrey Cardona DRE #02048435 7146578479,

    Huntington West Prop.

    Bought with:

    Michael Rains, DRE #01329985

    First Team Real Estate

    Source: CRMLS,MLS#: PW24178969MLS LogoOriginating MLS: California Regional MLS

    Facts & features

    Interior

    Bedrooms & bathrooms
    • Bedrooms: 3
    • Bathrooms: 2
    • Full bathrooms: 1
    • 1/2 bathrooms: 1
    • Main level bathrooms: 2
    • Main level bedrooms: 3
    Bedroom
    • Features: All Bedrooms Up
    Bathroom
    • Features: Bathtub, Granite Counters, Separate Shower, Tile Counters
    Kitchen
    • Features: Tile Counters
    Heating
    • Central
    Cooling
    • Wall/Window Unit(s)
    Appliances
    • Included: Gas Oven, Gas Water Heater, Dryer, Washer
    • Laundry: In Kitchen
    Features
    • Ceiling Fan(s), Separate/Formal Dining Room, Granite Counters, All Bedrooms Up
    • Flooring: Carpet, Laminate
    • Has fireplace: No
    • Fireplace features: None
    • Common walls with other units/homes: 1 Common Wall
    Interior area
    • Total interior livable area: 1,276 sqft

    Property

    Parking
    • Total spaces: 2
    • Parking features: Garage
    • Garage spaces: 2
    Features
    • Levels: Two
    • Stories: 2
    • Entry location: Front
    • Patio & porch: Enclosed
    • Pool features: Association
    • Has spa: Yes
    • Spa features: Association
    • Fencing: Wood
    • Has view: Yes
    • View description: Park/Greenbelt
    Lot
    • Size: 1,742 sqft
    • Features: Greenbelt
    Details
    • Parcel number: 13101311
    • Special conditions: Standard

    Construction

    Type & style
    • Home type: Townhouse
    • Property subtype: Townhouse
    • Attached to another structure: Yes
    Materials
    • Roof: Shingle
    Condition
    • New construction: No
    • Year built: 1964

    Utilities & green energy

    • Electric: Standard
    • Sewer: Public Sewer
    • Water: Public
    • Utilities for property: Electricity Connected, Natural Gas Connected, Sewer Connected, Water Connected

    Community & neighborhood

    Security
    • Security features: Carbon Monoxide Detector(s), Smoke Detector(s)
    Community
    • Community features: Dog Park
    Location
    • Region: Stanton
    • Subdivision: Sunshine Village (Sunv)

    HOA & financial

    HOA
    • Has HOA: Yes
    • HOA fee: $395 monthly
    • Amenities included: Clubhouse, Dog Park, Maintenance Grounds, Pool, Spa/Hot Tub, Tennis Court(s), Trash
    • Association name: Sunshine Village
    • Association phone: 714-544-7755

    Other

    Other facts
    • Listing terms: Cash,Cash to New Loan,Conventional,FHA,Submit
    • Road surface type: Alley Paved, Paved

    Price history

    DateEventPrice
    12/6/2024Sold$605,000-3.8%$474/sqft
    Source: CRMLS #PW24178969 Report a problem
    11/22/2024Contingent$628,995$493/sqft
    Source: CRMLS #PW24178969 Report a problem
    10/22/2024Listed for sale$628,995+110.4%$493/sqft
    Source: CRMLS #PW24178969 Report a problem
    7/2/2014Listing removed$299,000$234/sqft
    Source: Torelli Realty #PW14067718 Report a problem
    4/30/2014Price change$299,000-2%$234/sqft
    Source: Torelli Realty #PW14067718 Report a problem
    4/8/2014Listing removed$1,750$1/sqft
    Source: Huntington West Properties, Inc Report a problem
    4/4/2014Listed for sale$305,000+42.5%$239/sqft
    Source: Torelli Realty #PW14067718 Report a problem
    3/13/2014Listed for rent$1,750$1/sqft
    Source: Huntington West Properties, Inc Report a problem
    12/9/2002Sold$214,000+22.3%$168/sqft
    Source: Public Record Report a problem
    5/16/2001Sold$175,000$137/sqft
    Source: Public Record Report a problem

    Public tax history

    YearProperty taxesTax assessment
    2025$7,142 +87.9%$605,000 +99.1%
    2024$3,802 +1.9%$303,856 +2%
    2023$3,732 +1.5%$297,899 +2%
    2022$3,677 +0.9%$292,058 +2%
    2021$3,643 +1.2%$286,332 +1%
    2020$3,600 $283,397 +2%
    2019$3,600 +2.5%$277,841 +2%
    2018$3,514 +3%$272,394 +2%
    2017$3,410 $267,053 +2%
    2016$3,410 +4.3%$261,817 +1.5%
    2015$3,269 +4.7%$257,885 +2%
    2014$3,122 $252,834 +0.5%
    2013-- $251,692 +2%
    2012-- $246,757 +2%
    2011-- $241,919 +11%
    2010-- $218,000 -5.2%
    2009-- $230,000 -2.5%
    2008-- $235,963 +2%
    2007-- $231,337 +2%
    2006-- $226,801 +2%
    2005-- $222,354 +2%
    2004-- $217,995 +1.9%
    2003-- $214,000 +20%
    2002-- $178,398 +374.2%
    2001$540 +1.7%$37,623 +2%
    2000$531 $36,886

    Find assessor info on the county website

    Neighborhood: 90680

    Nearby schools

    GreatSchools rating
    Schools provided by the listing agent
    • Elementary: Bryant
    • Middle: Bell Intermediate
    • High: Pacific

    Source: CRMLS. This data may not be complete. We recommend contacting the local school district to confirm school assignments for this home.

    Get a cash offer in 3 minutes
    Find out how much your home could sell for in as little as 3 minutes with a no-obligation cash offer.
    Estimated market value
    $623,100
    Get a cash offer in 3 minutes
    Find out how much your home could sell for in as little as 3 minutes with a no-obligation cash offer.
    Estimated market value
    $623,100