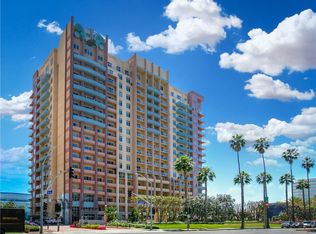
Motivated Seller Back on Market. Welcome to Aqua, one of Downtown Long Beach’s most sought-after luxury high-rise communities—where beach proximity meets vibrant city living. Perfectly designed for those who crave both style and convenience, this corner unit 1,120 sq ft, 2-bedroom home, each with en suite baths, offers a smart split-wing layout ideal for privacy. Soaring 10-foot ceilings and floor-to-ceiling windows flood the home with natural light, framing dynamic city views and creating an airy, loft-like feel. This 3rd floor unit is unique in aqua with it's massive windows. The expansive living room features a built-in entertainment center and your front-row seat to city lights and the greenbelt view. The stylish kitchen opens to the main living room and dining area, making it perfect for gathering friends and family. It's sleek and functional design features stainless steel appliances, an adjacent Laundry Closet and ample storage. A full size washer and dryer, plus stainless steel fridge are staying for the new owner. Upgraded wood flooring throughout the main living areas and secondary bedroom add warmth and sophistication. Retreat to two primary suites. One with a large custom organized walk-in closet and balcony, both bedrooms offering en-suite bathrooms featuring a soaking tub and shower. The bedrooms are thoughtfully positioned in separate wings, for comfort and privacy. As a corner unit with only one shared wall, the home feels secluded and exclusive. Aqua residents enjoy resort-style amenities, including a pool and spa, sauna, fitness center, BBQ area, club room with business centers, 24/7 concierge and security, and gate secured underground parking. Two dedicated and deeded parking spaces in the secure garage complete the package. The HOA fees include high-speed fiber internet, water and trash, adding exceptional value. This is effortless coastal city living—stylish, walkable, and perfectly suited for those ready to enjoy the best of everything. Step outside and embrace an unbeatable lifestyle—wander to the Long Beach Terrace Theater, Shoreline Village, Pine Avenue shops and dining, waterfront paths, cultural events, and Alamitos Beach. Whether it’s a night out, morning bike rides, or spontaneous concerts and art exhibits, everything you love about Long Beach is just moments away.
For sale
Listed by: Realty One Group West • Traci Leigh Joseph • Contact: 949.278.5881
Price cut: $10K (6/5)
$648,000
388 E Ocean Blvd Unit 305, Long Beach, CA 90802
2beds
1,120sqft
:
Get pre-qualified$5,209/mo
Condominium
Built in 2004
-- sqft lot
$-- Zestimate®
$579/sqft
$868/mo HOA
What's special
- 184 days |
- 663 |
- 48 |
Zillow last checked:
Listing updated:
Listed by:
Traci Leigh Joseph DRE #01513155 949.278.5881,
Realty One Group West
Source: CRMLS,MLS#: OC26018365 Originating MLS: California Regional MLS
Originating MLS: California Regional MLSFacts & features
Interior
Bedrooms & bathrooms
- Bedrooms: 2
- Bathrooms: 2
- Full bathrooms: 2
- Main level bathrooms: 2
- Main level bedrooms: 2
Rooms
- Room types: Bathroom, Bedroom, Great Room, Kitchen, Laundry, Primary Bathroom, Primary Bedroom, Other
Primary bedroom
- Features: Main Level Primary
Primary bedroom
- Features: Multiple Primary Suites
Primary bedroom
- Features: Primary Suite
Bedroom
- Features: Bedroom on Main Level
Bathroom
- Features: Jack and Jill Bath
Bathroom
- Features: Bathroom Exhaust Fan, Bathtub, Closet, Full Bath on Main Level, Granite Counters, Hollywood Bath, Linen Closet, Stone Counters, Soaking Tub, Tub Shower
Kitchen
- Features: Granite Counters, Kitchen Island, Kitchen/Family Room Combo
Other
- Features: Walk-In Closet(s)
Heating
- Central
Cooling
- Central Air
Appliances
- Included: Dishwasher, Electric Cooktop, Electric Oven, Electric Range, Dryer, Washer
- Laundry: Inside, Laundry Closet, In Kitchen
Features
- Built-in Features, Ceiling Fan(s), Eat-in Kitchen, Granite Counters, High Ceilings, In-Law Floorplan, Open Floorplan, Stone Counters, Recessed Lighting, Bedroom on Main Level, Jack and Jill Bath, Main Level Primary, Multiple Primary Suites, Primary Suite, Walk-In Closet(s)
- Flooring: Carpet, Wood
- Windows: Blinds, Double Pane Windows
- Has fireplace: No
- Fireplace features: None
- Common walls with other units/homes: 1 Common Wall
Interior area
- Total interior livable area: 1,120 sqft
Video & virtual tour
Property
Parking
- Total spaces: 2
- Parking features: Assigned, Controlled Entrance, Covered, Garage, Gated, Public, One Space, Community Structure, Garage Faces Side
- Garage spaces: 2
Accessibility
- Accessibility features: Accessible Elevator Installed, No Stairs, Accessible Approach with Ramp
Features
- Levels: One
- Stories: 1
- Entry location: front
- Patio & porch: Terrace
- Pool features: Community, In Ground, Association
- Has spa: Yes
- Spa features: Association, Community
- Has view: Yes
- View description: City Lights
Lot
- Size: 2.77 Acres
- Features: Near Park
Details
- Parcel number: 7278017072
- Special conditions: Standard
Construction
Type & style
- Home type: Condo
- Architectural style: Contemporary,Modern
- Property subtype: Condominium
- Attached to another structure: Yes
Materials
- Drywall, Concrete
Condition
- Turnkey
- New construction: No
- Year built: 2004
Utilities & green energy
- Electric: Electricity - On Property
- Sewer: Public Sewer
- Water: Public
- Utilities for property: Cable Available, Electricity Connected, Phone Available, Sewer Connected, Water Connected
Community & HOA
Community
- Features: Biking, Curbs, Dog Park, Fishing, Gutter(s), Storm Drain(s), Street Lights, Suburban, Sidewalks, Urban, Water Sports, Park, Pool
- Security: Carbon Monoxide Detector(s), Fire Detection System, Security Gate, 24 Hour Security, Key Card Entry, Resident Manager, Smoke Detector(s), Security Guard, Security Lights
HOA
- Has HOA: Yes
- Amenities included: Controlled Access, Fitness Center, Maintenance Grounds, Hot Water, Meeting Room, Management, Outdoor Cooking Area, Barbecue, Other, Picnic Area, Pool, Pet Restrictions, Recreation Room, Guard, Sauna, Spa/Hot Tub, Security, Trash, Utilities, Water
- HOA fee: $610 monthly
- HOA name: Aqua HOA
- HOA phone: 562-625-0093
- Second HOA fee: $258 monthly
- Second HOA name: Sea Breeze
- Second HOA phone: 562-625-0093
Location
- Region: Long Beach
Financial & listing details
- Price per square foot: $579/sqft
- Tax assessed value: $637,550
- Annual tax amount: $8,486
- Date on market: 2/2/2026
- Cumulative days on market: 184 days
- Listing terms: Cash,Cash to New Loan,Conventional
- Road surface type: Paved
Estimated market value
Not available
Estimated sales range
Not available
$3,671/mo
Price history
| Date | Event | Price |
|---|---|---|
| 6/5/2026 | Price change | $648,000-1.5%$579/sqft |
Source:  CRMLS #OC26018365 Report a problem CRMLS #OC26018365 Report a problem | ||
| 5/4/2026 | Listed for sale | $658,000$588/sqft |
Source: CRMLS #OC26018365 Report a problem | ||
| 5/1/2026 | Contingent | $658,000$588/sqft |
Source: CRMLS #OC26018365 Report a problem | ||
| 4/22/2026 | Pending sale | $658,000$588/sqft |
Source: CRMLS #OC26018365 Report a problem | ||
| 4/9/2026 | Price change | $658,000-2.9%$588/sqft |
Source: CRMLS #OC26018365 Report a problem | ||
| 2/3/2026 | Listed for sale | $678,000+15.1%$605/sqft |
Source: CRMLS #OC26018365 Report a problem | ||
| 12/5/2025 | Listing removed | $3,200$3/sqft |
Source: Zillow Rentals Report a problem | ||
| 11/18/2025 | Price change | $3,200-5.7%$3/sqft |
Source: Zillow Rentals Report a problem | ||
| 10/17/2025 | Listed for rent | $3,395+2.9%$3/sqft |
Source: Zillow Rentals Report a problem | ||
| 9/12/2024 | Listing removed | $3,300$3/sqft |
Source: Zillow Rentals Report a problem | ||
| 7/24/2024 | Listed for rent | $3,300+1.5%$3/sqft |
Source: Zillow Rentals Report a problem | ||
| 6/24/2023 | Listing removed | -- |
Source: Zillow Rentals Report a problem | ||
| 6/16/2023 | Listed for rent | $3,250+30%$3/sqft |
Source: Zillow Rentals Report a problem | ||
| 3/31/2021 | Sold | $589,000+3.3%$526/sqft |
Source: Public Record Report a problem | ||
| 3/26/2021 | Listed for sale | $570,000-5%$509/sqft |
Source:  Keller Williams #PW21021090 Report a problem Keller Williams #PW21021090 Report a problem | ||
| 9/17/2020 | Listing removed | $599,900$536/sqft |
Source: California Properties #PW20057584 Report a problem | ||
| 7/24/2020 | Price change | $599,900-1.7%$536/sqft |
Source: Berkshire Hathaway HomeServices California Properties #PW20057584 Report a problem | ||
| 3/16/2020 | Listed for sale | $610,000+10.9%$545/sqft |
Source: Berkshire Hathaway H.S.C.P. #PW20057584 Report a problem | ||
| 7/31/2019 | Sold | $550,000+0%$491/sqft |
Source:  CRMLS #PW19110707 Report a problem CRMLS #PW19110707 Report a problem | ||
| 7/8/2019 | Pending sale | $549,900$491/sqft |
Source: CENTURY 21 Award #PW19110707 Report a problem | ||
| 6/20/2019 | Price change | $549,900-3.4%$491/sqft |
Source: CENTURY 21 Award #PW19110707 Report a problem | ||
| 5/13/2019 | Listed for sale | $569,000+22.2%$508/sqft |
Source: Century 21 Award #PW19110707 Report a problem | ||
| 12/6/2017 | Listing removed | $2,500$2/sqft |
Source: CENTURY 21 Award #PW17247397 Report a problem | ||
| 7/11/2017 | Sold | $465,500+55.2%$416/sqft |
Source: CRMLS #PW17124632 Report a problem | ||
| 5/13/2009 | Sold | $300,000-40.1%$268/sqft |
Source: Public Record Report a problem | ||
| 9/1/2006 | Sold | $500,500$447/sqft |
Source: Public Record Report a problem | ||
Public tax history
| Year | Property taxes | Tax assessment |
|---|---|---|
| 2025 | $8,486 +4.5% | $637,550 +2% |
| 2024 | $8,118 +1.7% | $625,050 +2% |
| 2023 | $7,979 +6.6% | $612,795 +2% |
| 2022 | $7,485 +8% | $600,780 +8.1% |
| 2021 | $6,928 +0.3% | $555,697 +1% |
| 2020 | $6,909 | $550,000 +15.8% |
| 2019 | $6,909 +16.8% | $474,810 +2% |
| 2018 | $5,917 | $465,500 +39.8% |
| 2017 | $5,917 +36% | $332,868 +2% |
| 2016 | $4,349 +7.5% | $326,342 +1.5% |
| 2015 | $4,046 +4.9% | $321,441 +2% |
| 2014 | $3,857 | $315,146 +2.5% |
| 2012 | -- | $307,571 +2% |
| 2011 | -- | $301,541 +0.8% |
| 2010 | -- | $299,288 -44.7% |
| 2009 | -- | $541,007 +2% |
| 2008 | -- | $530,400 +2% |
| 2007 | -- | $520,000 +331.6% |
| 2006 | -- | $120,491 |
Find assessor info on the county website
Monthly payment
Est. payment
Payment breakdown
Explore the cost of this home by adjusting the details. Changes won't be saved.Climate risks
Neighborhood: Downtown
Nearby schools
GreatSchools rating
- 5/10Stevenson Elementary SchoolGrades: K-5Distance: 0.6 mi
- 4/10Franklin Classical Middle SchoolGrades: 6-8Distance: 0.8 mi
- 7/10Polytechnic High SchoolGrades: 9-12Distance: 1.5 mi
Schools provided by the listing agent
- Elementary: Stevenson
- Middle: Franklin
Source: CRMLS. This data may not be complete. We recommend contacting the local school district to confirm school assignments for this home.

- $510,0001 bd1 ba600 sqft388 E Ocean Blvd APT 1102, Long Beach, CA 90802Sold
- $460,0001 bd1 ba680 sqft388 E Ocean Blvd UNIT 1006, Long Beach, CA 90802Sold
- $449,0001 bd1 ba680 sqft388 E Ocean Blvd UNIT 107, Long Beach, CA 90802For Sale

- $403,5501 bd1 ba600 sqft388 E Ocean Blvd UNIT 317, Long Beach, CA 90802For Sale

- $615,0002 bd2 ba960 sqft388 E Ocean Blvd UNIT 501, Long Beach, CA 90802For Sale
- $415,0001 bd1 ba590 sqft388 E Ocean Blvd UNIT 709, Long Beach, CA 90802Sold
- $699,9902 bd2 ba960 sqft388 E Ocean Blvd UNIT 718, Long Beach, CA 90802For Sale
- $748,0002 bd2 ba1k sqft388 E Ocean Blvd UNIT 803, Long Beach, CA 90802For Sale
A local agent can set up tours, give advice and negotiate with sellers.
Similar homes
- $624,0002 bd2 ba1.2k sqft133 The Promenade N Unit 417, Long Beach, CA 90802For Sale
 MLS ID #PW26122373, Aaron Duckett, Duck Group Real Estate. CRMLS
 - $615,0002 bd2 ba960 sqft388 E Ocean Blvd Unit 501, Long Beach, CA 90802For Sale
 MLS ID #PW26133483, Mike Dunfee, Dunfee Real Estate Services. CRMLS
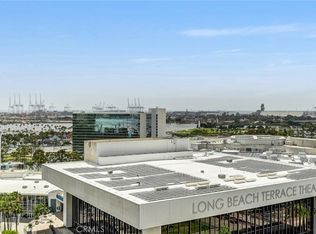
 - $700,0002 bd2 ba1k sqft388 E Ocean Blvd Unit 1514, Long Beach, CA 90802For Sale
 MLS ID #PW26142191, Lily Mehrez, Vylla Home, Inc.. CRMLS
 - $712,6002 bd2 ba950 sqft488 E Ocean Blvd Unit 1518, Long Beach, CA 90802For Sale
 MLS ID #PW26061367, Martha Morales, Keller Williams Realty. CRMLS
 - $728,0002 bd2 ba990 sqft488 E Ocean Blvd Unit 1210, Long Beach, CA 90802For SaleMLS ID #DW26105408, John Kim, Keller Williams SELA. CRMLS
- $668,9002 bd2 ba1k sqft411 W Seaside Way Unit 505, Long Beach, CA 90802For SaleMLS ID #PW26119840, Aaron Duckett, Duck Group Real Estate. CRMLS
- $700,0002 bd2 ba1k sqft700 E Ocean Blvd Unit 2801, Long Beach, CA 90802For SaleMLS ID #SB26132174, Immanuel Hamilton, Keller Williams Realty. CRMLS
- $748,0002 bd2 ba1k sqft388 E Ocean Blvd Unit 803, Long Beach, CA 90802For SaleMLS ID #TR26112190, David Chen, Star Max Realty. CRMLS
- $639,0002 bd2 ba1.1k sqft425 E Ocean Blvd Unit 440, Long Beach, CA 90802For SaleMLS ID #PW26126308, Kate Nash, First Team Real Estate. CRMLS
- $599,9002 bd2 ba971 sqft35 Linden Ave APT 302, Long Beach, CA 90802For SaleMLS ID #PW26157889, Tyler Rogina, Compass. CRMLS
- $499,9902 bd2 ba1k sqft700 E Ocean Blvd Unit 1102, Long Beach, CA 90802For SaleMLS ID #PW26163869, Timothy Majka, Keller Williams Coastal Prop.. CRMLS
- $493,3501 bd1 ba1k sqft133 The Promenade N Unit 524, Long Beach, CA 90802For SaleMLS ID #PW26169226, Aaron Duckett, Duck Group Real Estate. CRMLS
- $599,0001 bd2 ba880 sqft700 E Ocean Blvd Unit 2703, Long Beach, CA 90802For SaleMLS ID #OC26029430, Fay Abed, Coldwell Banker Realty. CRMLS
- $403,5501 bd1 ba600 sqft388 E Ocean Blvd Unit 317, Long Beach, CA 90802For SaleMLS ID #PW26169445, Aaron Duckett, Duck Group Real Estate. CRMLS
- $800,0003 bd2 ba1.2k sqft700 E Ocean Blvd Unit 1208, Long Beach, CA 90802For SaleMLS ID #SB26116872, Immanuel Hamilton, Keller Williams Realty. CRMLS
- $413,5001 bd1 ba910 sqft133 The Promenade N Unit 311, Long Beach, CA 90802For SaleMLS ID #PW26168616, Aaron Duckett, Duck Group Real Estate. CRMLS
- $630,0002 bd2 ba1k sqft384 Redondo Ave Unit 401, Long Beach, CA 90814For SaleMLS ID #PW26167421, Raul Garcia, Circle Real Estate. CRMLS
- $519,0002 bd2 ba892 sqft555 Maine Ave Unit 230, Long Beach, CA 90802For SaleMLS ID #SB26127313, Riley Eastman, Keller Williams Realty. CRMLS
- $415,0001 bd1 ba760 sqft133 The Promenade N Unit 304, Long Beach, CA 90802For SaleMLS ID #PW26167595, Aaron Duckett, Duck Group Real Estate. CRMLS
- $490,0001 bd1 ba680 sqft488 E Ocean Blvd Unit 105, Long Beach, CA 90802For SaleMLS ID #PW26133603, Aaron Duckett, Duck Group Real Estate. CRMLS
Local buyer's agents are ready to help
